
Search results for "Rectangular" in Home Design Ideas

Example of a transitional light wood floor powder room design in San Diego with an undermount sink, flat-panel cabinets, white cabinets, marble countertops, white walls and white countertops
 Gregory Carmichael

Large transitional dark wood floor dining room photo in Seattle with white walls and a standard fireplace

 Heller & Associates
The stunning two story dining room in this Bloomfield Hills home, completed in 2015, allows the twenty foot wall of windows and the breathtaking lake views beyond to take center stage as the key focal point. Twin built in buffets grace the two side walls, offering substantial storage and serving space for the generously proportioned room. The floating cabinets are topped with leathered granite mitered countertops in Fantasy Black. The backsplashes feature Peau de Béton, lightweight fiberglass reinforced concrete panels, in a dynamic Onyx finish for a sophisticated industrial look. The custom walnut table sports a metal edge binding, furthering the modern industrial theme of the buffets. The soaring ceiling is treated to a stepped edge detail with indirect LED strip lighting above to provide ambient light to accent the scene below.
Find the right local pro for your project
 User
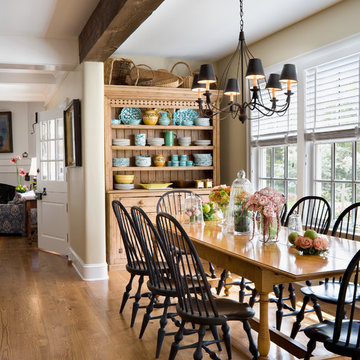
UserInspiration for a timeless medium tone wood floor dining room remodel in Philadelphia with beige walls
 Carrington Hill Designs, Inc.

Pool - mid-sized country backyard rectangular and concrete lap pool idea in San Francisco

 Agnieszka Jakubowicz PHOTOGRAPHY
Design: kbg Design / Build: John Fuchs Properties / Cabinetry: Schmitz Woodworks / Photography: Agnieszka Jakubowicz
Inspiration for a coastal blue tile and white tile mosaic tile floor, beige floor, single-sink, exposed beam, vaulted ceiling and wood ceiling alcove shower remodel in San Francisco with recessed-panel cabinets, medium tone wood cabinets, white walls, a vessel sink, a hinged shower door and gray countertops
Inspiration for a coastal blue tile and white tile mosaic tile floor, beige floor, single-sink, exposed beam, vaulted ceiling and wood ceiling alcove shower remodel in San Francisco with recessed-panel cabinets, medium tone wood cabinets, white walls, a vessel sink, a hinged shower door and gray countertops

 Leicht Westchester-Greenwich
Eat-in kitchen - modern eat-in kitchen idea in New York with a double-bowl sink, flat-panel cabinets, white cabinets and white backsplash


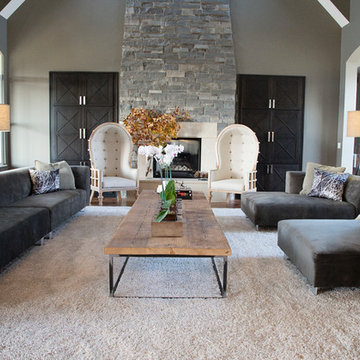
 Kris Gorton Design
Design: Kris Gorton Design
Builder: Miller Development Group
Photography: White Light Photography
Living room - transitional living room idea in Cedar Rapids with gray walls
Living room - transitional living room idea in Cedar Rapids with gray walls
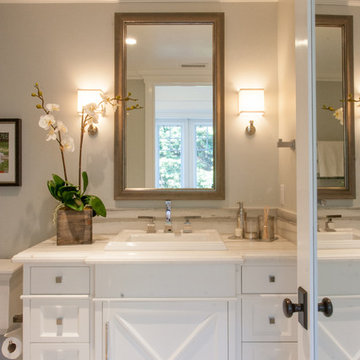
 Jodi Fleming Design
Inspiration for a coastal 3/4 bathroom remodel in Orange County with white cabinets, a drop-in sink and gray walls
 Carolina Design Associates, LLC

Breakfast Nook
Elegant dark wood floor dining room photo in Charlotte with beige walls and no fireplace
Elegant dark wood floor dining room photo in Charlotte with beige walls and no fireplace
 Sundance Landscaping

Pool - large traditional backyard brick and rectangular lap pool idea in Seattle
 Laura U Design Collective
Photographer: Jill Hunter
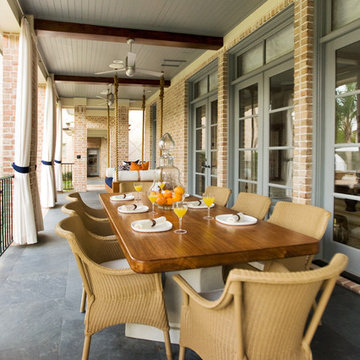
Classic porch idea in Houston with a roof extension
Classic porch idea in Houston with a roof extension

 MMI Design
This existing client reached out to MMI Design for help shortly after the flood waters of Harvey subsided. Her home was ravaged by 5 feet of water throughout the first floor. What had been this client's long-term dream renovation became a reality, turning the nightmare of Harvey's wrath into one of the loveliest homes designed to date by MMI. We led the team to transform this home into a showplace. Our work included a complete redesign of her kitchen and family room, master bathroom, two powders, butler's pantry, and a large living room. MMI designed all millwork and cabinetry, adjusted the floor plans in various rooms, and assisted the client with all material specifications and furnishings selections. Returning these clients to their beautiful '"new" home is one of MMI's proudest moments!

 Carrie Roby Interiors, LLC
Stephen Reed
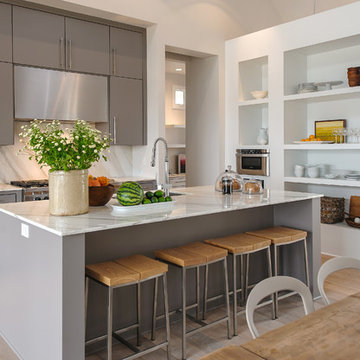
Example of a trendy open concept kitchen design in Dallas with an undermount sink, flat-panel cabinets, gray cabinets and white backsplash
Example of a trendy open concept kitchen design in Dallas with an undermount sink, flat-panel cabinets, gray cabinets and white backsplash

 Blake Development Corporation
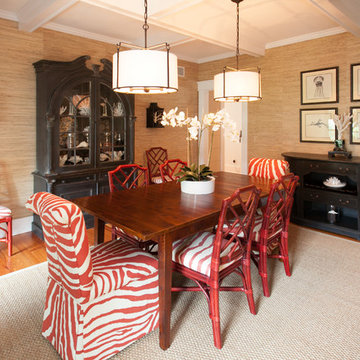
Enclosed dining room - coastal medium tone wood floor enclosed dining room idea in Philadelphia with beige walls
 Michael Fitzhugh Architect
Dietrich Floeter Photography

Example of a trendy gray tile drop-in bathtub design in Other with a drop-in sink, flat-panel cabinets, dark wood cabinets and gray walls
Example of a trendy gray tile drop-in bathtub design in Other with a drop-in sink, flat-panel cabinets, dark wood cabinets and gray walls
 Architectural Design & Restoration, Inc.

Example of a large classic light wood floor and beige floor kitchen design in San Francisco with a single-bowl sink, recessed-panel cabinets, beige cabinets, beige backsplash, stainless steel appliances and an island
59