
Search results for "Rectangular" in Home Design Ideas

 Vital Habitats
Example of a trendy concrete floor, gray floor and vaulted ceiling great room design in New York with white walls and a standard fireplace
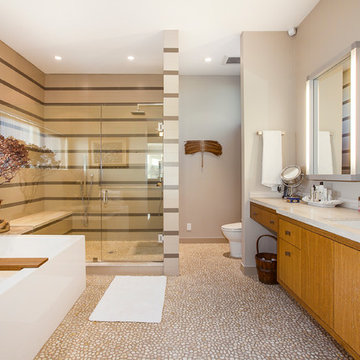
 Luke Gibson Photography
Luke Gibson Photography
Inspiration for a contemporary master multicolored tile pebble tile floor bathroom remodel in Los Angeles with flat-panel cabinets, medium tone wood cabinets, beige walls and an undermount sink
Inspiration for a contemporary master multicolored tile pebble tile floor bathroom remodel in Los Angeles with flat-panel cabinets, medium tone wood cabinets, beige walls and an undermount sink
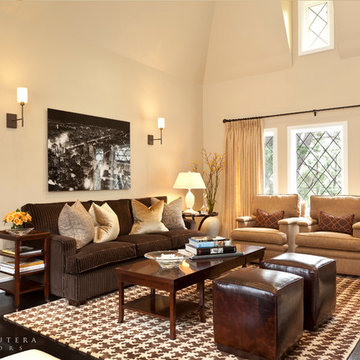
 Barclay Butera Interiors
Example of a large transitional formal and open concept dark wood floor living room design in Los Angeles with beige walls, no fireplace and no tv
Find the right local pro for your project

 KGA Contracting LLC
Mid-sized trendy beige floor powder room photo in Dallas with flat-panel cabinets, brown cabinets, a one-piece toilet, gray walls, a vessel sink, brown countertops and a built-in vanity

 User
UserInspiration for a transitional medium tone wood floor and brown floor dining room remodel in London with white walls

 Kaplan Thompson Architects
Brett Winter Lemon Photography
Example of a trendy medium tone wood floor great room design in Portland Maine with beige walls and a wood stove
Example of a trendy medium tone wood floor great room design in Portland Maine with beige walls and a wood stove

 Traci Connell Interiors
Inspiration for a transitional galley dark wood floor and brown floor kitchen remodel in Dallas with shaker cabinets, white cabinets, multicolored backsplash, paneled appliances, an island and white countertops

 Michael Laurenzano Photography
Michael Laurenzano
Freestanding bathtub - transitional multicolored tile freestanding bathtub idea in Miami with flat-panel cabinets and dark wood cabinets
Freestanding bathtub - transitional multicolored tile freestanding bathtub idea in Miami with flat-panel cabinets and dark wood cabinets

 FINA Construction Group Inc.
Ground up development. 7,000 sq ft contemporary luxury home constructed by FINA Construction Group Inc.
Huge trendy master beige tile and stone tile beige floor bathroom photo in Los Angeles with light wood cabinets, a bidet, white walls, an undermount sink, quartz countertops and a hinged shower door
Huge trendy master beige tile and stone tile beige floor bathroom photo in Los Angeles with light wood cabinets, a bidet, white walls, an undermount sink, quartz countertops and a hinged shower door
 Lucy Call
Photo: Lucy Call © 2013 Houzz
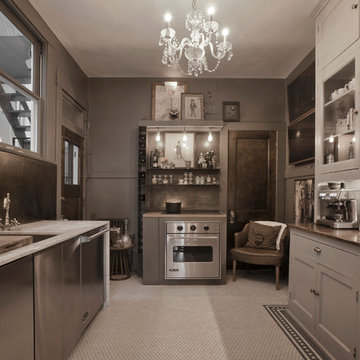
Enclosed kitchen - contemporary u-shaped enclosed kitchen idea in Salt Lake City with an undermount sink, recessed-panel cabinets, gray cabinets and stainless steel appliances
Enclosed kitchen - contemporary u-shaped enclosed kitchen idea in Salt Lake City with an undermount sink, recessed-panel cabinets, gray cabinets and stainless steel appliances

 Mary Anne Smiley Interiors
Photographer: Dan Piassick
Large elegant formal and open concept porcelain tile living room photo in Dallas with blue walls and a standard fireplace
Large elegant formal and open concept porcelain tile living room photo in Dallas with blue walls and a standard fireplace

 Nest Designs
For the living room, we chose to keep it open and airy. The large fan adds visual interest while all of the furnishings remained neutral. The wall color is Functional Gray from Sherwin Williams. The fireplace was covered in American Clay in order to give it the look of concrete. We had custom benches made out of reclaimed barn wood that flank either side of the fireplace. The TV is on a mount that can be pulled out from the wall and swivels, when the TV is not being watched, it can easily be pushed back away.
 Signature Landscape Contractors, LLC.
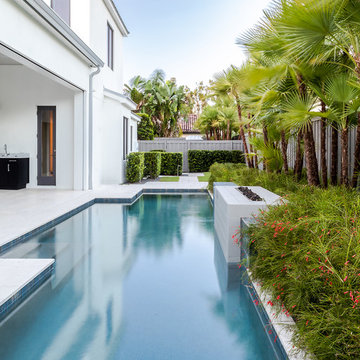
Example of a trendy backyard rectangular lap pool design in Orlando

 Architecture BRIO
Sebastian Zachariah
Inspiration for a large transitional u-shaped enclosed kitchen remodel in Mumbai with an undermount sink, beaded inset cabinets, white cabinets, marble countertops, gray backsplash, stone slab backsplash, stainless steel appliances and an island
Inspiration for a large transitional u-shaped enclosed kitchen remodel in Mumbai with an undermount sink, beaded inset cabinets, white cabinets, marble countertops, gray backsplash, stone slab backsplash, stainless steel appliances and an island
 M. Lahr Homes

Inspiration for a large coastal kids' gray tile and porcelain tile bathroom remodel in Orlando with shaker cabinets, gray cabinets, marble countertops, white walls, a vessel sink and gray countertops
 Shigetomi Pratt Architects, Inc.

Inspiration for a mid-sized timeless backyard tile and rectangular lap hot tub remodel in Los Angeles

 Coco Maison Design
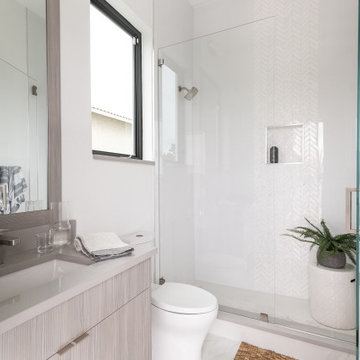

This Altadena home is the perfect example of modern farmhouse flair. The powder room flaunts an elegant mirror over a strapping vanity; the butcher block in the kitchen lends warmth and texture; the living room is replete with stunning details like the candle style chandelier, the plaid area rug, and the coral accents; and the master bathroom’s floor is a gorgeous floor tile.
Project designed by Courtney Thomas Design in La Cañada. Serving Pasadena, Glendale, Monrovia, San Marino, Sierra Madre, South Pasadena, and Altadena.
For more about Courtney Thomas Design, click here: https://www.courtneythomasdesign.com/
To learn more about this project, click here:
https://www.courtneythomasdesign.com/portfolio/new-construction-altadena-rustic-modern/
 Superior Woodcraft, Inc.
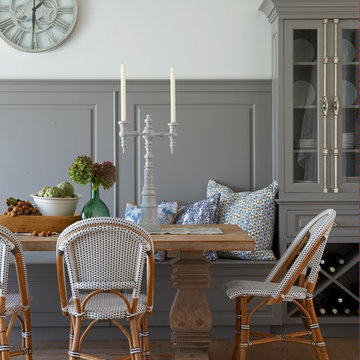
Soothing neutral gray colors of inset frame cabinetry custom made by Superior Woodcraft create a relaxing atmosphere - perfect for a Nantucket Retreat.
 BCB Homes, Inc.
Interior Designer - Creasha Weglarz Design
Custom Residence
Naples, Florida
Lori Hamilton Photography

Island style l-shaped light wood floor eat-in kitchen photo in Miami with recessed-panel cabinets, beige cabinets, blue backsplash, stainless steel appliances, an undermount sink, quartzite countertops, subway tile backsplash and an island
Island style l-shaped light wood floor eat-in kitchen photo in Miami with recessed-panel cabinets, beige cabinets, blue backsplash, stainless steel appliances, an undermount sink, quartzite countertops, subway tile backsplash and an island
60