
Search results for "Rectify" in Home Design Ideas

 Cabinet-S-Top
In this kitchen remodel, Medallion Gold Maple Cabinets with Mission Flat Panel full overlay door in White Icing Classic finish were installed. Along with stacked wall pantry cabinets with Glacier glass in the upper section. The kitchen island was a piece of the customers’ furniture that was modified and a countertop was installed. The perimeter countertop and window sill is Cambria quartz 3cm in Brittanica. The backsplash is Daltile Artigiano Italian Alps 3 x 12 tile. A Moen Brantford Single Handle High Arc Faucet in Spot Resist Stainless and a Blanco Diamond double equal Silgranite sink in Truffle color. Insinkerator Indulge Tuscan Hot/Cold Water Dispenser in Satin Finish. On the floor, American Olean 12 x 24 Rectified Scene Shore Porcelain tile was installed.
 Cabinet-S-Top
In this kitchen remodel, Medallion Gold Maple Cabinets with Mission Flat Panel full overlay door in White Icing Classic finish were installed. Along with stacked wall pantry cabinets with Glacier glass in the upper section. The kitchen island was a piece of the customers’ furniture that was modified and a countertop was installed. The perimeter countertop and window sill is Cambria quartz 3cm in Brittanica. The backsplash is Daltile Artigiano Italian Alps 3 x 12 tile. A Moen Brantford Single Handle High Arc Faucet in Spot Resist Stainless and a Blanco Diamond double equal Silgranite sink in Truffle color. Insinkerator Indulge Tuscan Hot/Cold Water Dispenser in Satin Finish. On the floor, American Olean 12 x 24 Rectified Scene Shore Porcelain tile was installed.

 April Elizabeth Designs
Whole house interior renovation. Living room used to be sunken. Large closet was removed from front entry to provide large open area with one continuous level. All ceilings original popcorn scraped and new light knockdown texture applied. All walls and ceilings painted. New marble look rectified porcelain tile installed throughout the home for one continuous flow. All chair rail mouldings and wall mirrors removed. All new lighting throughout. Re-organized kitchen layout with new transitional design white shaker cabinetry, new stainless steel appliances, and island for gathering with range and island hood. Master Bath renovated with new araqbesque accent tile, floor to ceiling porcelain shower, new glass sliding door, with custom laminated edge granite countertop.
APRIL MONDELLI
Find the right local pro for your project

 remodelhopeful
Rassan Grant
Inspiration for a small transitional porcelain tile open concept kitchen remodel in Orlando with an undermount sink, shaker cabinets, white cabinets, marble countertops, brown backsplash, stainless steel appliances and an island
Inspiration for a small transitional porcelain tile open concept kitchen remodel in Orlando with an undermount sink, shaker cabinets, white cabinets, marble countertops, brown backsplash, stainless steel appliances and an island
 Cabinet-S-Top
In this kitchen remodel, Medallion Gold Maple Cabinets with Mission Flat Panel full overlay door in White Icing Classic finish were installed. Along with stacked wall pantry cabinets with Glacier glass in the upper section. The kitchen island was a piece of the customers’ furniture that was modified and a countertop was installed. The perimeter countertop and window sill is Cambria quartz 3cm in Brittanica. The backsplash is Daltile Artigiano Italian Alps 3 x 12 tile. A Moen Brantford Single Handle High Arc Faucet in Spot Resist Stainless and a Blanco Diamond double equal Silgranite sink in Truffle color. Insinkerator Indulge Tuscan Hot/Cold Water Dispenser in Satin Finish. On the floor, American Olean 12 x 24 Rectified Scene Shore Porcelain tile was installed.

 Florida Tile, Inc.
WexfordHDP is a warm, artisanal fabric look brought to life with proprietary High Definition Porcelain® technology by Florida Tile. The graphic is a beautiful representation of burlap that includes semblances of interlacing fabric strands and subtle nuances of pattern shift. A light punch and specialized glaze create a soft appearance and delicate texture that combine for a fashionable statement – perfect for any commercial or residential application.This color body glazed porcelain tile comes in multiple formats – 24x24, 12x24, 8x24, and 3.75x12, all rectified. Classic colors of Linen- a creamy off-white, Muslin- a light beige, Burlap- a medium taupe, Wool- a light blue/gray, and Tweed- a dark gray, all complement one another, allowing you to mix and match to create a uniquely inspired space. Two mixed-color rhomboid mosaics come in either light or dark mixes. A straightstack mosaic and bullnose are also available in all five colors.Made in the USA in our GreenSquared® certified Advanced Manufacturing Center in Lawrenceburg, KY, WexfordHDP contains 40% pre-consumer recycled content. It meets the DCOF AcuTest requirements to be installed in wet areas and is GREENGUARD® and Porcelain Tile certified. Incorporated into the tile surface is Microban® antimicrobial technology that works continuously to inhibit bacteria growth, improve visible cleanliness, and reduce odors.
 April Elizabeth Designs
Whole house interior renovation. Living room used to be sunken. Large closet was removed from front entry to provide large open area with one continuous level. All ceilings original popcorn scraped and new light knockdown texture applied. All walls and ceilings painted. New marble look rectified porcelain tile installed throughout the home for one continuous flow. All chair rail mouldings and wall mirrors removed. All new lighting throughout. Re-organized kitchen layout with new transitional design white shaker cabinetry, new stainless steel appliances, and island for gathering with range and island hood. Master Bath renovated with new arabesque accent tile, floor to ceiling porcelain shower, new glass sliding door, with custom laminated edge granite counter-top.
APRIL MONDELLI
 April Elizabeth Designs
Whole house interior renovation. Living room used to be sunken. Large closet was removed from front entry to provide large open area with one continuous level. All ceilings original popcorn scraped and new light knockdown texture applied. All walls and ceilings painted. New marble look rectified porcelain tile installed throughout the home for one continuous flow. All chair rail mouldings and wall mirrors removed. All new lighting throughout. Re-organized kitchen layout with new transitional design white shaker cabinetry, new stainless steel appliances, and island for gathering with range and island hood. Master Bath renovated with new arabesque accent tile, floor to ceiling porcelain shower, new glass sliding door, with custom laminated edge granite counter-top.
APRIL MONDELLI
 Cabinet-S-Top
In this kitchen remodel, Medallion Gold Maple Cabinets with Mission Flat Panel full overlay door in White Icing Classic finish were installed. Along with stacked wall pantry cabinets with Glacier glass in the upper section. The kitchen island was a piece of the customers’ furniture that was modified and a countertop was installed. The perimeter countertop and window sill is Cambria quartz 3cm in Brittanica. The backsplash is Daltile Artigiano Italian Alps 3 x 12 tile. A Moen Brantford Single Handle High Arc Faucet in Spot Resist Stainless and a Blanco Diamond double equal Silgranite sink in Truffle color. Insinkerator Indulge Tuscan Hot/Cold Water Dispenser in Satin Finish. On the floor, American Olean 12 x 24 Rectified Scene Shore Porcelain tile was installed.
 April Elizabeth Designs
Whole house interior renovation. Living room used to be sunken. Large closet was removed from front entry to provide large open area with one continuous level. All ceilings original popcorn scraped and new light knockdown texture applied. All walls and ceilings painted. New marble look rectified porcelain tile installed throughout the home for one continuous flow. All chair rail mouldings and wall mirrors removed. All new lighting throughout. Re-organized kitchen layout with new transitional design white shaker cabinetry, new stainless steel appliances, and island for gathering with range and island hood. Master Bath renovated with new arabesque accent tile, floor to ceiling porcelain shower, new glass sliding door, with custom laminated edge granite counter-top.
APRIL MONDELLI
 Cabinet-S-Top
In this kitchen remodel, Medallion Gold Maple Cabinets with Mission Flat Panel full overlay door in White Icing Classic finish were installed. Along with stacked wall pantry cabinets with Glacier glass in the upper section. The kitchen island was a piece of the customers’ furniture that was modified and a countertop was installed. The perimeter countertop and window sill is Cambria quartz 3cm in Brittanica. The backsplash is Daltile Artigiano Italian Alps 3 x 12 tile. A Moen Brantford Single Handle High Arc Faucet in Spot Resist Stainless and a Blanco Diamond double equal Silgranite sink in Truffle color. Insinkerator Indulge Tuscan Hot/Cold Water Dispenser in Satin Finish. On the floor, American Olean 12 x 24 Rectified Scene Shore Porcelain tile was installed.
 Cabinet-S-Top
In this kitchen remodel, Medallion Gold Maple Cabinets with Mission Flat Panel full overlay door in White Icing Classic finish were installed. Along with stacked wall pantry cabinets with Glacier glass in the upper section. The kitchen island was a piece of the customers’ furniture that was modified and a countertop was installed. The perimeter countertop and window sill is Cambria quartz 3cm in Brittanica. The backsplash is Daltile Artigiano Italian Alps 3 x 12 tile. A Moen Brantford Single Handle High Arc Faucet in Spot Resist Stainless and a Blanco Diamond double equal Silgranite sink in Truffle color. Insinkerator Indulge Tuscan Hot/Cold Water Dispenser in Satin Finish. On the floor, American Olean 12 x 24 Rectified Scene Shore Porcelain tile was installed.


 April Elizabeth Designs
Whole house interior renovation. Living room used to be sunken. Large closet was removed from front entry to provide large open area with one continuous level. All ceilings original popcorn scraped and new light knockdown texture applied. All walls and ceilings painted. New marble look rectified porcelain tile installed throughout the home for one continuous flow. All chair rail mouldings and wall mirrors removed. All new lighting throughout. Re-organized kitchen layout with new transitional design white shaker cabinetry, new stainless steel appliances, and island for gathering with range and island hood. Master Bath renovated with new arabesque accent tile, floor to ceiling porcelain shower, new glass sliding door, with custom laminated edge granite counter-top.
APRIL MONDELLI

 Copper Sky Design + Remodel
Inspiration for a timeless kitchen remodel in Atlanta with a farmhouse sink
 Imperial Kitchens and Baths, Inc.
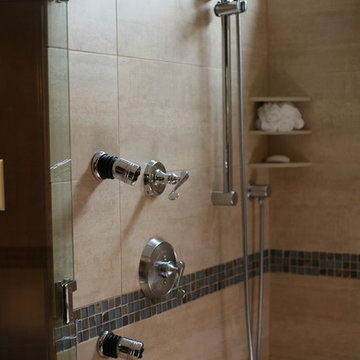
This bathroom takes the desire to "age in place" to glamorous levels. So often, hospital grade products come to mind when thinking of an ADA compliant space. This renovation removed the existing tub and replaced it with a large shower. The zero-height threshold and double glass doors allow for a standard sized PVC wheelchair. A built-in bench gives someone who doesn't require a wheelchair a place to sit. The linear drain along the seat gives a flat floor with a slight pitch in one direction, rather than a drain in the center of the space which would need the floor to be pitched in four directions. The handheld shower is perfect for a sitting bather or care-giver. The pedestal sink with two legs instead of a central center stand gives leg room for someone in a wheelchair. And, as both owners of the home are fully able bodied now, behind the walls is blocking for future grab bars, if needed.
Designer: Larry Rych
Photo: Stephanie Bullwinkel
 Kitchen Solvers of Fort Lauderdale
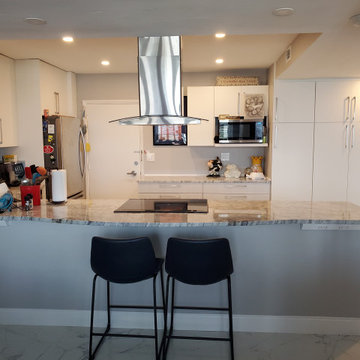
When our client called us, he was very clear about what he wanted to achieve from this remodel. He had an apartment with a very small and closed in kitchen with no windows. He wanted to enter the apartment and have a lot of light in the kitchen. We proposed to create an open kitchen concept that would integrate with the living room. We removed the walls that divided the kitchen from the dining room and a corridor that led to the bedroom. We expanded the cabinet surface while also adding 4 pantries in what was the old dining room. We also added a peninsula with a space for guests to sit. All the cabinets were done in a Pearl color. The floor was replaced by rectified porcelain tiles, new drywall ceilings were made in the kitchen with recessed LED lights. To finish, we used a thunder white base granite for the countertop and backsplash, we placed hidden power strip outlets under the cabinets and the peninsula, and we placed LED lights under the cabinets, which highlight the brightness of the floor. Now he has the kitchen he has been dreaming of.
 Kitchen Solvers of Fort Lauderdale
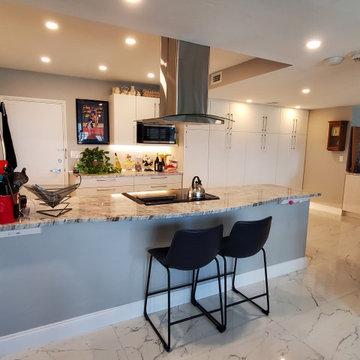
When our client called us, he was very clear about what he wanted to achieve from this remodel. He had an apartment with a very small and closed in kitchen with no windows. He wanted to enter the apartment and have a lot of light in the kitchen. We proposed to create an open kitchen concept that would integrate with the living room. We removed the walls that divided the kitchen from the dining room and a corridor that led to the bedroom. We expanded the cabinet surface while also adding 4 pantries in what was the old dining room. We also added a peninsula with a space for guests to sit. All the cabinets were done in a Pearl color. The floor was replaced by rectified porcelain tiles, new drywall ceilings were made in the kitchen with recessed LED lights. To finish, we used a thunder white base granite for the countertop and backsplash, we placed hidden power strip outlets under the cabinets and the peninsula, and we placed LED lights under the cabinets, which highlight the brightness of the floor. Now he has the kitchen he has been dreaming of.
 Kitchen Solvers of Fort Lauderdale
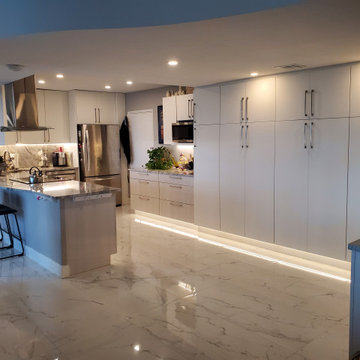
When our client called us, he was very clear about what he wanted to achieve from this remodel. He had an apartment with a very small and closed in kitchen with no windows. He wanted to enter the apartment and have a lot of light in the kitchen. We proposed to create an open kitchen concept that would integrate with the living room. We removed the walls that divided the kitchen from the dining room and a corridor that led to the bedroom. We expanded the cabinet surface while also adding 4 pantries in what was the old dining room. We also added a peninsula with a space for guests to sit. All the cabinets were done in a Pearl color. The floor was replaced by rectified porcelain tiles, new drywall ceilings were made in the kitchen with recessed LED lights. To finish, we used a thunder white base granite for the countertop and backsplash, we placed hidden power strip outlets under the cabinets and the peninsula, and we placed LED lights under the cabinets, which highlight the brightness of the floor. Now he has the kitchen he has been dreaming of.
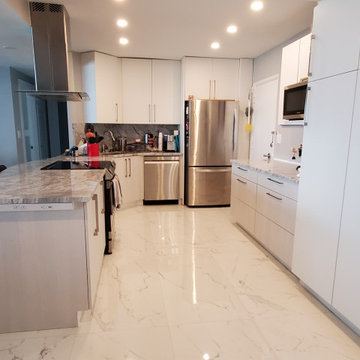 Kitchen Solvers of Fort Lauderdale
When our client called us, he was very clear about what he wanted to achieve from this remodel. He had an apartment with a very small and closed in kitchen with no windows. He wanted to enter the apartment and have a lot of light in the kitchen. We proposed to create an open kitchen concept that would integrate with the living room. We removed the walls that divided the kitchen from the dining room and a corridor that led to the bedroom. We expanded the cabinet surface while also adding 4 pantries in what was the old dining room. We also added a peninsula with a space for guests to sit. All the cabinets were done in a Pearl color. The floor was replaced by rectified porcelain tiles, new drywall ceilings were made in the kitchen with recessed LED lights. To finish, we used a thunder white base granite for the countertop and backsplash, we placed hidden power strip outlets under the cabinets and the peninsula, and we placed LED lights under the cabinets, which highlight the brightness of the floor. Now he has the kitchen he has been dreaming of.
67