
Search results for "Rectify" in Home Design Ideas
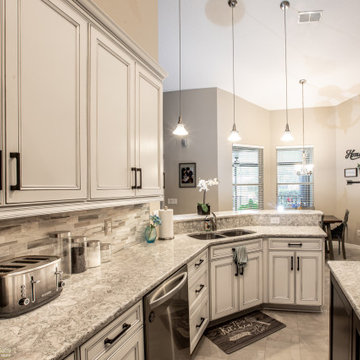
 Zelmar Kitchen Designs & More, LLC
A complete Zelmar Kitchen Remodel: featuring rectified porcelain tiles, with American Made Cabinets and Quartz Countertops. Contact Zelmar for your next home remodel!
Eat-in kitchen - mid-sized transitional U-shaped porcelain tile and grey marble look floor eat-in kitchen idea in Orlando with recessed-panel in white & java cabinets, quartz countertops, grey marble look ombre backsplash, a small island with sink, and a dual corner space that can function as a designated bar area or working desk.
- Houzz
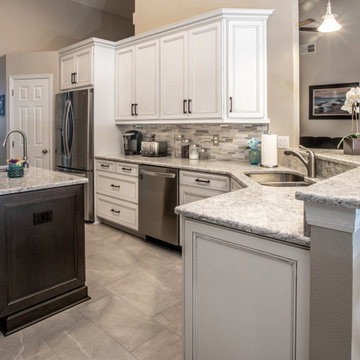 Zelmar Kitchen Designs & More, LLC
A complete Zelmar Kitchen Remodel: featuring rectified porcelain tiles, with American Made Cabinets and Quartz Countertops. Contact Zelmar for your next home remodel!
Eat-in kitchen - mid-sized transitional U-shaped porcelain tile and grey marble look floor eat-in kitchen idea in Orlando with recessed-panel in white & java cabinets, quartz countertops, grey marble look ombre backsplash, a small island with sink, and a dual corner space that can function as a designated bar area or working desk.
- Houzz
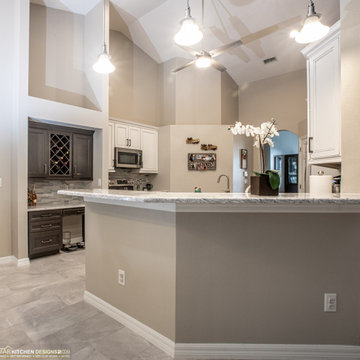 Zelmar Kitchen Designs & More, LLC
A complete Zelmar Kitchen Remodel: featuring rectified porcelain tiles, with American Made Cabinets and Quartz Countertops. Contact Zelmar for your next home remodel!
Eat-in kitchen - mid-sized transitional U-shaped porcelain tile and grey marble look floor eat-in kitchen idea in Orlando with recessed-panel in white & java cabinets, quartz countertops, grey marble look ombre backsplash, a small island with sink, and a dual corner space that can function as a designated bar area or working desk.
- Houzz
Find the right local pro for your project

 Valentini Kitchens
Custom Made Transitional Valentini Kitchen in a White Painted Colour & Gray Painted Island Cabinetry. Cambria Quartz Countertops & matching Full Slab Backsplash with " Britannicca " Colour. Matte 24" x 24" Floor Tiles with Rectified edge. & 1/16" joints. Paneled Sub Zero Fridge & Miele Appliances.
Photos by Piero Pasquariello
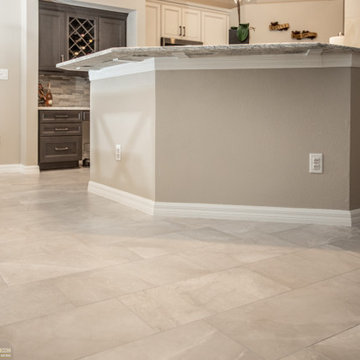 Zelmar Kitchen Designs & More, LLC
A complete Zelmar Kitchen Remodel: featuring rectified porcelain tiles, with American Made Cabinets and Quartz Countertops. Contact Zelmar for your next home remodel!
Eat-in kitchen - mid-sized transitional U-shaped porcelain tile and grey marble look floor eat-in kitchen idea in Orlando with recessed-panel in white & java cabinets, quartz countertops, grey marble look ombre backsplash, a small island with sink, and a dual corner space that can function as a designated bar area or working desk.
- Houzz
 Valentini Kitchens
Custom Made Transitional Valentini Kitchen in a White Painted Colour & Gray Painted Island Cabinetry. Cambria Quartz Countertops & matching Full Slab Backsplash with " Britannicca " Colour. Matte 24" x 24" Floor Tiles with Rectified edge. & 1/16" joints. Paneled Sub Zero Fridge & Miele Appliances.
Photos by Piero Pasquariello

 Amanda Martocchio Architecture
Time had stood still at this 1970s ranch in Armonk when the owners invited us to collaborate with them to transform it into a modern, light-filled home for their young family. The budget was lean, so economy was a primary consideration for every design decision. The challenge was to identify the modest home’s virtues – vaulted ceilings and a lovely backyard – and accentuate them by strategically optimizing available funds.
We were tasked with rectifying a dysfunctional interior stair, connecting to the outdoors with new large windows, and updating the exterior. We focused our attention on a finite set of architectural moves which would have the biggest impact and improve our clients’ daily experience of the home. Detailing was kept simple, using common grade materials and standard components. All exterior walls were revamped with new windows and siding. Although these materials were not particularly costly, thoughtful layout of boards, battens, and openings produced a cohesive, rigorous composition at each facade.
Since the budget would not cover the homeowners’ complete wish list, some items were bracketed for subsequent phases. The challenge was to establish a framework that would allow future work – including a new roof and kitchen renovation – to proceed smoothly.
The homeowners, both scientists, were enthusiastic collaborators, contributing their outstanding design sensibilities to selection of fixtures and finishes. Construction ended just in time for the arrival of their baby – and with that, the transformation of their family home was complete.

 SGDI - Sarah Gallop Design Inc.
This room was previously a separate kitchen and dining space. By removing the wall int he middle of the room, and spanning abeam the width of the room we were able to create a much more functional great room for these clients. With an industrial feel with brick, exposed beams, pipe and plank details throughout, this space is something a little different. perfect for this family with an open mind and a craving for anything but ordinary.
 Valentini Kitchens
Custom Made Transitional Valentini Kitchen in a White Painted Colour & Gray Painted Island Cabinetry. Cambria Quartz Countertops & matching Full Slab Backsplash with " Britannicca " Colour. Matte 24" x 24" Floor Tiles with Rectified edge. & 1/16" joints. Paneled Sub Zero Fridge & Miele Appliances.
Photos by Piero Pasquariello

 Connolly's Bath & Tile Works
Sherwin Williams Creamy paint on Shaker Style Maple wood Vanity Base, black pearl granite knee wall sill, double sink vanity top, curb, and seat top, 5/8" X 5/8" Glass / stone mosaic on back wall of Shampoo niche along with sporadic dots inset into the 12" X 24" Porcelain stone look wall tile, 24" Moen Grab bar in Nickel installed Diagonally on the back wall of shower, 5/8" X 12" Crema marfil pencil liners framing transom window
 Valentini Kitchens
Custom Made Transitional Valentini Kitchen in a White Painted colour with a grey Antiqued & Distressed Finish. Gray Painted Island Cabinetry with an Antique & Distressed Finish. Cambria Quartz Countertops with " Britannicca " Colour. Kitchen Back Splash Tile in a White Marble Mosaic in a 1" x 4" size with Brick Pattern & Custom Cut & Designed Marble Mosaic behind the range top area. Polished 24" x 24" Floor Tiles with Rectified edge. & 1/16" joints. Paneled Sub Zero & Wolfe Appliances Photos by Piero Pasquariello
 SGDI - Sarah Gallop Design Inc.
This room was previously a separate kitchen and dining space. By removing the wall int he middle of the room, and spanning abeam the width of the room we were able to create a much more functional great room for these clients. With an industrial feel with brick, exposed beams, pipe and plank details throughout, this space is something a little different. perfect for this family with an open mind and a craving for anything but ordinary.
 Valentini Kitchens
Custom Made Transitional Valentini Kitchen in a White Painted Colour & Gray Painted Island Cabinetry. Cambria Quartz Countertops & matching Full Slab Backsplash with " Britannicca " Colour. Matte 24" x 24" Floor Tiles with Rectified edge. & 1/16" joints. Paneled Sub Zero Fridge & Miele Appliances.
Photos by Piero Pasquariello
 Valentini Kitchens
Custom Made Transitional Valentini Kitchen in a White Painted colour with a grey Antiqued & Distressed Finish. Gray Painted Island Cabinetry with an Antique & Distressed Finish. Cambria Quartz Countertops with " Britannicca " & " Carrick " Colour. Kitchen Back Splash Tile in a White Marble Mosaic in a 1" x 4" size with Brick Pattern & Custom Cut & Designed Marble Mosaic behind the range top area. Polished 24" x 24" Floor Tiles with Rectified edge. & 1/16" joints. Paneled Sub Zero & Wolfe Appliances Photos by Piero Pasquariello

 Esther Hershcovich
Photo: Esther Hershcovic © 2015 Houzz
Kitchen - transitional kitchen idea in Montreal
Kitchen - transitional kitchen idea in Montreal
 Valentini Kitchens
Custom Made Transitional Valentini Kitchen in a White Painted Colour & Gray Painted Island Cabinetry. Cambria Quartz Countertops & matching Full Slab Backsplash with " Britannicca " Colour. Matte 24" x 24" Floor Tiles with Rectified edge. & 1/16" joints. Paneled Sub Zero Fridge & Miele Appliances.
Photos by Piero Pasquariello
 Valentini Kitchens
Custom Made Transitional Valentini Kitchen in a White Painted colour with a grey Antiqued & Distressed Finish. Gray Painted Island Cabinetry with an Antique & Distressed Finish. Cambria Quartz Countertops with " Britannicca " & " Carrick " Colour. Kitchen Back Splash Tile in a White Marble Mosaic in a 1" x 4" size with Brick Pattern & Custom Cut & Designed Marble Mosaic behind the range top area. Polished 24" x 24" Floor Tiles with Rectified edge. & 1/16" joints. Paneled Sub Zero & Wolfe Appliances Photos by Piero Pasquariello
 Valentini Kitchens
Custom Made Transitional Valentini Kitchen in a White Painted colour with a grey Antiqued & Distressed Finish. Gray Painted Island Cabinetry with an Antique & Distressed Finish. Cambria Quartz Countertops with " Britannicca " Colour. Kitchen Back Splash Tile in a White Marble Mosaic in a 1" x 4" size with Brick Pattern & Custom Cut & Designed Marble Mosaic behind the range top area. Polished 24" x 24" Floor Tiles with Rectified edge. & 1/16" joints. Paneled Sub Zero & Wolfe Appliances Photos by Piero Pasquariello
 Valentini Kitchens
Custom Made Transitional Valentini Kitchen in a White Painted Colour & Gray Painted Island Cabinetry. Cambria Quartz Countertops & matching Full Slab Backsplash with " Britannicca " Colour. Matte 24" x 24" Floor Tiles with Rectified edge. & 1/16" joints. Paneled Sub Zero Fridge & Miele Appliances.
Photos by Piero Pasquariello
 Valentini Kitchens
Custom Made Transitional Valentini Kitchen in a White Painted colour with a grey Antiqued & Distressed Finish. Gray Painted Island Cabinetry with an Antique & Distressed Finish. Cambria Quartz Countertops with
" Carrick " Colour. Kitchen Back Splash Tile in a White Marble Mosaic in a 1" x 4" size with Brick Pattern & Custom Cut & Designed Marble Mosaic behind the range top area. Polished 24" x 24" Floor Tiles with Rectified edge. & 1/16" joints. Paneled Sub Zero & Wolfe Appliances Photos by Piero Pasquariello
63