
Search results for "Recurring" in Home Design Ideas
 MacCracken Robinson Architects
Our introduction to the Tahoe site was in late winter, on a clear sunny day with filtered light and long shadows through snow-laden fir and pine bows. It made a strong impression, stored for future consideration but the impetus for the design came soon after the spring snow melt. A powerful sense of horizontal layering of vegetation and various stages of decomposing downed timber on the two-acre site, juxtaposed with pine and fir trees and the dense canopy of the surrounding forest. The site is located near the historic 1960 Olympic Nordic track, situated on the edge of wetlands and seasonal streams.
The homeowners were previous clients and dreamt of having a retreat in the Sierras away from their home base in Berkeley, CA. Among skiers, bike riders, hikers, and boaters, they found the ideal central location for their home base near Lake Tahoe.
The home is organized as a series of linked spaces, each providing a unique sensory experience and connection to different parts of the site, both vertically and horizontally. The design includes extensive use of glass to create a true indoor/outdoor connection and maximize natural light. At the center of the site are two large fir trees, which the building respectfully wraps around in an L shape to create a focal point in the landscaped courtyard.
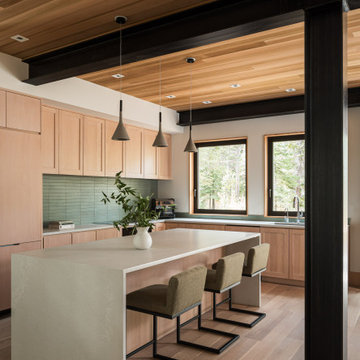
A refined, context-driven palette of natural materials including cedar, oak, fir, and steel is used to harmoniously blend in among the surroundings. The construction includes advanced details such as thermally broken steel beams supporting layered roof planes engineered to hold snow rather than shed it. Designed to resist significant load, we exposed the steel structure as a recurring element in the interior spaces. The resulting columns and support beams contribute to the familiar design aspects of each room and provide a better understanding of how the building was constructed. The second floor features cantilevered volumes that reach out into the nearby evergreen limbs, likening the experience to being in a tree house. The house incorporates features such as radiant heating, solar panels, and operable windows for passive cooling. Fire safety measures include the use of naturally fire-resistant materials, a Class A roof construction, sprinklers, and drought-tolerant landscaping beyond the defensible space.

 Studio ST Architects, P.C.
Grand Dining Room - Walnut frames and mill work elements are a recurring theme throughout this home and add a scene of warmth.
Mid century modern furniture and beautiful light fixtures give the space a contemporary feel.
Photography by: Bilyana Dimitrova
 Hellamaid
House cleaning business specialized in upfront pricing and online booking, servicing Guelph, Kitchener, and Waterloo! Services we offer: • One-time Cleans • Recurring Cleans (weekly, bi-weekly, monthly) • Move-out or Move-in cleans • Apartment Cleaning (single or complex) • Student House Cleaning • Condo Cleaning • Office Cleaning As part of the standard clean, we will take care of the kitchen, bathroom, bedrooms, and living spaces such as living rooms, family rooms, finished basements, home offices, and more. Our cleaners bring all of their own supplies, from soap to vacuums, no need for you to stock up or worry about us using your personal inventory for your cleaning appointment with Hellamaid.'
Find the right local pro for your project

 Reed Design Build, LLC
How to transform that boring, dated guest bath into a fresh new space with Florida vacation atmosphere? Add light, glass, and texture all set against a soothing white palette. High gloss aqua glass in the shower creates an “under the sea” water experience. Removal of an existing linen closet visually opens the space, making room for a private grooming area and open shelving for towel storage in the shower room. Casual hooks for wet towels. Aqua basket weave glass backsplash at the vanity adds fun and light-reflecting texture. This “spa” like guest bath says relax and welcome to paradise.
Interior Designer: Wanda Pfeiffer
Photo credit: Naples Kenny

 Woodling Landscape Design
Similar to many of my projects, the main objectives for this Royal Oaks garden design were that it not use a lot of water or take a lot of time to maintain. This farming family is busy and wanted a beautiful garden to match their beautiful home. The result was a particularly stunning complementary color scheme with multiple shades of purple and lilac, along with orange, rust and yellow. Low-growing, mounding ground covers prevent weeds from recurring and are interspersed with fountain-like grasses, architectural cordylines, leucadendrons, and boulders. The back garden frames a view of the Watsonville farmlands and distant Santa Cruz Mountains. Couldn't be prettier!
 Woodling Landscape Design
Similar to many of my projects, the main objectives for this Royal Oaks garden design were that it not use a lot of water or take a lot of time to maintain. This farming family is busy and wanted a beautiful garden to match their beautiful home. The result was a particularly stunning complementary color scheme with multiple shades of purple and lilac, along with orange, rust and yellow. Low-growing, mounding ground covers prevent weeds from recurring and are interspersed with fountain-like grasses, architectural cordylines, leucadendrons, and boulders. The back garden frames a view of the Watsonville farmlands and distant Santa Cruz Mountains. Couldn't be prettier!
 Epic Interiors
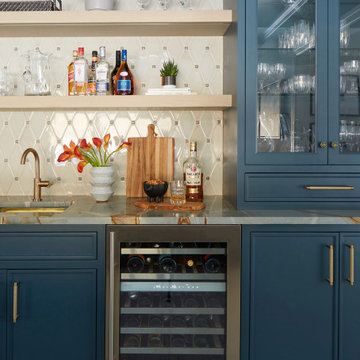
Conveniently situated next to the family room and kitchen, the built-in wet bar was expanded and completely reimagined with entertainment in mind. Knapp Kitchen Cabinets crafted a large custom unit finished in Sherwin-Williams’ "Tarragon" and topped with a striking granite surface selected from MSI. Brass plumbing fixtures and hardware complement the rich veining of the stone. A diamond-pattern backsplash from Mona Lisa Tile adds dimension and aligns with the home’s recurring diamond motif. The size and location of the wet bar enable effortless flow when entertaining large groups, which is something our client frequently does.
 Woodling Landscape Design
Similar to many of my projects, the main objectives for this Royal Oaks garden design were that it not use a lot of water or take a lot of time to maintain. This farming family is busy and wanted a beautiful garden to match their beautiful home. The result was a particularly stunning complementary color scheme with multiple shades of purple and lilac, along with orange, rust and yellow. Low-growing, mounding ground covers prevent weeds from recurring and are interspersed with fountain-like grasses, architectural cordylines, leucadendrons, and boulders. The back garden frames a view of the Watsonville farmlands and distant Santa Cruz Mountains. Couldn't be prettier!
 The Design Gallery
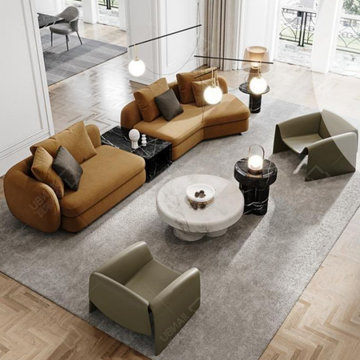
Saint-Germain by Poliform is a sofa system featuring curved and sensual forms. Inspired by sensual shapes reminiscent of 1970s design, these sofas transform any space into a warm and familiar setting, infusing a cozy feeling of home comfort. Soft, enveloping lines recur in all the elements of the collection, which includes various modules with which to create linear, angular, or unusually shaped compositions. The sofas are always characterized by an inviting appearance created through the interaction of shapes and depths. From the haute couture texture of bouclé fabrics to the contemporary elegance of leather, the upholstery enhances the Saint-Germain sofa volumes, projecting a transversal aesthetic appeal.
Book your appointment for all your interior design solutions, on www.the-design.gallery
#saintgermainsofa #saintgermain #saintgermainpoliform #custommade #bespokefurniture #designerfurniture #thedesigngalleryea #madeinitaly #availableinitaly
 HOME'SOCIETY
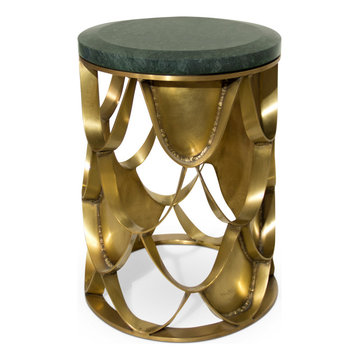
Dimensions: W:34 cm | 13,39" D:34 cm | 13,39" H:46 cm | 18,11"
KOI carp is a recurring symbol of Japanese culture. Its natural colour mutations reveal their capacity to adapt, just like the set of KOI tables with table tops in glass or marble that you can choose to better fit in your ambiences. KOI means love and affection so the carp is also a symbol of love and friendship which will be conveyed into a modern home decor .
See more: https://cutt.ly/bnBTNdE
 First Choice Electric Supply, Lighting Showroom
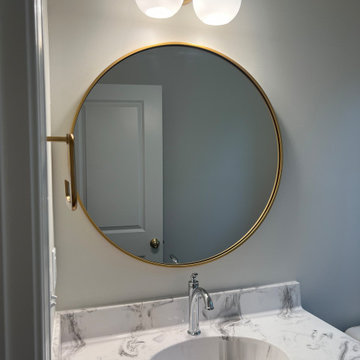
The homeowners clearly have an eye for design, as evidenced by the stunning features in the powder room! The vanity light seen here will be a recurring element throughout the bathrooms in this home, available in various sizes, alongside the brass-framed mirror. This particular setting showcases the Ansley 2-Light vanity light by Capital Lighting, crafted in aged brass and featuring soft white glass globes. I particularly admire the homeowners' choice of a decorative mirror, even in the powder room! The rounded shape and brass edges significantly enhance the bathroom's aesthetic, perfectly complementing the finish of the vanity light. This 32-inch mirror is part of the Elegant Lighting Eternity Collection available on our website.

 Xstyles Bath + More, Inc.
Simple, yet creative: that was the goal for this art-loving client’s powder room. The aesthetic was achieved by crafting a Soho loft vibe with mixed materials, black accents, and Edison-style, laser-etched crystal bulbs.
Circular shapes emerged as a recurring theme, beginning with the handmade paper art specified for the space, extending to the light pendants, and culminating in the visually arresting sink.
 Hellamaid
House cleaning business specialized in upfront pricing and online booking, servicing Guelph, Kitchener, and Waterloo! Services we offer: • One-time Cleans • Recurring Cleans (weekly, bi-weekly, monthly) • Move-out or Move-in cleans • Apartment Cleaning (single or complex) • Student House Cleaning • Condo Cleaning • Office Cleaning As part of the standard clean, we will take care of the kitchen, bathroom, bedrooms, and living spaces such as living rooms, family rooms, finished basements, home offices, and more. Our cleaners bring all of their own supplies, from soap to vacuums, no need for you to stock up or worry about us using your personal inventory for your cleaning appointment with Hellamaid.'


 Sarceno Contractors LLC
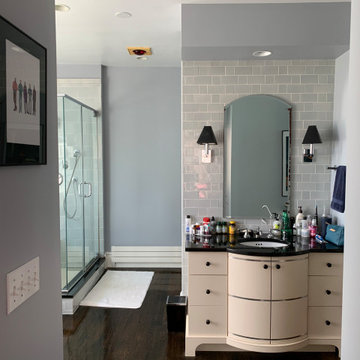
In this project, we met Michele and she allowed us into her wonderful home. We performed the post-construction cleaning at the end of months of remodeling her home. Thank you Michele for this wonderful opportunity and we'll be seeing you soon!


 The Design Gallery
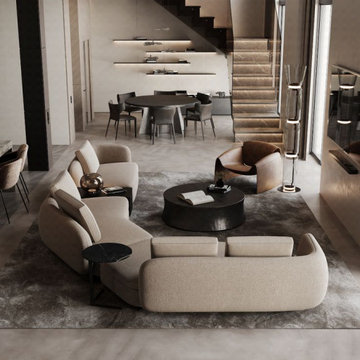
Saint-Germain by Poliform is a sofa system featuring curved and sensual forms. Inspired by sensual shapes reminiscent of 1970s design, these sofas transform any space into a warm and familiar setting, infusing a cozy feeling of home comfort. Soft, enveloping lines recur in all the elements of the collection, which includes various modules with which to create linear, angular, or unusually shaped compositions. The sofas are always characterized by an inviting appearance created through the interaction of shapes and depths. From the haute couture texture of bouclé fabrics to the contemporary elegance of leather, the upholstery enhances the Saint-Germain sofa volumes, projecting a transversal aesthetic appeal.
Book your appointment for all your interior design solutions, on www.the-design.gallery
#saintgermainsofa #saintgermain #saintgermainpoliform #custommade #bespokefurniture #designerfurniture #thedesigngalleryea #madeinitaly #availableinitaly
 DANE AUSTIN INTERIOR DESIGN Boston & Cambridge
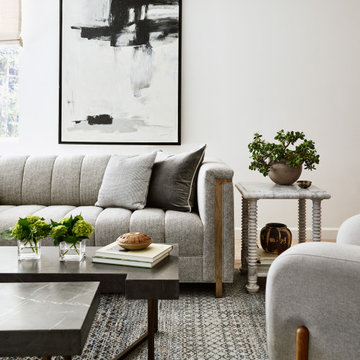
The interior of this spacious, upscale Bauhaus-style home, designed by our Boston studio, uses earthy materials like subtle woven touches and timber and metallic finishes to provide natural textures and form. The cozy, minimalist environment is light and airy and marked with playful elements like a recurring zig-zag pattern and peaceful escapes including the primary bedroom and a made-over sun porch.
---
Project designed by Boston interior design studio Dane Austin Design. They serve Boston, Cambridge, Hingham, Cohasset, Newton, Weston, Lexington, Concord, Dover, Andover, Gloucester, as well as surrounding areas.
For more about Dane Austin Design, click here: https://daneaustindesign.com/
To learn more about this project, click here:
https://daneaustindesign.com/weston-bauhaus
 Design Fixation [Faith Provencher]
Photo: Faith Towers © 2015 Houzz
Inspiration for a coastal home design remodel in Boston
Inspiration for a coastal home design remodel in Boston

 DesignARC
This Spanish Revival takes its place among the graceful and genteel tradition of Santa Barbara architecture. Located in a secreted area of Montecito, the house is tucked amidst a wooded glen along a riparian creek bed. Carefully sited at the top of a rolling green, the building provides a strong form in the natural landscape.
With its reference to historical precedent, the house is both undeniably familiar and tangibly rich. Site sensitivity and pure spatial relationships combine in new ways, showing that what’s old can be new again.
An entry courtyard concealed behind a pair of wooden doors of Moorish design begins the entry sequence. The courtyard, wrapped around an existing mature oak tree, creates an outdoor room, which establishes an interplay between interior and exterior spaces, a theme that recurs throughout the house.
An exercise in scale and proportion, the 5,000-square-foot residence is imbued with classic detail and richness found in the Spanish Colonial architecture characteristic of George Washington Smith and others. Interior spaces are created through pure and varied geometric volumes, and are elaborated by opened beamed ceilings, groin vaults and Moorish arches.
7