
Search results for "Recycle" in Home Design Ideas
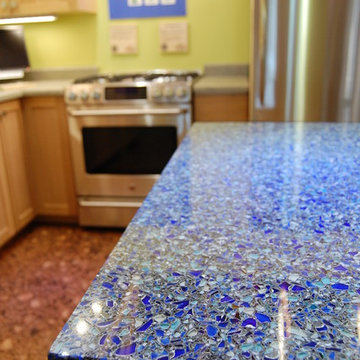
 Rust Brothers LLC
Mid-sized trendy l-shaped eat-in kitchen photo in Minneapolis with recessed-panel cabinets, medium tone wood cabinets, recycled glass countertops, stainless steel appliances and an island

 Payton Addison Interior Design Atelier
Mid-sized cottage u-shaped medium tone wood floor, brown floor, exposed beam, shiplap ceiling and vaulted ceiling eat-in kitchen photo in Orange County with a farmhouse sink, shaker cabinets, white cabinets, stainless steel appliances, an island, white countertops, marble countertops, wood backsplash and gray backsplash

 Sitka Projects
Ash Creek Photography
Enclosed kitchen - contemporary galley porcelain tile enclosed kitchen idea in Portland with an undermount sink, flat-panel cabinets, light wood cabinets, recycled glass countertops, white backsplash, porcelain backsplash, stainless steel appliances and no island
Enclosed kitchen - contemporary galley porcelain tile enclosed kitchen idea in Portland with an undermount sink, flat-panel cabinets, light wood cabinets, recycled glass countertops, white backsplash, porcelain backsplash, stainless steel appliances and no island
Find the right local pro for your project

 Design Manifest
High end, highly custom complete kitchen remodel with amazing details.
THE KEY FEATURES
- Dining Room Wall removed
- Island w/ sink, dishwasher and trash/recycling; eating area that seats 2-3 people on the other side
- Full height Pantry next to refrigerator
- 36″ paneled refrigerator
- 3 Work Zones: the island, left of the range, right of the range
- Snack Zone: a place away from the work zone to house the toaster, coffeemaker and microwave
- Dish/ Cutlery Storage: Two sets of dishes and cutlery also store in the cabinets on the snack zone wall.
- Ample Cooking storage: Two 45″ and 33″ base cabinets with adjustable roll-out shelves provide ample space for pots/ pans / cooking supplies
- Garden Window Relocated and Re-sized.
.
Photo by Courtney Apple
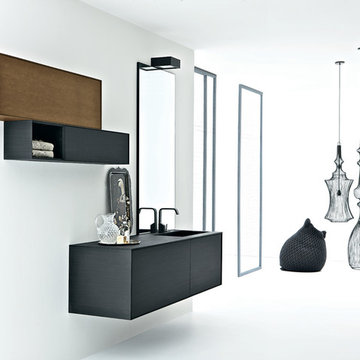
 Ernestomeda Toronto
Volo Green is a completely eco-friendly bathroom collection made of Paperstone ®, an innovative, highly performing material, made with recycled paper.
Paperstone ® is a completely natural material, made from 100% office paper and post-consumer recycled cardboard combined with phenolic resins derived from cashew plants. Guaranteed for 15 years, with touch as velvet, it is a product without any compounds derived from petroleum. The use of Paperstone can contribute to obtaining up to seven LEED credits.

 Parlour & Palm
A modern-meets-vintage farmhouse-style tiny house designed and built by Parlour & Palm in Portland, Oregon. This adorable space may be small, but it is mighty, and includes a kitchen, bathroom, living room, sleeping loft, and outdoor deck. Many of the features - including cabinets, shelves, hardware, lighting, furniture, and outlet covers - are salvaged and recycled.

 JAMES DIXON ARCHITECT PC
Photo: Mick Hales
Cottage gray wood exterior home idea in New York with a gambrel roof
Cottage gray wood exterior home idea in New York with a gambrel roof

Sponsored
Columbus, OH

Snider & Metcalf Interior Design, LTD
Leading Interior Designers in Columbus, Ohio & Ponte Vedra, Florida

 Stalwart Systems, LLC
Kitchen - large modern light wood floor kitchen idea in Chicago with a double-bowl sink, medium tone wood cabinets, recycled glass countertops, stainless steel appliances and an island

 RESILICA
Example of a small minimalist kitchen design in Hertfordshire with flat-panel cabinets, blue cabinets, recycled glass countertops, stainless steel appliances and pink countertops
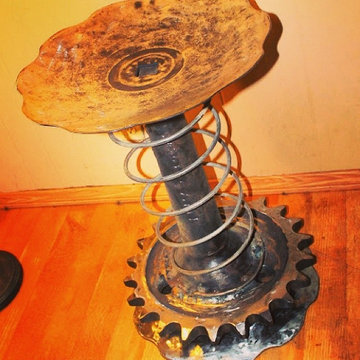
 Recycled Salvage Design
Recycled Salvage Design http://www.recycledsalvage.com
Inspiration for an eclectic staircase remodel in New York
Inspiration for an eclectic staircase remodel in New York
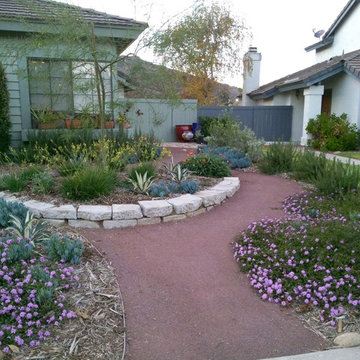
 Ornamental Gardens by Lisa
Front yard 1 year after installation. Senecio (Blue Chalk Sticks) pops against the variegated Agave.
Inspiration for a small southwestern drought-tolerant and full sun front yard garden path in San Diego.
Inspiration for a small southwestern drought-tolerant and full sun front yard garden path in San Diego.

 Imagine Surfaces
Example of a mountain style kitchen design in DC Metro with recycled glass countertops

Sponsored
Columbus, OH

Hope Restoration & General Contracting
Columbus Design-Build, Kitchen & Bath Remodeling, Historic Renovations
 RESILICA
Example of a small minimalist kitchen design in Hertfordshire with flat-panel cabinets, blue cabinets, recycled glass countertops, stainless steel appliances and pink countertops
 RESILICA
Inspiration for a small modern kitchen remodel in Hertfordshire with flat-panel cabinets, blue cabinets, recycled glass countertops, stainless steel appliances and pink countertops
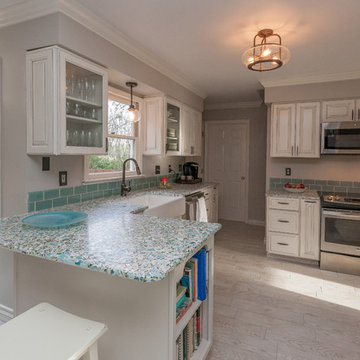
 GlassEco Surfaces by Fisher Recycling

Manufacturer of custom recycled glass counter tops and landscape glass aggregate. The countertops are individually handcrafted and customized, using 100% recycled glass and diverting tons of glass from our landfills. The epoxy used is Low VOC (volatile organic compounds) and emits no off gassing. The newest product base is a high density, UV protected concrete. We now have indoor and outdoor options. As with the resin, the concrete offer the same creative aspects through glass choices.
"Colleen Green" contributed her own Grolsch bottles. We added Bombay Sapphire gin bottles and oysters and other green wine bottles.
 Sklar Studios
Movin on up from the tract homes of the Valley to the Ranch takes a shift in mindset, yet this couple also wanted to keep it real and practical for their growing family, house full of pets, and casual lifestyle. Inspired by a modern farmhouse aesthetic, this home was taken down to the bones and updated with a personal style of comfortable elegance while keeping the kids in mind.
Sponsored
Columbus, OH
Hope Restoration & General Contracting
Columbus Design-Build, Kitchen & Bath Remodeling, Historic Renovations

 Thyme & Place Design LLC
The client requested a kitchen that would not only provide a great space to cook and enjoy family meals but one that would fit in with her unique design sense. An avid collector of contemporary art, she wanted something unexpected in her 100-year-old home in both color and finishes but still providing a great layout with improved lighting, storage, and superior cooking abilities. The existing kitchen was in a closed off space trapped between the family room and the living. If you were in the kitchen, you were isolated from the rest of the house. Making the kitchen an integrated part of the home was a paramount request.
Step one, remove the wall separating the kitchen from the other rooms in the home which allowed the new kitchen to become an integrated space instead of an isolation room for the cook. Next, we relocated the pantry access which was in the family room to the kitchen integrating a poorly used recess which had become a catch all area which did not provide any usable space for storage or working area. To add valuable function in the kitchen we began by capturing unused "cubbies", adding a walk-in pantry from the kitchen, increasing the storage lost to un-needed drop ceilings and bring light and design to the space with a new large awning window, improved lighting, and combining interesting finishes and colors to reflect the artistic attitude of the client.
A bathroom located above the kitchen had been leaking into the plaster ceiling for several years. That along with knob and tube wiring, rotted beams and a brick wall from the back of the fireplace in the adjacent living room all needed to be brought to code. The walls, ceiling and floors in this 100+ year old home were completely out of level and the room’s foot print could not be increased.
The choice of a Sub-Zero wolf product is a standard in my kitchen designs. The quality of the product, its manufacturing and commitment to food preservation is the reason I specify Sub Zero Wolf. For the cook top, the integrated line of the contemporary cooktop and the signature red knobs against the navy blue of the cabinets added to the design vibe of the kitchen. The cooking performance and the large continuous grate on the cooktop makes it an obvious choice for a cook looking for a great cook top with professional results in a more streamlined profile. We selected a Sharp microwave drawer for the island, an XO wine refrigerator, Bosch dishwasher and Kitchen Aid double convection wall ovens to round out the appliance package.
A recess created by the fireplace was outfitted with a cabinet which now holds small appliances within easy reach of my very petite client. Natural maple accents were used inside all the wall cabinets and repeated on the front of the hood and for the sliding door appliance cabinet and the floating shelves. This allows a brighter interior for the painted cabinets instead of the traditional same interior as exterior finish choice. The was an amazing transformation from the old to the new.
The final touches are the honey bronze hardware from Top Knobs, Mitzi pendants from Hudson Valley Lighting group,
a fabulous faucet from Brizo. To eliminate the old freestanding bottled water cooler, we specified a matching water filter faucet.
 Back Creek Contracting
Back Creek Contracting
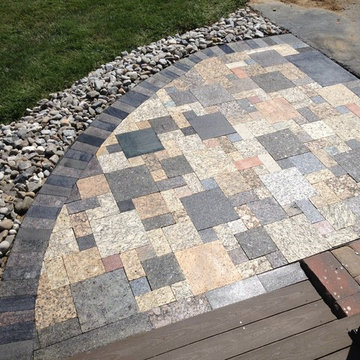
Inspiration for a mid-sized transitional backyard stone patio remodel in Philadelphia with no cover
Inspiration for a mid-sized transitional backyard stone patio remodel in Philadelphia with no cover
 RESILICA

Inspiration for a small modern kitchen remodel in Hertfordshire with flat-panel cabinets, blue cabinets, recycled glass countertops, stainless steel appliances and pink countertops
44