
Search results for "Recycle" in Home Design Ideas

 GlassEco Surfaces by Fisher Recycling
pbrickman
Eat-in kitchen - mid-sized coastal u-shaped dark wood floor and brown floor eat-in kitchen idea in Charleston with shaker cabinets, recycled glass countertops, blue backsplash, stainless steel appliances, an island, a single-bowl sink, blue cabinets and subway tile backsplash
Eat-in kitchen - mid-sized coastal u-shaped dark wood floor and brown floor eat-in kitchen idea in Charleston with shaker cabinets, recycled glass countertops, blue backsplash, stainless steel appliances, an island, a single-bowl sink, blue cabinets and subway tile backsplash
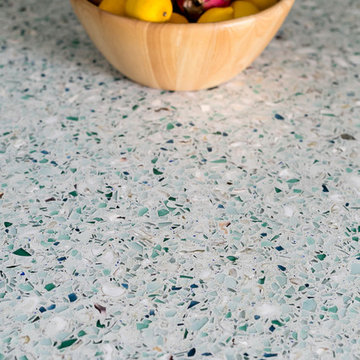 GlassEco Surfaces by Fisher Recycling
pbrickman
Example of a mid-sized beach style u-shaped dark wood floor and brown floor home design design in Charleston with shaker cabinets, recycled glass countertops, blue backsplash, stainless steel appliances, an island, subway tile backsplash, a single-bowl sink and white cabinets
Example of a mid-sized beach style u-shaped dark wood floor and brown floor home design design in Charleston with shaker cabinets, recycled glass countertops, blue backsplash, stainless steel appliances, an island, subway tile backsplash, a single-bowl sink and white cabinets
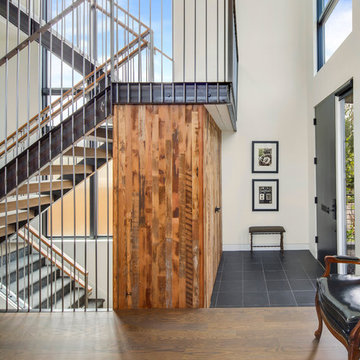
 Jacob Alexander Homes
Clarity Northwest Photography
Trendy foyer photo in Seattle with a black front door
Trendy foyer photo in Seattle with a black front door
Find the right local pro for your project
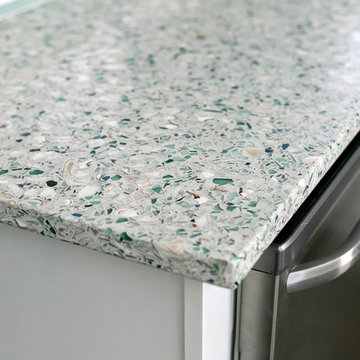 GlassEco Surfaces by Fisher Recycling
pbrickman
Example of a mid-sized beach style u-shaped dark wood floor and brown floor home design design in Charleston with shaker cabinets, recycled glass countertops, blue backsplash, stainless steel appliances, an island, subway tile backsplash, a single-bowl sink and white cabinets
Example of a mid-sized beach style u-shaped dark wood floor and brown floor home design design in Charleston with shaker cabinets, recycled glass countertops, blue backsplash, stainless steel appliances, an island, subway tile backsplash, a single-bowl sink and white cabinets

 StarMark Cabinetry
This home has "doggone" good design! This design, by Kendra Roenker of Modern Builders Supply, makes pet care easy for the owners, and luxurious for the dogs. The amenities go way beyond the basics. The faucet is placed above the water bowls—no more toting water from the kitchen sink and leaving a wet trail behind. The beds aren't just beds—they are raised beds with stepping stools. The feeding station holds toys, food, leashes and dog grooming tools—there will be no problems finding necessities. What more could a dog or a dog owner need? Kendra specified StarMark Cabinetry's Viola door style in Cherry finished in a beautiful brown cabinet color called Hazelnut. Job well done Kendra! Modern Builders Supply is a StarMark Cabinetry dealer in Florence, Kentucky.

 Hamptons Stone & Flooring Company, Inc.
Inspiration for a large eclectic backyard patio kitchen remodel in Toronto with a roof extension

 JBR Designs
This playful blue and white pattern was the jumping off point for this bathroom design. We paired it with a 2" gray hexagon on the shower floor and chrome fixtures.

Sponsored
Columbus, OH

Hope Restoration & General Contracting
Columbus Design-Build, Kitchen & Bath Remodeling, Historic Renovations
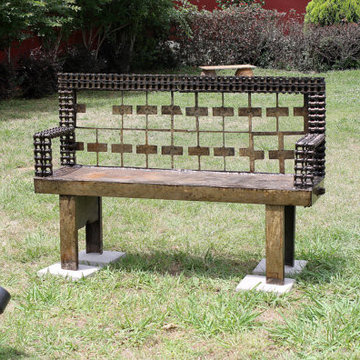

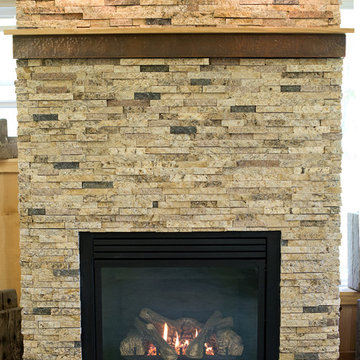
 Natural Valley Recycled Granite
Fireplace in our showroom blends well with our country decor.
Example of a classic family room design in Indianapolis
Example of a classic family room design in Indianapolis
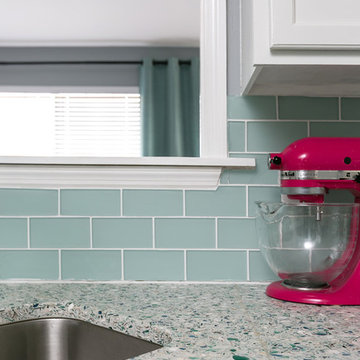 GlassEco Surfaces by Fisher Recycling
pbrickman
Example of a mid-sized beach style u-shaped dark wood floor and brown floor home design design in Charleston with shaker cabinets, recycled glass countertops, blue backsplash, stainless steel appliances, an island, subway tile backsplash, a single-bowl sink and white cabinets
Example of a mid-sized beach style u-shaped dark wood floor and brown floor home design design in Charleston with shaker cabinets, recycled glass countertops, blue backsplash, stainless steel appliances, an island, subway tile backsplash, a single-bowl sink and white cabinets

 Shannon Demma
Beautiful kitchen remodel that includes bamboo cabinets, recycled glass countertops, recycled glass tile backsplash, and many wonderful amenities for organizing.

 Jackson Design Build
Jackson Design Build |
Photography: NW Architectural Photography
Mid-sized transitional single-wall concrete floor and green floor laundry closet photo in Seattle with an utility sink, wood countertops, a side-by-side washer/dryer and gray walls
Mid-sized transitional single-wall concrete floor and green floor laundry closet photo in Seattle with an utility sink, wood countertops, a side-by-side washer/dryer and gray walls

 Carolina Closets Plus
Marilyn Peryer, Photographer
Mid-sized elegant porcelain tile and beige floor dedicated laundry room photo in Raleigh with raised-panel cabinets, white cabinets, granite countertops, beige walls, a stacked washer/dryer and an undermount sink
Mid-sized elegant porcelain tile and beige floor dedicated laundry room photo in Raleigh with raised-panel cabinets, white cabinets, granite countertops, beige walls, a stacked washer/dryer and an undermount sink

Sponsored
Columbus, OH

Snider & Metcalf Interior Design, LTD
Leading Interior Designers in Columbus, Ohio & Ponte Vedra, Florida

 OLSON LEWIS + Architects
Major gut renovation of this coastal estate preserved its basic layout while expanding the kitchen. A veranda and a pair of gazebos were also added to the home to maximize outdoor living and the water views. The interior merged the homeowners eclectic style with the traditional style of the home.
Photographer: James R. Salomon
Contractor: Carl Anderson, Anderson Contracting Services
 GlassEco Surfaces by Fisher Recycling
A renovation of a condo in Wild Dunes
Inspiration for a large coastal u-shaped laminate floor open concept kitchen remodel in Charleston with an undermount sink, raised-panel cabinets, white cabinets, recycled glass countertops, white backsplash, subway tile backsplash, stainless steel appliances, a peninsula and multicolored countertops
Inspiration for a large coastal u-shaped laminate floor open concept kitchen remodel in Charleston with an undermount sink, raised-panel cabinets, white cabinets, recycled glass countertops, white backsplash, subway tile backsplash, stainless steel appliances, a peninsula and multicolored countertops

 Nate Fischer Interiors
Example of a beach style ceramic tile and gray floor eat-in kitchen design in Orange County with a farmhouse sink, light wood cabinets, marble countertops, marble backsplash, stainless steel appliances and an island

 Jillian Aimis Architect
Tom Arban
Open concept kitchen - large contemporary l-shaped light wood floor open concept kitchen idea in Toronto with an undermount sink, flat-panel cabinets, white cabinets, solid surface countertops, white backsplash, white appliances and an island
Open concept kitchen - large contemporary l-shaped light wood floor open concept kitchen idea in Toronto with an undermount sink, flat-panel cabinets, white cabinets, solid surface countertops, white backsplash, white appliances and an island
Sponsored
Columbus, OH
Hope Restoration & General Contracting
Columbus Design-Build, Kitchen & Bath Remodeling, Historic Renovations

 The HomeStore Design Center, Inc.
Cottage medium tone wood floor eat-in kitchen photo in Minneapolis with shaker cabinets, recycled glass countertops, subway tile backsplash and black appliances

 McKee & Company
Minimalist family room photo in Orange County with white walls, a ribbon fireplace, a wall-mounted tv and a stone fireplace
 Cabinet Concepts
Joel Faurote

Inspiration for a mid-sized modern l-shaped ceramic tile eat-in kitchen remodel with a single-bowl sink, recycled glass countertops, blue backsplash, glass tile backsplash, stainless steel appliances and an island
Inspiration for a mid-sized modern l-shaped ceramic tile eat-in kitchen remodel with a single-bowl sink, recycled glass countertops, blue backsplash, glass tile backsplash, stainless steel appliances and an island
61