
Search results for "Recycled sink" in Home Design Ideas

 DonovanMillsCabinetry
here is a contemporary rustic kitchen for anyone who is looking for a cozy lifestyle to manage all their cooking needs.
Mountain style light wood floor kitchen pantry photo in Calgary with an undermount sink, distressed cabinets, white backsplash, stainless steel appliances and an island
Mountain style light wood floor kitchen pantry photo in Calgary with an undermount sink, distressed cabinets, white backsplash, stainless steel appliances and an island


 M K Star Designs
Contemporary kitchen with granite counter tops , accented with stainless appliances . Center island has prep sink and leather bar stools for family or visitors . High ceiling with contemporary trac lighting .
Photo by Dan Piassic
Find the right local pro for your project

 FINNE Architects
Benjamin Benschneider
Example of a mid-sized minimalist galley light wood floor open concept kitchen design in Seattle with an undermount sink, flat-panel cabinets, medium tone wood cabinets, recycled glass countertops, gray backsplash, glass tile backsplash, stainless steel appliances and an island
Example of a mid-sized minimalist galley light wood floor open concept kitchen design in Seattle with an undermount sink, flat-panel cabinets, medium tone wood cabinets, recycled glass countertops, gray backsplash, glass tile backsplash, stainless steel appliances and an island

 Skiles Architect, PA
1960s l-shaped brown floor eat-in kitchen photo in Other with a double-bowl sink, flat-panel cabinets, medium tone wood cabinets, wood countertops, green backsplash, stainless steel appliances and an island

 Astro Design Inc.
The design concept balances a fine line between modern masculinity and feminine elegance. Mixing metals and materials were key to achieving a timeless aesthetic throughout the room.
Walnut butcher block table supported on a custom Brass leg frame.
Watermark Faucet
Brass Hardware
Downsview Hood
House Brand Cabinetry
Visual Comfort Lights
Monogram Appliances
Sink: Galley Worksattion
Beveled Herringbone Clay tiles
All above is supplied via Astro Design Centre
Design by Astro
Photo by JVL Photography
Ottawa, Ontario Canada

 GlassEco Surfaces by Fisher Recycling
Open concept kitchen - large coastal l-shaped medium tone wood floor and brown floor open concept kitchen idea in Charleston with a single-bowl sink, louvered cabinets, white cabinets, recycled glass countertops, blue backsplash, stainless steel appliances and an island


 GlassEco Surfaces by Fisher Recycling
Large beach style l-shaped medium tone wood floor and beige floor open concept kitchen photo in Charleston with a single-bowl sink, louvered cabinets, white cabinets, recycled glass countertops, blue backsplash, stainless steel appliances and an island

 Kim Grant Design Inc
Kim Grant, Architect;
Elizabeth Barkett, Interior Designer - Ross Thiele & Sons Ltd.;
Gail Owens, Photographer
Open concept kitchen - coastal galley medium tone wood floor open concept kitchen idea in San Diego with a farmhouse sink, shaker cabinets, blue cabinets, white backsplash, subway tile backsplash, stainless steel appliances, an island and marble countertops
Open concept kitchen - coastal galley medium tone wood floor open concept kitchen idea in San Diego with a farmhouse sink, shaker cabinets, blue cabinets, white backsplash, subway tile backsplash, stainless steel appliances, an island and marble countertops
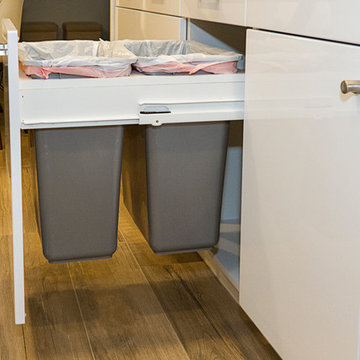
 C K Cabinetry and Design, LLC
Photography by Jeffrey Volker
Enclosed kitchen - small modern galley porcelain tile enclosed kitchen idea in Phoenix with an undermount sink, flat-panel cabinets, white cabinets, quartz countertops, beige backsplash, subway tile backsplash, white appliances and no island
Enclosed kitchen - small modern galley porcelain tile enclosed kitchen idea in Phoenix with an undermount sink, flat-panel cabinets, white cabinets, quartz countertops, beige backsplash, subway tile backsplash, white appliances and no island

 MKT Custom Homes Inc
Inspiration for a mid-sized timeless l-shaped ceramic tile and beige floor enclosed kitchen remodel in Chicago with a double-bowl sink, shaker cabinets, light wood cabinets, recycled glass countertops, stainless steel appliances and an island
 MKT Custom Homes Inc
Mid-sized elegant ceramic tile and beige floor enclosed kitchen photo in Chicago with a double-bowl sink, shaker cabinets, light wood cabinets, recycled glass countertops, stainless steel appliances and an island
 MKT Custom Homes Inc
Mid-sized elegant ceramic tile and beige floor enclosed kitchen photo in Chicago with a double-bowl sink, shaker cabinets, light wood cabinets, recycled glass countertops, stainless steel appliances and an island

Sponsored
Fredericksburg, OH

High Point Cabinets
Columbus' Experienced Custom Cabinet Builder | 4x Best of Houzz Winner
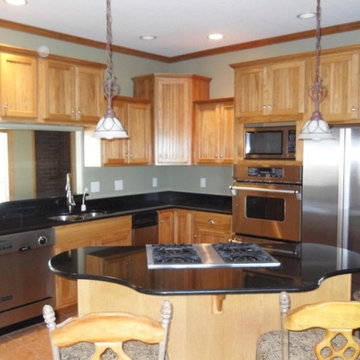 MKT Custom Homes Inc
Enclosed kitchen - mid-sized traditional l-shaped ceramic tile and beige floor enclosed kitchen idea in Chicago with a double-bowl sink, shaker cabinets, light wood cabinets, recycled glass countertops, stainless steel appliances and an island
 MKT Custom Homes Inc
Enclosed kitchen - mid-sized traditional ceramic tile and beige floor enclosed kitchen idea in Chicago with a double-bowl sink, shaker cabinets, light wood cabinets, recycled glass countertops, stainless steel appliances and an island
 KW Designs
Chipper Hatter Photography

Large trendy master gray tile and stone tile ceramic tile walk-in shower photo in San Diego with a vessel sink, flat-panel cabinets, medium tone wood cabinets, white walls, solid surface countertops and gray countertops
Large trendy master gray tile and stone tile ceramic tile walk-in shower photo in San Diego with a vessel sink, flat-panel cabinets, medium tone wood cabinets, white walls, solid surface countertops and gray countertops
 Alair Homes Plano
One of our more unique remodels, this original space was desperately in need of a update. Dark colors and outdated finishes made the kitchen feel closed in and unworkable. After moving some appliances around and creating a classy black and white kitchen modeled after MacKenzie-Childs dishware line, the result was a functional layout with enough character to brighten any day! Design-Build by Hatfield Builders & Remodelers. Photography by Travis G. Lilley.

Sponsored
Fredericksburg, OH
High Point Cabinets
Columbus' Experienced Custom Cabinet Builder | 4x Best of Houzz Winner

 Greig Design & Construction
Tara Pearce
Example of a trendy concrete floor kitchen design in Geelong with an integrated sink, flat-panel cabinets, white cabinets, concrete countertops, stainless steel appliances and an island
Example of a trendy concrete floor kitchen design in Geelong with an integrated sink, flat-panel cabinets, white cabinets, concrete countertops, stainless steel appliances and an island
 Chi Renovation & Design
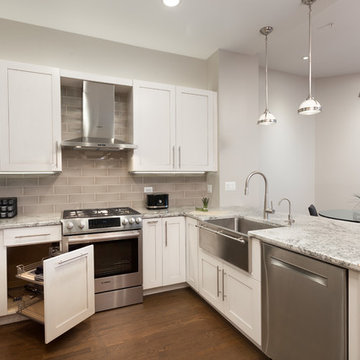
Throughout this home, we installed new white oak wood floors with a gorgeous espresso and matte finish, new 82'' tall doors, also in espresso, new hardware on the doors, fresh paint, and a new electrical layout of ceiling lights.
For the kitchen, we provided extra counter space by installing an additional counter that also works as a breakfast bar. We also installed 42'' cabinets, LED cabinet lighting, and new pulls and backsplash.
Home located in Chicago, Illinois. Designed by Chi Renovation & Design who also serve the Chicagoland area and it's surrounding suburbs, with an emphasis on the North Side and North Shore. You'll find their work from the Loop through Lincoln Park, Evanston, Skokie, Humboldt Park, Wilmette, and all the way up to Lake Forest.
For more about Chi Renovation & Design, click here: https://www.chirenovation.com/
To learn more about this project, click here: https://www.chirenovation.com/galleries/kitchen-dining/
 Fisher's Kitchen & Bath
Chipper Hatter, photographer
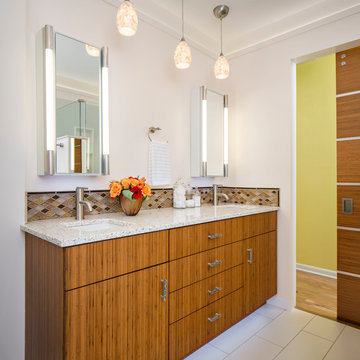
Transitional brown tile bathroom photo in Kansas City with flat-panel cabinets, medium tone wood cabinets and white walls
Transitional brown tile bathroom photo in Kansas City with flat-panel cabinets, medium tone wood cabinets and white walls
17