
Search results for "Recycled sink" in Home Design Ideas
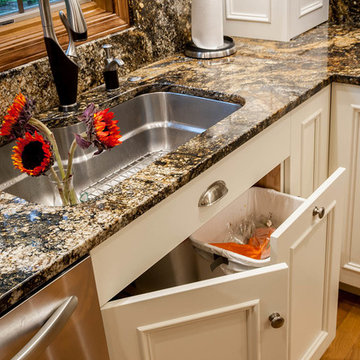
 PB Kitchen Design
Eat-in kitchen - mid-sized traditional l-shaped light wood floor eat-in kitchen idea in Chicago with an undermount sink, flat-panel cabinets, white cabinets, granite countertops, brown backsplash, stone slab backsplash, paneled appliances and an island

 Studio McGee
Shop the Look, See the Photo Tour here: https://www.studio-mcgee.com/studioblog/2016/4/4/modern-mountain-home-tour
Watch the Webisode: https://www.youtube.com/watch?v=JtwvqrNPjhU
Travis J Photography

 Urban Pacific Homes and Development
Bathroom - transitional multicolored tile bathroom idea in San Francisco with an undermount sink, red cabinets and white walls
Find the right local pro for your project
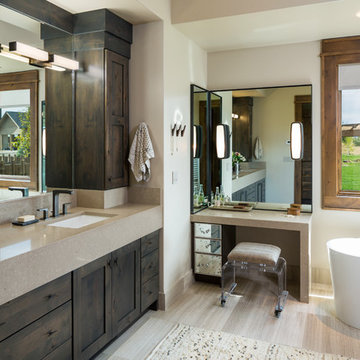
 Dovetail Construction
Inspiration for a rustic master freestanding bathtub remodel in Other with shaker cabinets, dark wood cabinets, beige walls and an undermount sink
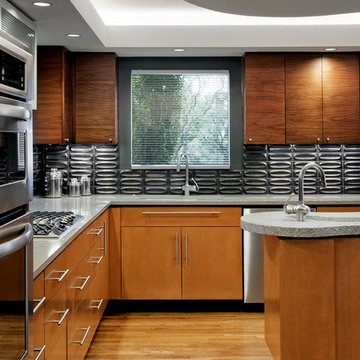
 mark lind, sun+stone design
design: Mark Lind / photo by: Thomas McConnell
Inspiration for a modern l-shaped kitchen remodel in Austin with an undermount sink, flat-panel cabinets, medium tone wood cabinets, gray backsplash and stainless steel appliances
Inspiration for a modern l-shaped kitchen remodel in Austin with an undermount sink, flat-panel cabinets, medium tone wood cabinets, gray backsplash and stainless steel appliances


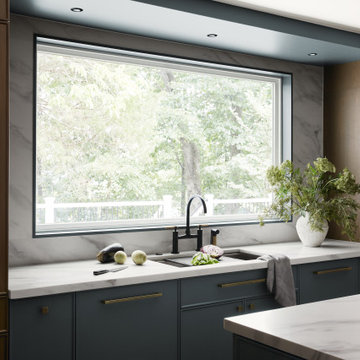
 Halcyon Interiors Co.
Inspiration for a mid-sized transitional u-shaped dark wood floor and brown floor eat-in kitchen remodel in DC Metro with a single-bowl sink, flat-panel cabinets, medium tone wood cabinets, quartz countertops, white backsplash, quartz backsplash, paneled appliances, an island and white countertops

Sponsored
Sunbury, OH

J.Holderby - Renovations
Franklin County's Leading General Contractors - 2X Best of Houzz!
 Ekman Design Studio
Emily Minton Redfield
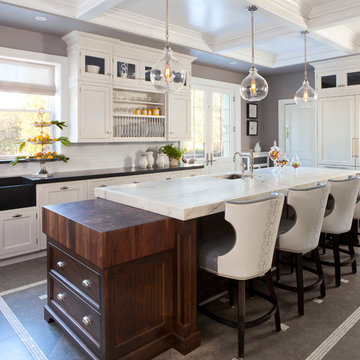
Example of a large transitional l-shaped ceramic tile and gray floor eat-in kitchen design in Denver with a farmhouse sink, shaker cabinets, white cabinets, marble countertops, white backsplash, ceramic backsplash, paneled appliances and an island
Example of a large transitional l-shaped ceramic tile and gray floor eat-in kitchen design in Denver with a farmhouse sink, shaker cabinets, white cabinets, marble countertops, white backsplash, ceramic backsplash, paneled appliances and an island

 Studio Bergtraun AIA
The wood used for the cabinetry was passed through a steel comb roller on a belt planer to give it a rugged but smooth texture expressing the wood grain and reminiscence of tree bark.
-The industrial looking metal dining table on wheels reflects the outdoor light brightening the space and enhancing the informal feel of a fun home. The Oxgut chairs with rolls are made with recycled fire-hoses!
 Custom Kitchens by John Wilkins, Inc.
This project was featured in Oakland-Alameda magazine 2013.

Eat-in kitchen - huge modern l-shaped porcelain tile eat-in kitchen idea in San Francisco with an undermount sink, shaker cabinets, medium tone wood cabinets, quartz countertops, beige backsplash, porcelain backsplash, paneled appliances and an island
Eat-in kitchen - huge modern l-shaped porcelain tile eat-in kitchen idea in San Francisco with an undermount sink, shaker cabinets, medium tone wood cabinets, quartz countertops, beige backsplash, porcelain backsplash, paneled appliances and an island

 Wet Dog Tile Co.
(1) An absolutely stunning, bright, and wide shot of this beautiful kitchen. 3 large pendant lights hang down from the ceiling above a long and sleek kitchen island with three beautiful olive green chairs surrounding. Above the stainless steel range is a mural we created using stone, glass, and ceramic decoratives. We made a one-of-a-kind backsplash mural for a one-of-a-kind kitchen!

Small island style 3/4 medium tone wood floor and brown floor corner shower photo in Miami with blue walls, wood countertops, a one-piece toilet and a pedestal sink
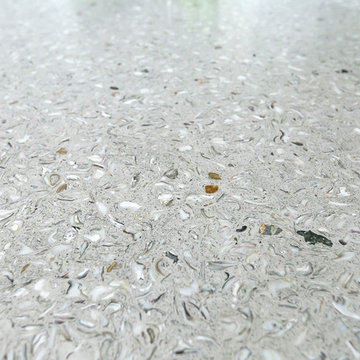
 GlassEco Surfaces by Fisher Recycling
Enclosed kitchen - large coastal l-shaped dark wood floor enclosed kitchen idea in Charleston with a double-bowl sink, shaker cabinets, white cabinets, quartz countertops, gray backsplash, stainless steel appliances and an island

Sponsored
Fredericksburg, OH

High Point Cabinets
Columbus' Experienced Custom Cabinet Builder | 4x Best of Houzz Winner
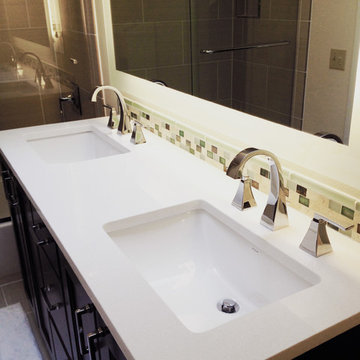
 Judith Wright Design
Guest Bathroom is updated with Double Sink Vanity, new countertop, tile, mirror, lighting, fixtures.
Bathroom - transitional bathroom idea in Seattle
Bathroom - transitional bathroom idea in Seattle


 UB Kitchens - Kitchen Design and Cabinets
Mid-sized transitional single-wall porcelain tile and beige floor eat-in kitchen photo in Austin with a farmhouse sink, shaker cabinets, dark wood cabinets, glass countertops, multicolored backsplash, glass tile backsplash, stainless steel appliances, an island and multicolored countertops



 UB Kitchens - Kitchen Design and Cabinets
Inspiration for a mid-sized transitional single-wall porcelain tile and beige floor eat-in kitchen remodel in Austin with a farmhouse sink, shaker cabinets, dark wood cabinets, glass countertops, multicolored backsplash, glass tile backsplash, stainless steel appliances, an island and multicolored countertops
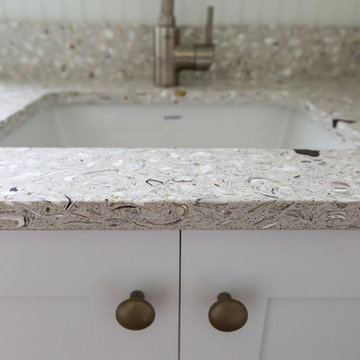 GlassEco Surfaces by Fisher Recycling
Example of a large beach style l-shaped dark wood floor enclosed kitchen design in Charleston with a double-bowl sink, shaker cabinets, white cabinets, quartz countertops, gray backsplash, stainless steel appliances and an island
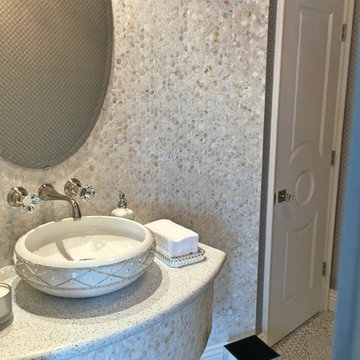
 Anna Rodé Designs, Inc.

Small transitional 3/4 ceramic tile and gray floor bathroom photo in San Diego with gray walls and a vessel sink
20