
Search results for "Recycled sink" in Home Design Ideas
 Originate Natural Building Materials

Richlite Nutmeg & Plyboo cabinetry and Oceanside Tessera custom blend 1x2 recycled glass tiles
Inspiration for a mid-sized southwestern kitchen remodel in Phoenix with an undermount sink, open cabinets, medium tone wood cabinets, multicolored backsplash and glass tile backsplash
Inspiration for a mid-sized southwestern kitchen remodel in Phoenix with an undermount sink, open cabinets, medium tone wood cabinets, multicolored backsplash and glass tile backsplash
 Originate Natural Building Materials

Richlite - 100% Recycled R - 100 compressed paper countertops
Kitchen - mid-sized southwestern kitchen idea in Phoenix with a double-bowl sink, flat-panel cabinets, yellow cabinets, wood countertops, blue backsplash and white appliances
Kitchen - mid-sized southwestern kitchen idea in Phoenix with a double-bowl sink, flat-panel cabinets, yellow cabinets, wood countertops, blue backsplash and white appliances
 Endless Concrete Design
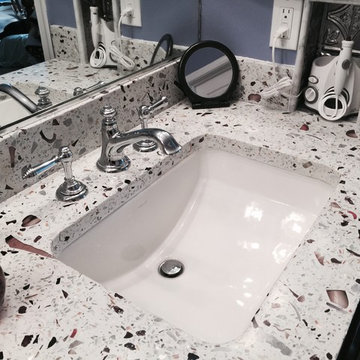
Inspiration for a small timeless 3/4 bathroom remodel in Philadelphia with dark wood cabinets, blue walls and an undermount sink
Find the right local pro for your project
 Novatto
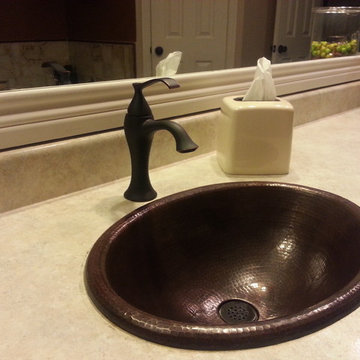
The Cordoba Rolled is one of our most popular drop in sinks. This oval copper sink is hand hammered from recycled copper by master artisans. Through years of skill and experience passed down from previous generations, the end result is a one-of-a-kind work of art. Made from 18 gauge copper, the beautiful Cordoba Rolled has a warm antique finish and a rolled lip allowing for quick drop-in installation. Copper is amazingly easy to maintain. Fingerprints do not show as they will on stainless steel and other metals. For basic cleaning, simply use soap and water. Laboratory testing has shown that, when cleaned regularly, a copper surface continuously kills disease-causing bacteria, achieving 99.9% reduction within two hours of exposure. Copper has a "living finish" and its patina will continue to develop character over time, meaning it will become a richer, darker color. The patina creates a unique look of light and dark tones complementing each other. Made with the highest standards of quality and creative design, Novatto sinks add art and function to any bath or powder room.
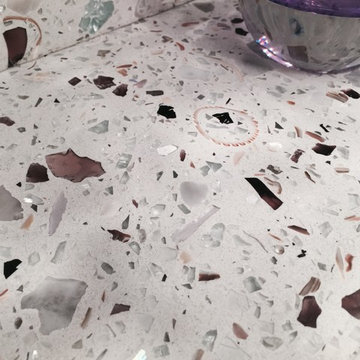 Endless Concrete Design
Bathroom - small traditional 3/4 bathroom idea in Philadelphia with dark wood cabinets, blue walls and an undermount sink
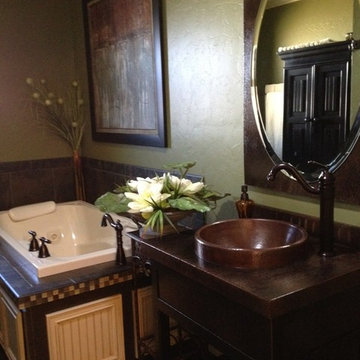 Novatto
The Granada is one of our most popular surface mount sinks. This round copper sink is hand hammered from recycled copper by our master artisans. Through years of skill and experience passed down from previous generations, the end result is a one-of-a-kind work of art. Made from 16 gauge copper, the beautiful Granada has a warm antique finish and a 2" lip allowing for a smooth drop-in installation. Copper is amazingly easy to maintain. Fingerprints do not show as they will on stainless steel and other metals. For basic cleaning, simply use soap and water. Laboratory testing has shown that, when cleaned regularly, a copper surface continuously kills disease-causing bacteria, achieving 99.9% reduction within two hours of exposure. Copper has a "living finish" and its patina will continue to develop character over time, meaning it will become a richer, darker color. The patina creates a unique look of light and dark tones complementing each other. Made with the highest standards of quality and creative design, Novatto sinks add art and function to any bath or powder room.

 Avalon Kitchen
Avalon Kitchen
Large eclectic l-shaped medium tone wood floor eat-in kitchen photo in Boston with a single-bowl sink, raised-panel cabinets, medium tone wood cabinets, recycled glass countertops, stainless steel appliances and an island
Large eclectic l-shaped medium tone wood floor eat-in kitchen photo in Boston with a single-bowl sink, raised-panel cabinets, medium tone wood cabinets, recycled glass countertops, stainless steel appliances and an island

Sponsored
Sunbury, OH

J.Holderby - Renovations
Franklin County's Leading General Contractors - 2X Best of Houzz!
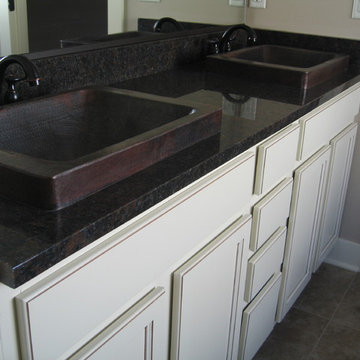 Novatto
The SANTA CRUZ is our most popular surface mount sink. This rectangular copper sink is hand hammered from recycled copper by master artisans. Through years of skill and experience passed down from previous generations, the end result is a one-of-a-kind work of art. Made from 16 gauge copper, the beautiful SANTA CRUZ has a warm antique finish with an apron allowing for quick drop-in installation. Make this a beautiful addition to your bathroom today.
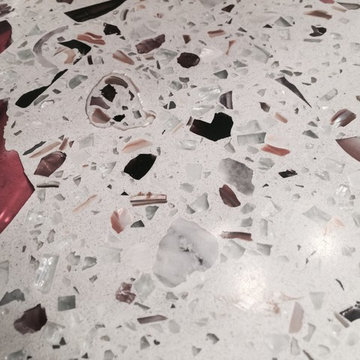 Endless Concrete Design
Example of a small classic 3/4 bathroom design in Philadelphia with dark wood cabinets, blue walls and an undermount sink

 Bluestem Remodeling
"Brandon Stengel - www.farmkidstudios.com”
Mid-sized trendy l-shaped medium tone wood floor eat-in kitchen photo in Minneapolis with a farmhouse sink, shaker cabinets, white cabinets, white backsplash, stainless steel appliances, an island, solid surface countertops and subway tile backsplash
Mid-sized trendy l-shaped medium tone wood floor eat-in kitchen photo in Minneapolis with a farmhouse sink, shaker cabinets, white cabinets, white backsplash, stainless steel appliances, an island, solid surface countertops and subway tile backsplash
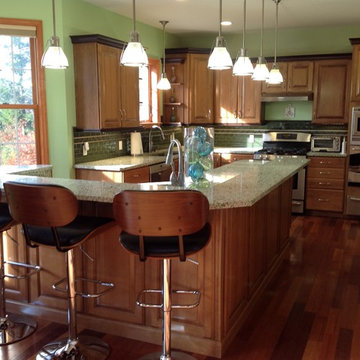 Avalon Kitchen
Avalon Kitchen
Large eclectic l-shaped medium tone wood floor eat-in kitchen photo in Boston with a single-bowl sink, raised-panel cabinets, medium tone wood cabinets, recycled glass countertops, stainless steel appliances and an island
Large eclectic l-shaped medium tone wood floor eat-in kitchen photo in Boston with a single-bowl sink, raised-panel cabinets, medium tone wood cabinets, recycled glass countertops, stainless steel appliances and an island

 IceStone
Inspiration for a modern galley light wood floor kitchen remodel in New York with a farmhouse sink, flat-panel cabinets, dark wood cabinets, recycled glass countertops, stainless steel appliances, an island and orange countertops
 Endless Concrete Design
Bathroom - small traditional 3/4 mosaic tile dark wood floor bathroom idea in Philadelphia with dark wood cabinets, blue walls, an undermount sink and a one-piece toilet



 User
UserPhilip Crocker
Collaborative design work between our clients and ourselves incorporating their own tastes, furniture and artwork as they downsized from a large home to an almost new condo. As with many of our projects we brought in our core group of trade specialists to consult and advise so that we could guide our clients through an easy process of option selections to meet their standards, timeline and budget. A very smooth project from beginning to end that included removal of the existing hardwood and carpet throughout, new painting throughout, some new lighting and detailed art glass work as well as custom metal and millwork. A successful project with excellent results and happy clients!
Do you want to renovate your condo?
Showcase Interiors Ltd. specializes in condo renovations. As well as thorough planning assistance including feasibility reviews and inspections, we can also provide permit acquisition services. We also possess Advanced Clearance through Worksafe BC and all General Liability Insurance for Strata Approval required for your proposed project.
Showcase Interiors Ltd. is a trusted, fully licensed and insured renovations firm offering exceptional service and high quality workmanship. We work with home and business owners to develop, manage and execute small to large renovations and unique installations. We work with accredited interior designers, engineers and authorities to deliver special projects from concept to completion on time & on budget. Our loyal clients love our integrity, reliability, level of service and depth of experience. Contact us today about your project and join our long list of satisfied clients!
We are a proud family business!
 User
UserCottage Bathroom

Bathroom - coastal bathroom idea in Toronto with medium tone wood cabinets, a trough sink, wood countertops, white walls, brown countertops and flat-panel cabinets
Bathroom - coastal bathroom idea in Toronto with medium tone wood cabinets, a trough sink, wood countertops, white walls, brown countertops and flat-panel cabinets

 OBM International
Designed to be a legacy and space where great family memories could be created, OBMI completed the master planning, landscape, interior design, and architecture of the holistic residential Longtail House project.
A modern home wrapped in the classic Bermudian style, it’s comprised of 4 bedrooms with in-suite bathrooms including a master suite and a guest apartment. A Great Room combines all family social activity in one space, with an incorporated living room, dining room, and kitchen. Close by is the Library-Music Room, Media Room, Home Office, back of house kitchen support and laundry. Below the Great Room are the Game Room and the wine cellar, which can be observed from above through a glass floor. There is a large garage for vehicles and various sporting items. At the front of the house, overlooking the ocean is the infinity pool, spa, and gardens with endemic shoreline plants.
The previous house on the property site was carefully disassembled and recycled as exemplified by the existing cedar wood floors, which were repurposed as entrance ceilings. Even garden plants were recycled where possible. The biggest challenge was during excavation. With a lot of hard rock present, it took several weeks to cut through. Once the foundation level was achieved, all work went smoothly. The house has a strong emphasis on respecting and nurturing the environment, with igloo nests situated at the edge of the cliffs for Longtail seabirds to repose. The layout was set so as to maximize the best sun orientation for the solar panels and for natural cooling from the offshore breezes to occur.
 Light House Architecture & Science
Rod Vargas
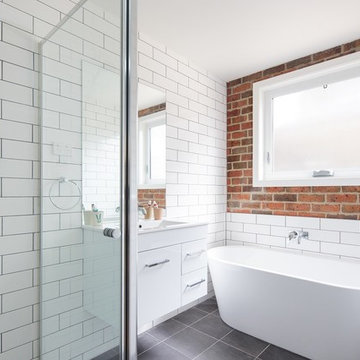
Corner shower - contemporary white tile and subway tile corner shower idea in Canberra - Queanbeyan with flat-panel cabinets, white cabinets, white walls and a wall-mount sink
Corner shower - contemporary white tile and subway tile corner shower idea in Canberra - Queanbeyan with flat-panel cabinets, white cabinets, white walls and a wall-mount sink


 ROOM8
ROOM8Chris Rollet

Mid-sized trendy l-shaped dark wood floor open concept kitchen photo in Vancouver with an undermount sink, flat-panel cabinets, light wood cabinets, an island, glass countertops, gray backsplash and stainless steel appliances
Mid-sized trendy l-shaped dark wood floor open concept kitchen photo in Vancouver with an undermount sink, flat-panel cabinets, light wood cabinets, an island, glass countertops, gray backsplash and stainless steel appliances

 M-Squared Contracting Inc.
Photo Credit: Scott Norsworthy
Architect: Wanda Ely Architect Inc
Inspiration for a small contemporary 3/4 white tile gray floor alcove shower remodel in Toronto with gray walls, a hinged shower door, flat-panel cabinets, medium tone wood cabinets and a console sink
Inspiration for a small contemporary 3/4 white tile gray floor alcove shower remodel in Toronto with gray walls, a hinged shower door, flat-panel cabinets, medium tone wood cabinets and a console sink

 MXMA Architecture & Design
The kitchen has shades of dark grey, charcoal for its countertops, kithchen island, and cabinets. The charcoal glass backsplash completes the dark look. Equipments, devices and food products are ingeniously hidden behind the charcoal lacquered panels. All the appliances are integrated and the fridge is panel-ready. The countertop wraps the kitchen island, creating one distinctive element in the middle of the space.
Image credits: Francis Raymond
9