
Search results for "Recycled" in Home Design Ideas
 Simple Steps

This traditional kitchen has recycled glass counter tops and glass subway tiles. The counter tops are colors 663 on the island and 1607 in the back counter. The subway tile color is Bronzite.
 Simple Steps

This traditional kitchen has recycled glass counter tops and glass subway tiles. The counter tops are colors 663 on the island and 1607 in the back counter. The subway tile color is Bronzite.
 Stoneville USA Inc.

Chivalry Blue Glass Recycled Countertops - The bottles and jars that held your condiments, culinary treats, and cool drinks, once put into the recycling bin, are sent be processed and put back into use. The glass in this mix is from your kitchen. It could have been waste, but instead they are in this sophisticated Vetrazzo® mix:
Find the right local pro for your project
 The Brickyard, Inc.
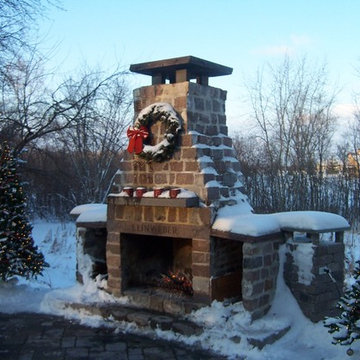
Fireplace built with recycled Granites
Inspiration for a mid-sized rustic backyard stone patio remodel in Milwaukee with a fire pit and no cover
Inspiration for a mid-sized rustic backyard stone patio remodel in Milwaukee with a fire pit and no cover
 Simple Steps

This transitional kitchen has a recycled granite and glass counter that is 1/4" thick. This material can be placed on top of existing counters or on new cabinets. The color is called Terra Chiara and there are many colors and styles available. This is also available as tiles. This material is heat resistant, impact resistant, scratch resistant and does not need to be sealed.
 Simple Steps

This contemporary kitchen with dark brown cabinets has a recycled granite and glass counter top. The counter material is 1/4" thick and can be placed on top of existing counters or new construction. The counter top does not need to be sealed or polished and is heat resistant, scratch resistant and non porous. The color is King Ivory 692 and there are many colors, from natural stone colors to red, blue, grey, black and many more. The material can also be used as floor tiles.
 GlassEco Surfaces by Fisher Recycling

Open concept kitchen - large coastal l-shaped medium tone wood floor and brown floor open concept kitchen idea in Charleston with a single-bowl sink, louvered cabinets, white cabinets, recycled glass countertops, blue backsplash, stainless steel appliances and an island

Sponsored
Columbus, OH

Snider & Metcalf Interior Design, LTD
Leading Interior Designers in Columbus, Ohio & Ponte Vedra, Florida
 GlassEco Surfaces by Fisher Recycling
A renovation of a condo in Wild Dunes

Inspiration for a large coastal u-shaped laminate floor open concept kitchen remodel in Charleston with an undermount sink, raised-panel cabinets, white cabinets, recycled glass countertops, white backsplash, subway tile backsplash, stainless steel appliances, a peninsula and multicolored countertops
Inspiration for a large coastal u-shaped laminate floor open concept kitchen remodel in Charleston with an undermount sink, raised-panel cabinets, white cabinets, recycled glass countertops, white backsplash, subway tile backsplash, stainless steel appliances, a peninsula and multicolored countertops
 GlassEco Surfaces by Fisher Recycling
A renovation of a condo in Wild Dunes
Open concept kitchen - large coastal u-shaped laminate floor open concept kitchen idea in Charleston with an undermount sink, raised-panel cabinets, white cabinets, recycled glass countertops, white backsplash, subway tile backsplash, stainless steel appliances, a peninsula and multicolored countertops
Open concept kitchen - large coastal u-shaped laminate floor open concept kitchen idea in Charleston with an undermount sink, raised-panel cabinets, white cabinets, recycled glass countertops, white backsplash, subway tile backsplash, stainless steel appliances, a peninsula and multicolored countertops
 GlassEco Surfaces by Fisher Recycling
Inspiration for a large coastal l-shaped medium tone wood floor and brown floor open concept kitchen remodel in Charleston with a single-bowl sink, louvered cabinets, white cabinets, recycled glass countertops, blue backsplash, stainless steel appliances and an island
 GlassEco Surfaces by Fisher Recycling
Example of a large beach style l-shaped medium tone wood floor and brown floor open concept kitchen design in Charleston with a single-bowl sink, louvered cabinets, white cabinets, recycled glass countertops, blue backsplash, stainless steel appliances and an island
 GlassEco Surfaces by Fisher Recycling
Open concept kitchen - large coastal l-shaped medium tone wood floor and brown floor open concept kitchen idea in Charleston with a single-bowl sink, louvered cabinets, white cabinets, recycled glass countertops, blue backsplash, stainless steel appliances and an island
 GlassEco Surfaces by Fisher Recycling
Large beach style l-shaped medium tone wood floor and beige floor open concept kitchen photo in Charleston with a single-bowl sink, louvered cabinets, white cabinets, recycled glass countertops, blue backsplash, stainless steel appliances and an island

Sponsored
Columbus, OH

Hope Restoration & General Contracting
Columbus Design-Build, Kitchen & Bath Remodeling, Historic Renovations
 GlassEco Surfaces by Fisher Recycling
A renovation of a condo in Wild Dunes
Inspiration for a large coastal u-shaped laminate floor open concept kitchen remodel in Charleston with an undermount sink, raised-panel cabinets, white cabinets, recycled glass countertops, white backsplash, subway tile backsplash, stainless steel appliances, a peninsula and multicolored countertops
Inspiration for a large coastal u-shaped laminate floor open concept kitchen remodel in Charleston with an undermount sink, raised-panel cabinets, white cabinets, recycled glass countertops, white backsplash, subway tile backsplash, stainless steel appliances, a peninsula and multicolored countertops
 'g' Green Design Center
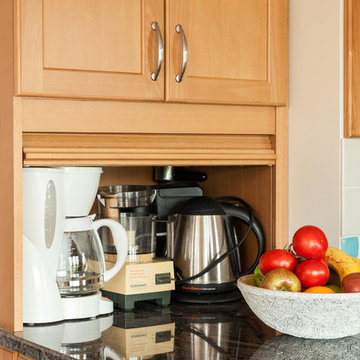
Appliance Garage Hides Many Items Behind Tambor Door - Our clients wanted to remodel their kitchen so that the prep, cooking, clean up and dining areas would blend well and not have too much of a kitchen feel. They asked for a sophisticated look with some classic details and a few contemporary flairs. The result was a reorganized layout (and remodel of the adjacent powder room) that maintained all the beautiful sunlight from their deck windows, but create two separate but complimentary areas for cooking and dining. The refrigerator and pantry are housed in a furniture-like unit creating a hutch-like cabinet that belies its interior with classic styling. Two sinks allow both cooks in the family to work simultaneously. Some glass-fronted cabinets keep the sink wall light and attractive. The recycled glass-tiled detail on the ceramic backsplash brings a hint of color and a reference to the nearby waters.Dan Cutrona Photography
 StarMark Cabinetry
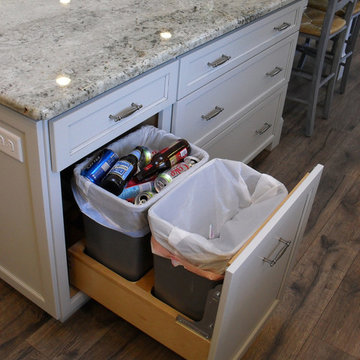
This timeless, classic kitchen was created with StarMark Cabinetry's Stratford door style in Maple finished in a cabinet color called Marshmallow Cream. The doors have an optional "L" edge profile. The island was created with the Stratford door style in Maple finished in a cabinet color called Pearl with Nickel glaze. The doors have an optional "L" edge profile.
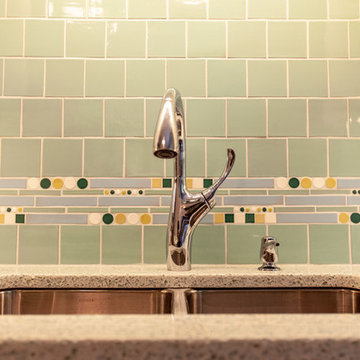
 Castle Building & Remodeling
The goal of the homeowner was to modernize and make the existing kitchen more functional by adding storage, countertop work space, and better task lighting. Castle was able to design an updated kitchen that refaced and painted half of the cabinets and added new deeper cabinets in an L shape that helped meet the clients goals. White painted shaker style doors and slab drawers help compliment the locally made recycled glass countertops and white oak hardwood floors. Thanks to ample LED cabinet lighting the most noticeable feature of this updated kitchen is the local hand-made mid-century backsplash tile from Mercury Mosaics. A new ThermaTru fiberglass backdoor was also installed. Stainless steel LG appliances from Warner’s Stellian and classic chrome accessories and fixtures give the perfect finishing touches.
See this kitchen on the 2018 Castle Educational Home Tour, and while you’re at it, check out the previously remodeled basement / bathroom / laundry room which is also on tour!
Sponsored
Columbus, OH
Hope Restoration & General Contracting
Columbus Design-Build, Kitchen & Bath Remodeling, Historic Renovations
 GlassEco Surfaces by Fisher Recycling
Example of a large beach style dark wood floor and beige floor powder room design in Charleston with white walls, an undermount sink, shaker cabinets, white cabinets, quartz countertops and multicolored countertops

 Patrice Rios Design
Shipping Container Renovation by Sige & Honey. Glass cutouts in shipping container to allow for natural light. Wood and tile mixed flooring design. Track lighting. Pendant bulb lighting. Wood wall.

 StoneWorks, Inc.
Nautical themed bathroom for the kids, made durable with Myrtle Beach wood grain porcelain tile floors and a great recycled glass countertop product, Curava. Note the whale tales for bathroom hooks, to help keep everything nice and tidy. White subway tile is above the bathtub on the left.
52