
Search results for "Red and gray" in Home Design Ideas

 SNAP - Select Network Architectural Photography
Bedroom - contemporary light wood floor bedroom idea in Los Angeles with gray walls

Example of a bedroom transitional boy dark wood floor kids' bedroom design in Atlanta with multicolored walls

 Sanctuary Kitchen and Bath Design
denverphoto.com
Inspiration for a mid-sized timeless u-shaped dark wood floor enclosed kitchen remodel in Denver with an undermount sink, raised-panel cabinets, white cabinets, granite countertops, gray backsplash, stainless steel appliances, an island, subway tile backsplash and gray walls
Inspiration for a mid-sized timeless u-shaped dark wood floor enclosed kitchen remodel in Denver with an undermount sink, raised-panel cabinets, white cabinets, granite countertops, gray backsplash, stainless steel appliances, an island, subway tile backsplash and gray walls
Find the right local pro for your project


 Michael Rex Architects
Photo Credit: kee sites
Living room - rustic formal and open concept dark wood floor living room idea in San Francisco with a ribbon fireplace and a stone fireplace
Living room - rustic formal and open concept dark wood floor living room idea in San Francisco with a ribbon fireplace and a stone fireplace

 Cooper Interiors
Example of a transitional look-out light wood floor and beige floor basement design in New York with white walls

 Laura Bendik Interiors
Maxine Schnitzer Photography
Example of a bedroom transitional boy carpeted kids' bedroom design in DC Metro with gray walls
Example of a bedroom transitional boy carpeted kids' bedroom design in DC Metro with gray walls



 David Charles Klein Design
Example of a small trendy light wood floor kitchen/dining room combo design in New York with gray walls and no fireplace

 Wanda Ely Architect Inc.
A bold, black basalt tile backsplash folds up the wall and onto the ceiling, and is punctuated by three walnut boxes that house pendant lights over the island and store kitchenware near the main prep space. Bar seating at the end of the island is perfect for quick morning breakfasts, and snacks after school.
Photo by Scott Norsworthy
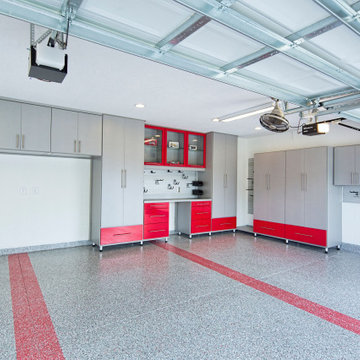
 Closet Factory
Calling all car enthusiasts, this one is for you. Elevate your garage with built-in storage solutions. Every tool and toy will have its place to call home.
With a mixture of cabinets and drawers, the storage solutions are endless. We can tailor your space to meet your needs and wants.
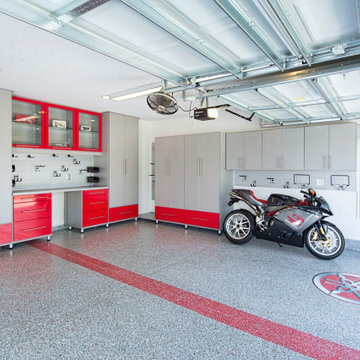 Closet Factory
Calling all car enthusiasts, this one is for you. Elevate your garage with built-in storage solutions. Every tool and toy will have its place to call home.
With a mixture of cabinets and drawers, the storage solutions are endless. We can tailor your space to meet your needs and wants.

 VanderHorn Architects
The main space features a soaking tub and vanity, while the sauna, shower and toilet rooms are arranged along one side of the room.
Gus Cantavero Photography

Sponsored
Fredericksburg, OH

High Point Cabinets
Columbus' Experienced Custom Cabinet Builder | 4x Best of Houzz Winner

 Red Door Homes, Inc.
Example of a large transitional master marble floor and gray floor bathroom design in Los Angeles with recessed-panel cabinets, gray cabinets, beige walls, an undermount sink and marble countertops


 Studio Ten Interior Design Ltd.
Photography by Tracey Ayton
Inspiration for a transitional open concept carpeted and beige floor home theater remodel in Vancouver with gray walls and a projector screen
Inspiration for a transitional open concept carpeted and beige floor home theater remodel in Vancouver with gray walls and a projector screen

 Timberidge Custom Homes
Large transitional gender-neutral carpeted walk-in closet photo in Salt Lake City with shaker cabinets and white cabinets



 Thrive Homes, LLC
Mid-sized traditional white two-story gable roof idea in Atlanta with a brown roof and a mixed material roof

 Ceramiche Supergres
Le superfici di Travel sono la sintesi ideale per spazi unici e personali
Dining room - contemporary dining room idea
Dining room - contemporary dining room idea

99