
Search results for "Red and gray" in Home Design Ideas

 Bardi Designs
Luxurious Family Room with a 72" Modern Linear Fireplace and original artwork by local Raleigh Artist. The artwork lifts up to display television behind.


 GoGreen Builders
interior design details, kitchen remodel, white appliances
Inspiration for a mid-sized modern l-shaped concrete floor and gray floor open concept kitchen remodel in Los Angeles with flat-panel cabinets, white cabinets, white backsplash, stainless steel appliances, an island, quartzite countertops, stone slab backsplash and an undermount sink
Inspiration for a mid-sized modern l-shaped concrete floor and gray floor open concept kitchen remodel in Los Angeles with flat-panel cabinets, white cabinets, white backsplash, stainless steel appliances, an island, quartzite countertops, stone slab backsplash and an undermount sink
Find the right local pro for your project

 Atlanta Tv Install
Inspiration for a mid-sized transitional enclosed carpeted and red floor home theater remodel in Atlanta with gray walls and a projector screen

 Blue Ocean Design
Bedroom - mid-sized coastal guest medium tone wood floor and brown floor bedroom idea in New York with white walls
 Josh Bustos Architectural Photography

Inspiration for a large mid-century modern open concept gray floor and shiplap ceiling living room remodel in Orange County with white walls, a standard fireplace, a tile fireplace and a tv stand

 Kitchen Central
Mid-sized trendy u-shaped medium tone wood floor and brown floor kitchen photo in Austin with an undermount sink, shaker cabinets, gray cabinets, white backsplash, subway tile backsplash, stainless steel appliances, a peninsula, white countertops and quartz countertops

Sponsored
Columbus, OH

Hope Restoration & General Contracting
Columbus Design-Build, Kitchen & Bath Remodeling, Historic Renovations

 Lincorp / Borchert
A choice of red painted cabinets on the island breaks up the expansion of white in this space. Clean lines and a simple shaker door stay in trend with current styles. Cambria quartz on the countertops in Laneshaw, compliment the color palette beautifully. Photo by Brian Walters

 Beyond the Box Design Collective
This beautiful kitchen remodel includes a complete renovation of the existing space. We vaulted the ceiling, added skylights, walls ovens, appliance garages, and stunning pendant lighting. A formerly small, closed-off kitchen was transformed into a beautiful, open space perfectly designed for food, friends, and entertainment.
Contractor: Jared Lewis Construction,
Photographer: Kate Falconer Photography,
Appliances: Built In Distributors

Living room - contemporary formal and enclosed medium tone wood floor living room idea in New York with gray walls
 Wiedeman Heating & Electric Inc.

Living room - mid-sized contemporary formal and open concept gray floor and concrete floor living room idea in Cincinnati with white walls, a ribbon fireplace and a metal fireplace
 Arteva Homes

Example of a large trendy boy carpeted and gray floor kids' room design in Detroit with multicolored walls

 Timberlake Custom Homes
Kurtis Miller - KM Pics
Inspiration for a mid-sized farmhouse red two-story mixed siding, board and batten and shingle exterior home remodel in Atlanta with a shingle roof
Inspiration for a mid-sized farmhouse red two-story mixed siding, board and batten and shingle exterior home remodel in Atlanta with a shingle roof


 Chase Green Construction, LLC

Inspiration for a cottage medium tone wood floor and gray floor bedroom remodel in Miami with red walls

 User
UserAmy Aidinis Hirsch LLC
Example of a large transitional u-shaped medium tone wood floor and brown floor enclosed kitchen design in New York with gray backsplash, white cabinets, stone tile backsplash, an undermount sink, shaker cabinets, soapstone countertops and an island
Example of a large transitional u-shaped medium tone wood floor and brown floor enclosed kitchen design in New York with gray backsplash, white cabinets, stone tile backsplash, an undermount sink, shaker cabinets, soapstone countertops and an island
 Stanley Martin Homes

Mountain style boy carpeted and beige floor kids' room photo in DC Metro with gray walls
 Steffen Builders West, Inc.
Ry Cox

Inspiration for an industrial formal and enclosed concrete floor and gray floor living room remodel in Denver with a standard fireplace, a metal fireplace, white walls and a wall-mounted tv
Inspiration for an industrial formal and enclosed concrete floor and gray floor living room remodel in Denver with a standard fireplace, a metal fireplace, white walls and a wall-mounted tv


 20-20 Custom Homes, by Pinnacle Builders of Texas
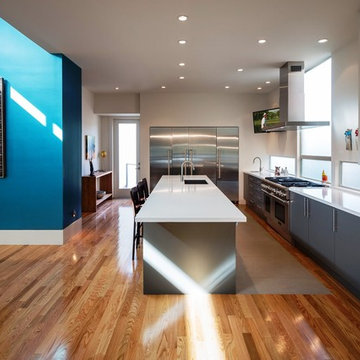
Large trendy l-shaped medium tone wood floor and brown floor eat-in kitchen photo in Houston with an undermount sink, flat-panel cabinets, gray cabinets, stainless steel appliances, an island, solid surface countertops and white backsplash
 MY General Construction Inc.

Bedroom - mid-sized 1950s master porcelain tile bedroom idea in Los Angeles with gray walls and no fireplace
 Wydeven Architects LLC
Edmunds Studios Photography.

By design, the entrance of the home is minimized to down play the appearance from the street.
Small contemporary red two-story concrete fiberboard exterior home idea in Milwaukee
Small contemporary red two-story concrete fiberboard exterior home idea in Milwaukee
1