
Search results for "Red couch" in Home Design Ideas
 WestPort Development LLC / Atlanta Basements
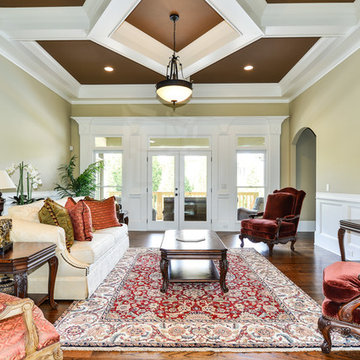
Family room - large transitional enclosed dark wood floor family room idea in Atlanta with green walls, no fireplace and no tv
 Suzan Meredith Design
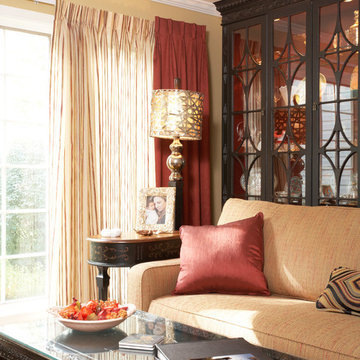
The living Room was a challenging room for client. This large room that was never used because it was a pass through room in the house. We were able to create two separate seating areas and still allow for a walkway.
They wanted to be able to hold large family gatherings in this space so we made sure to include plenty of seating (total seating for 12). We also incorporated wonderful keepsakes the client had accumulated from her world travels. The Persian rugs and the black carved storage chest became a perfect coffee table with a custom piece of glass cut to protect.
The vibrant color palette paired with the black accents makes a great statement in this home.
 M&M American Builders of NH, LLC
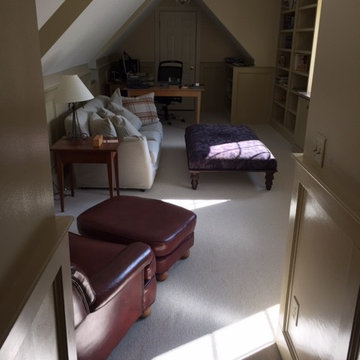
Example of a mid-sized transitional freestanding desk carpeted study room design in Manchester with beige walls
Find the right local pro for your project
 Impressive Homes
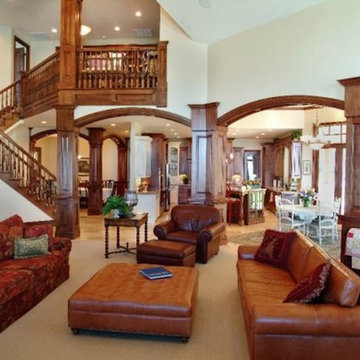
Example of a large open concept carpeted living room design in Salt Lake City with white walls
 Hines Homes, LLC
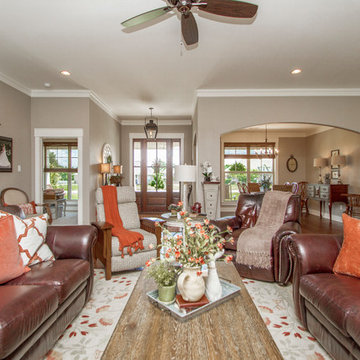
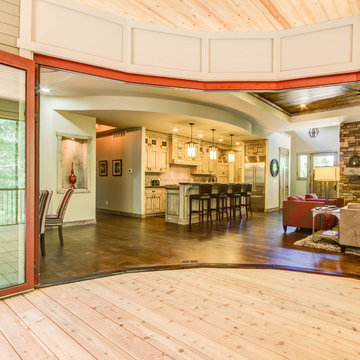
Large country open concept medium tone wood floor and brown floor living room photo in Little Rock with gray walls, a standard fireplace, a stone fireplace and a wall-mounted tv

 Laura's Interior Design
Mid-sized minimalist open concept carpeted living room photo in Salt Lake City with white walls, a standard fireplace and a wood fireplace surround


Sponsored
Columbus, OH

Wannemacher Interiors
Customized Award-Winning Interior Design Solutions in Franklin Cnty OH
 M&M American Builders of NH, LLC
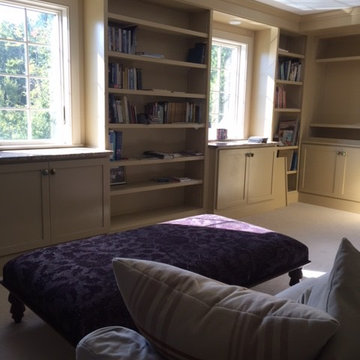
Inspiration for a mid-sized transitional freestanding desk carpeted study room remodel in Manchester with beige walls
 Berend Construction
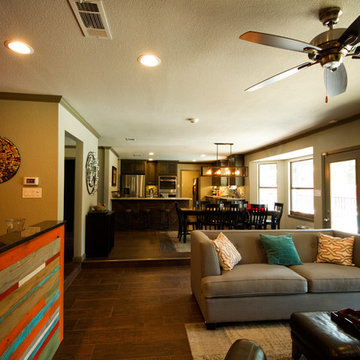
Example of a large classic open concept laminate floor living room design in Dallas with beige walls and a wall-mounted tv
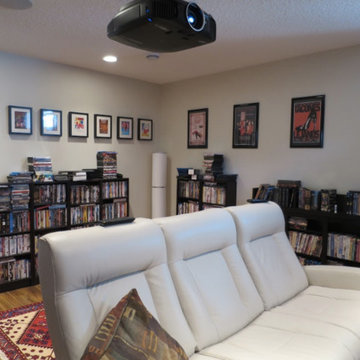
 The Audio Room Calgary
Mid-sized trendy formal and enclosed medium tone wood floor and beige floor living room photo in Calgary with white walls, no fireplace and no tv
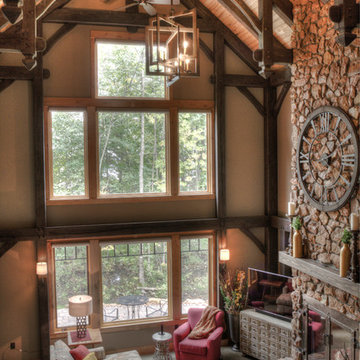
 Southern Lights
Example of a large mountain style open concept concrete floor living room design in Minneapolis with beige walls, a standard fireplace, a stone fireplace and a tv stand

 User
UserExample of a mid-sized mountain style look-out carpeted and beige floor basement design in Denver with red walls
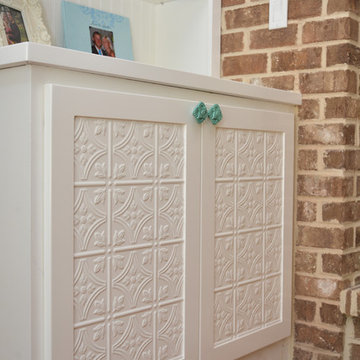
 White Oak Construction LLC
Andrea Cary
Family room - large farmhouse open concept medium tone wood floor family room idea in Atlanta with white walls, a standard fireplace, a brick fireplace and a wall-mounted tv
Family room - large farmhouse open concept medium tone wood floor family room idea in Atlanta with white walls, a standard fireplace, a brick fireplace and a wall-mounted tv

Sponsored
Columbus, OH

Structural Remodeling
Franklin County's Heavy Timber Specialists | Best of Houzz 2020!

 HomeTronics Lifestyles, LLC
Inspiration for a mid-sized transitional enclosed carpeted and brown floor home theater remodel in New York with a projector screen

 Eastern Adirondack Home and Design
Example of a large arts and crafts open concept medium tone wood floor family room design in Boston with white walls, no fireplace and a corner tv
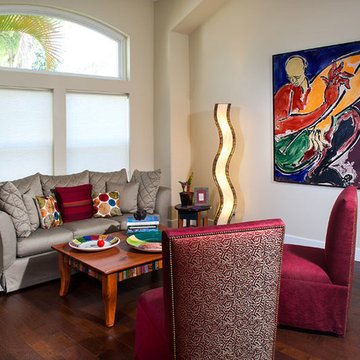
 Eileen Gould Design and Construction, Inc.
Inspiration for a mid-sized contemporary formal and open concept dark wood floor living room remodel in Los Angeles with beige walls, no fireplace and no tv
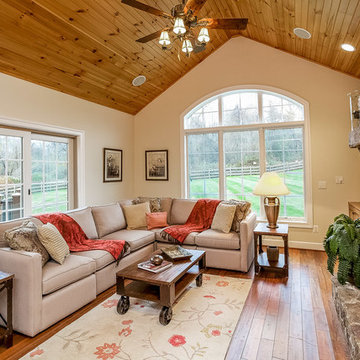
 Staging with Style LLC
Mid-sized cottage open concept brown floor and medium tone wood floor living room photo in Baltimore with a standard fireplace, a stone fireplace, beige walls and no tv

Sponsored
Columbus, OH
Structural Remodeling
Franklin County's Heavy Timber Specialists | Best of Houzz 2020!
 Gentle 1 Interior Designs
Damaris Duna - Zen Media Agency
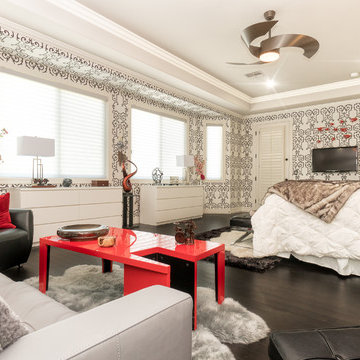
Inspiration for a large contemporary master dark wood floor and brown floor bedroom remodel in Phoenix with multicolored walls and no fireplace
Inspiration for a large contemporary master dark wood floor and brown floor bedroom remodel in Phoenix with multicolored walls and no fireplace
 Custom Curtains Plus
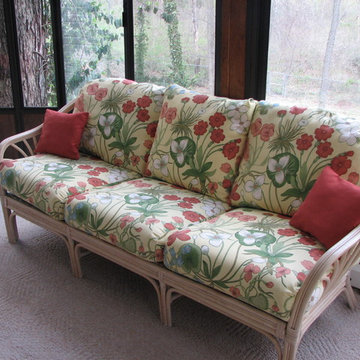
Example of a mid-sized classic carpeted sunroom design in St Louis with a standard ceiling
 Vujovich Design Build, Inc.
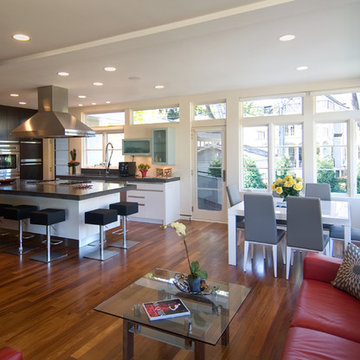
As the first new home constructed on Lake of the Isles, Minneapolis in over 50 years, this contemporary custom home stands as the “Gateway” to the historic parkway that encircles the lake. The clean lines and Bauhaus feel bring an architectural style that previously didn’t exist in this truly eclectic neighborhood. Interior spaces and finishes were inspired by local art museums, combining high-end materials into simple forms. This 2011 Parade of Homes Remodelers Showcase home features mahogany cabinetry, cumaru wood and slate floors, and concrete counter tops.
-Vujovich Design Build
91