
Search results for "Red electrical" in Home Design Ideas

 Elements Design Co. (DBA Kitchen Style, LLC)
Antique white kitchen- Vince Winteregg
Installation by Rochefort Construction
Inspiration for a large timeless u-shaped medium tone wood floor eat-in kitchen remodel in Tampa with a farmhouse sink, recessed-panel cabinets, white cabinets, granite countertops, stone tile backsplash and an island
Inspiration for a large timeless u-shaped medium tone wood floor eat-in kitchen remodel in Tampa with a farmhouse sink, recessed-panel cabinets, white cabinets, granite countertops, stone tile backsplash and an island

 OLSON LEWIS + Architects
Major gut renovation of this coastal estate preserved its basic layout while expanding the kitchen. A veranda and a pair of gazebos were also added to the home to maximize outdoor living and the water views. The interior merged the homeowners eclectic style with the traditional style of the home.
Photographer: James R. Salomon
Contractor: Carl Anderson, Anderson Contracting Services

 Bay Area Contracting, Inc.
Elegant open concept kitchen photo in Grand Rapids with shaker cabinets, white cabinets, white backsplash and stainless steel appliances
Find the right local pro for your project
 Media Carrot Photography
©Media Carrot Photography
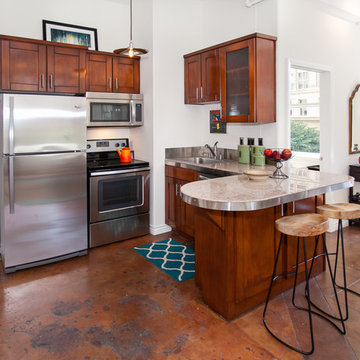
Example of a small u-shaped kitchen design in Los Angeles with dark wood cabinets, stainless steel appliances and a peninsula
Example of a small u-shaped kitchen design in Los Angeles with dark wood cabinets, stainless steel appliances and a peninsula
 The Englander Building Company
Design by Eche Martinez Interior Design. Construction by The Englander Building Company.
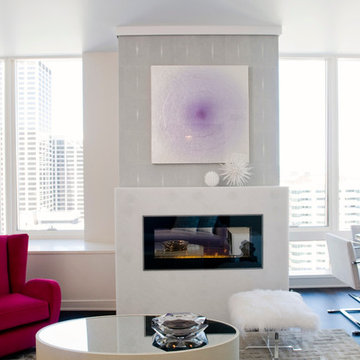
Example of a trendy living room design in San Francisco
Example of a trendy living room design in San Francisco
 KONST SieMatic - Kitchen Interior Design
Anice Hoachlander

Example of a trendy medium tone wood floor kitchen design in DC Metro with stainless steel countertops, red backsplash, mosaic tile backsplash, an island, flat-panel cabinets, dark wood cabinets and stainless steel appliances
Example of a trendy medium tone wood floor kitchen design in DC Metro with stainless steel countertops, red backsplash, mosaic tile backsplash, an island, flat-panel cabinets, dark wood cabinets and stainless steel appliances

 Kayron Brewer, CMKBD / Studio K B
Dan Farmer, Seattle Home Tours
Inspiration for a timeless kitchen remodel in Seattle
Inspiration for a timeless kitchen remodel in Seattle



 Living Stone Design + Build

A rustic kids' room designed for ages 4 to 10, featuring cozy double deck beds, soft gray carpet flooring, and a warm, playful ambiance. This functional and eco-friendly space is part of the sustainable organic modern mountain home
 Dandeneau Architecture P.L.L.C.

electrical insulator repurposed as light
photo by John Gessner
Example of an urban eat-in kitchen design in Raleigh with distressed cabinets, quartz countertops and an island
Example of an urban eat-in kitchen design in Raleigh with distressed cabinets, quartz countertops and an island

 Clopay
Clopay Reserve Wood Collection carriage house garage doors on a detached Craftsman style garage with living space.
Huge arts and crafts detached two-car garage photo in Atlanta
Huge arts and crafts detached two-car garage photo in Atlanta

 Crowell + Co. Interiors
Q Avenue Photo
Alcove bathtub - mid-sized traditional 3/4 white tile and porcelain tile ceramic tile and multicolored floor alcove bathtub idea in Nashville with flat-panel cabinets, white cabinets, a one-piece toilet, white walls, an undermount sink and marble countertops
Alcove bathtub - mid-sized traditional 3/4 white tile and porcelain tile ceramic tile and multicolored floor alcove bathtub idea in Nashville with flat-panel cabinets, white cabinets, a one-piece toilet, white walls, an undermount sink and marble countertops




Sponsored
Columbus, OH

Structural Remodeling
Franklin County's Heavy Timber Specialists | Best of Houzz 2020!
 SHM Architects
Nathan Schroder

Inspiration for a transitional open concept family room remodel in Dallas with beige walls
Inspiration for a transitional open concept family room remodel in Dallas with beige walls
 Granite Tops By Duracon

Inspiration for a mid-sized contemporary formal and open concept light wood floor and gray floor living room remodel in Toronto with white walls, a ribbon fireplace, a stone fireplace and no tv

 Eldorado Stone
Stone: Chalkdust - TundraBrick
TundraBrick is a classically-shaped profile with all the surface character you could want. Slightly squared edges are chiseled and worn as if they’d braved the elements for decades. TundraBrick is roughly 2.5″ high and 7.875″ long.
Get a Sample of Chalkdust: http://www.eldoradostone.com/products/tundrabrick/chalk-dust/

 Aboeda Design
Example of a large classic u-shaped medium tone wood floor and brown floor eat-in kitchen design in Seattle with a farmhouse sink, shaker cabinets, white cabinets, quartz countertops, white backsplash, subway tile backsplash, stainless steel appliances and an island

Sponsored
Columbus, OH

Wannemacher Interiors
Customized Award-Winning Interior Design Solutions in Franklin Cnty OH

 Pride&Joy Home Improvements
Pride&Joy Home Improvements
Inspiration for a modern u-shaped eat-in kitchen remodel in San Francisco with an undermount sink, shaker cabinets, dark wood cabinets, granite countertops, multicolored backsplash and stainless steel appliances
Inspiration for a modern u-shaped eat-in kitchen remodel in San Francisco with an undermount sink, shaker cabinets, dark wood cabinets, granite countertops, multicolored backsplash and stainless steel appliances
 Modern Blaze

If you want to have the best of both worlds - keep your TV and incorporate a fireplace in your living room - we have great news for you! Electric fireplace is safe to install underneath a TV (as long as you maintain a minimum recommended distance - usually 12"-24"). Here are some pictures of wall mounted electric fireplaces with TV's above for your inspiration.
 Cummings General Contractor, Inc.
randall perry

Elegant medium tone wood floor open concept kitchen photo in Boston with an undermount sink, recessed-panel cabinets, beige cabinets, beige backsplash and an island
Elegant medium tone wood floor open concept kitchen photo in Boston with an undermount sink, recessed-panel cabinets, beige cabinets, beige backsplash and an island
10