
Search results for "Red electrical" in Home Design Ideas

 Carrie Johnson
Homeowners aimed to bring the lovely outdoors into better view when they removed the two 90's dated columns that divided the kitchen from the family room and eat-in area. They also transformed the range wall when they added two wood encasement windows which frame the custom zinc hood and allow a soft light to penetrate the kitchen. Custom beaded inset cabinetry was designed with a busy family of 5 in mind. A coffee station hides behind the appliance garage, the paper towel holder is partially concealed in a rolling drawer and three custom pullout drawers with soft close hinges hold many items that would otherwise be located on the countertop or under the sink. A 48" Viking gas range took the place of a 30" electric cooktop and a Bosch microwave drawer is now located in the island to make space for the newly added beverage cooler. Due to size and budget constaints, we kept the basic footprint so every space was carefully planned for function and design. The family stayed true to their casual lifestyle with the black honed countertops but added a little bling with the rustic crystal chandelier, crystal prism arched sconces and calcutta gold herringbone backsplash. But the owner's favorite add was the custom island designed as an antique furniture piece with the essenza blue quartzite countertop cut with a demi-bull stepout. The kids can now sit at the ample sized counter and enjoy breakfast or finish homework in the comfortable cherry red swivel chairs which add a pop to the otherwise understated tones. This newly remodeled kitchen checked all the homeowner's desires.

 Amrami Design + Build
Inspiration for a transitional u-shaped eat-in kitchen remodel in Chicago with an undermount sink, recessed-panel cabinets, gray cabinets, beige backsplash and paneled appliances

 Bakes & Kropp Fine Cabinetry
Featuring Bakes & Kropp Meridian Cabinetry in a white hand-painted finish, this custom Southampton kitchen is an open-concept space high on elegant style and smart storage. The upper doors showcase a beautiful patterned glass for a subtle touch of shine and texture, and the rich Walnut island warms the entire space. A striking focal point, the Bakes & Kropp range hood is a one-of-a-kind stainless steel masterpiece built for this space. All of the specialty details and finishes, including the polished nickel hardware, coordinate beautifully for a truly spectacular luxury kitchen.
Find the right local pro for your project
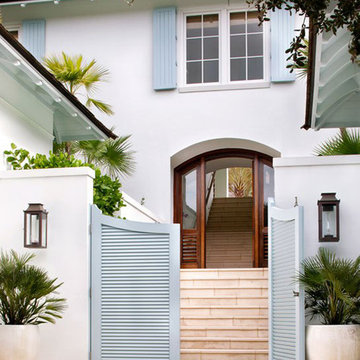
 BEVOLO GAS & ELECTRIC LIGHTS
Large white two-story stucco exterior home photo in New Orleans with a hip roof

 Silk Cavassa Marchetti Architecture & Interiors
Alex Hayden
Trendy light wood floor family room photo in Seattle with white walls, a metal fireplace, a wall-mounted tv and a ribbon fireplace
Trendy light wood floor family room photo in Seattle with white walls, a metal fireplace, a wall-mounted tv and a ribbon fireplace

 Clean Design
Inspiration for a mid-sized transitional u-shaped dark wood floor kitchen remodel in New York with recessed-panel cabinets, white cabinets, white backsplash, stone tile backsplash, stainless steel appliances and an island

Inspiration for a mid-sized eclectic formal medium tone wood floor living room remodel in Los Angeles with white walls, no fireplace and no tv

Sponsored
Columbus, OH

Structural Remodeling
Franklin County's Heavy Timber Specialists | Best of Houzz 2020!
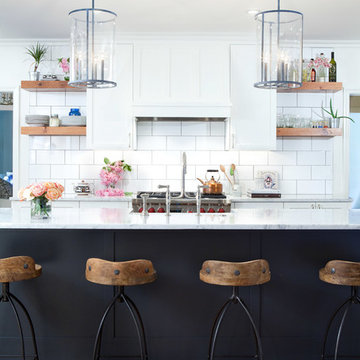
 Elizabeth Cross-Beard
Mitch Allen
Kitchen - transitional galley medium tone wood floor kitchen idea in Baltimore with shaker cabinets, white cabinets, marble countertops, white backsplash, subway tile backsplash, stainless steel appliances and an island
Kitchen - transitional galley medium tone wood floor kitchen idea in Baltimore with shaker cabinets, white cabinets, marble countertops, white backsplash, subway tile backsplash, stainless steel appliances and an island

 Studio 6 Architects
Inspiration for a huge contemporary u-shaped ceramic tile and beige floor seated home bar remodel in Orange County with dark wood cabinets, glass countertops, shaker cabinets, brown backsplash and wood backsplash

 Jane Ellison
Stuart Lirette
Jane uses outdoor fabric pillows to repeat the colors of the garden. Each season has its own colors. Come on down and have a seat before the metal fire pit when it gets cool from the winds off the San Francisco Bay.

 GR8WORK Builders Inc.
Eat-in kitchen - mid-sized contemporary u-shaped gray floor eat-in kitchen idea in San Francisco with an undermount sink, flat-panel cabinets, white cabinets, an island, gray countertops, quartz countertops, multicolored backsplash and ceramic backsplash

 Nicole Arnold Interiors
Every man's dream!
Inspiration for an industrial attached garage workshop remodel in Dallas
Inspiration for an industrial attached garage workshop remodel in Dallas

 Lake Flato Architects
Casey Dunn
Example of a trendy formal living room design in Austin with a ribbon fireplace and white walls
Example of a trendy formal living room design in Austin with a ribbon fireplace and white walls


 BEVOLO GAS & ELECTRIC LIGHTS
This traditional kitchen has farmhouse flair with the brick floor and hanging gas lantern. Shop the Look: French Quarter Yoke with Ladder Rack
Kitchen - large country l-shaped brick floor and red floor kitchen idea in New Orleans with beaded inset cabinets, an island, white cabinets, granite countertops, white backsplash, subway tile backsplash and paneled appliances
Kitchen - large country l-shaped brick floor and red floor kitchen idea in New Orleans with beaded inset cabinets, an island, white cabinets, granite countertops, white backsplash, subway tile backsplash and paneled appliances

 Brown Haven Homes
KMPICS.COM
Inspiration for a rustic backyard deck remodel in Atlanta with a fire pit, decking and a roof extension
Inspiration for a rustic backyard deck remodel in Atlanta with a fire pit, decking and a roof extension

 Habitat Construction
Trendy multicolored tile and mosaic tile bathroom photo in Houston with flat-panel cabinets, red cabinets and white walls

 Gold Interiors
Daniel Blue Photography
Inspiration for a large transitional u-shaped medium tone wood floor eat-in kitchen remodel in San Francisco with shaker cabinets, blue cabinets, white backsplash, ceramic backsplash, stainless steel appliances, a peninsula, a double-bowl sink and quartz countertops
Inspiration for a large transitional u-shaped medium tone wood floor eat-in kitchen remodel in San Francisco with shaker cabinets, blue cabinets, white backsplash, ceramic backsplash, stainless steel appliances, a peninsula, a double-bowl sink and quartz countertops

Sponsored
Columbus, OH
Structural Remodeling
Franklin County's Heavy Timber Specialists | Best of Houzz 2020!

 User
UserTurquoise counter stools, Tom Dixon pendants, swiss cross tile, hunter green kitchen cabinets, and glamorous brass faucet.
Photo Credit: Mary Costa
Example of a 1960s kitchen design in Los Angeles
Example of a 1960s kitchen design in Los Angeles
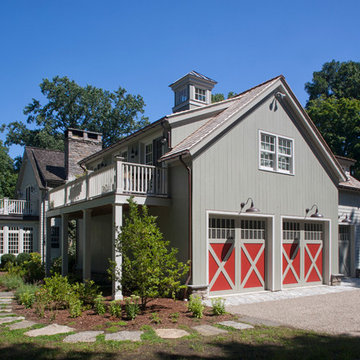
 Doyle Coffin Architecture LLC
Doyle Coffin Architecture
+ Dan Lenore, Photographer
Inspiration for a large country gray two-story wood exterior home remodel in Bridgeport
Inspiration for a large country gray two-story wood exterior home remodel in Bridgeport

 Yama Architecture
bruce damonte
Mid-century modern u-shaped concrete floor kitchen photo in San Francisco with flat-panel cabinets, orange cabinets, wood countertops, stainless steel appliances and white walls
Mid-century modern u-shaped concrete floor kitchen photo in San Francisco with flat-panel cabinets, orange cabinets, wood countertops, stainless steel appliances and white walls
7