
Search results for "Red flags" in Home Design Ideas

 Dolcenea
Dias dos Reis
Bedroom - small transitional master linoleum floor and gray floor bedroom idea with green walls and no fireplace
Bedroom - small transitional master linoleum floor and gray floor bedroom idea with green walls and no fireplace
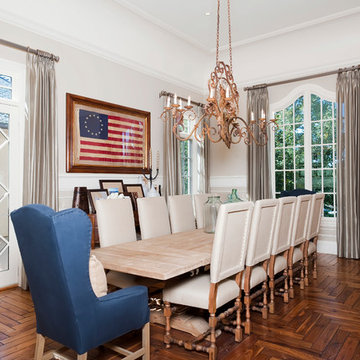
 Joei McIntire Design
Zachary Cornwell Photography
Inspiration for a transitional dining room remodel in Denver
Inspiration for a transitional dining room remodel in Denver
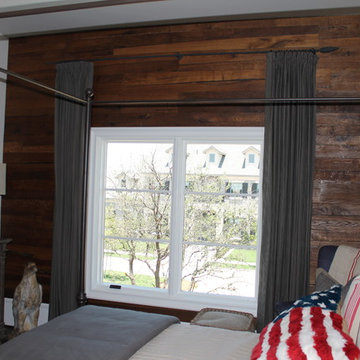
 All About Looks
Bedroom - mid-sized rustic guest dark wood floor bedroom idea in Austin with white walls and no fireplace
Find the right local pro for your project
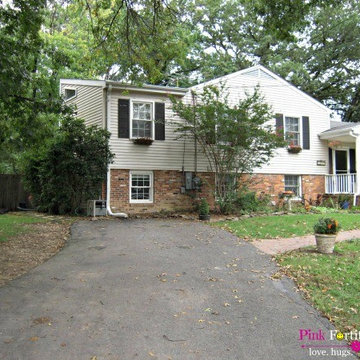

 Camelot Custom Homes Inc.
Spaces and Faces Photography
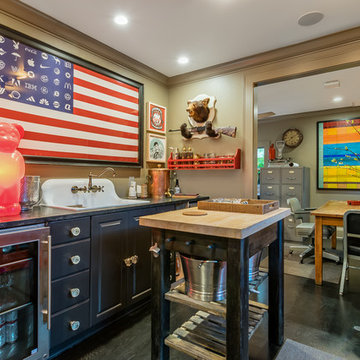
Inspiration for an eclectic dark wood floor and brown floor enclosed kitchen remodel in Austin with a drop-in sink, black cabinets, wood countertops, stainless steel appliances and an island
Inspiration for an eclectic dark wood floor and brown floor enclosed kitchen remodel in Austin with a drop-in sink, black cabinets, wood countertops, stainless steel appliances and an island
 Tobi Fairley Interior Design

Walls are Sherwin Williams Wool Skein, ceiling and trim are Sherwin Williams Creamy, chandelier is Currey & Co., rug is Davis & Davis, spool chair and ottoman is Hickory Chair. Nancy Nolan

Sponsored
Columbus, OH

Structural Remodeling
Franklin County's Heavy Timber Specialists | Best of Houzz 2020!
 Christmas Lights, Etc
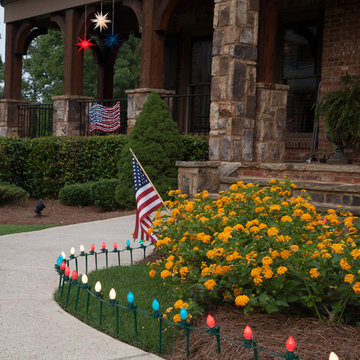
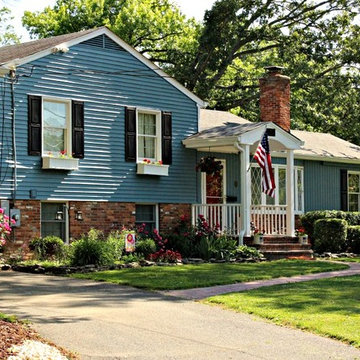
C7 opaque red,white and blue bulbs create a stunning patriotic walkway for the Fourth of July! This is a simple design with just a few lighting elements but makes a huge impact! To create an even more dynamic display, outline the driveway and yard, then add a rope light flag motif and a few red, white and blue moravian stars across the front porch to complete the patriotic theme!
 Habitations Residential Design Group
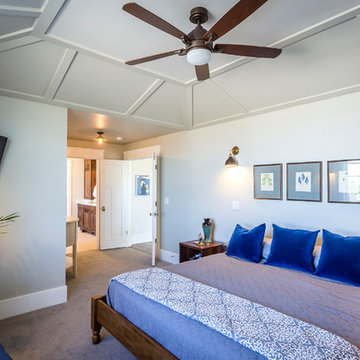
Bedroom - mid-sized craftsman master carpeted bedroom idea in Salt Lake City with white walls and no fireplace
 Bradley Construction Inc
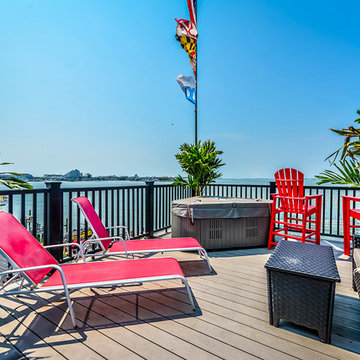
Example of a large beach style rooftop deck design in DC Metro with a fire pit
 Waterman & Sun
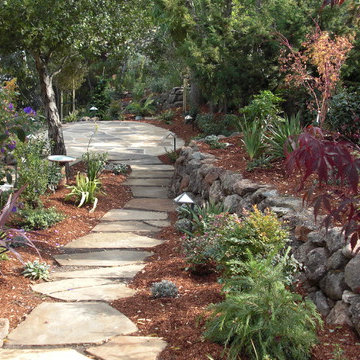
This newly planted garden is now very colorful and thriving in the presence of deer. Most all of our gardens in the hilly areas of the peninsula are designed and planted with deer in mind.

 Haus Interior Design
This 1850s farmhouse in the country outside NY underwent a dramatic makeover! Dark wood molding was painted white, shiplap added to the walls, wheat-colored grasscloth installed, and carpets torn out to make way for natural stone and heart pine flooring. We based the palette on quintessential American colors: red, white, and navy. Rooms that had been dark were filled with light and became the backdrop for cozy fabrics, wool rugs, and a collection of art and curios.
Photography: Stacy Zarin Goldberg
See this project featured in Home & Design Magazine here: http://www.homeanddesign.com/2016/12/21/farmhouse-fresh

Sponsored
Columbus, OH

Wannemacher Interiors
Customized Award-Winning Interior Design Solutions in Franklin Cnty OH
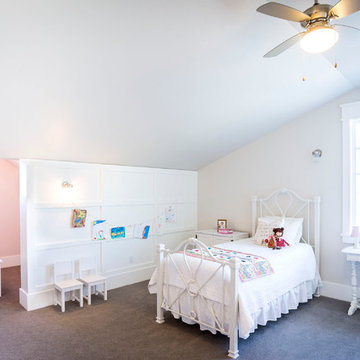 Habitations Residential Design Group
Bedroom and mid-sized arts and crafts girl carpeted kids' bedroom photo in Salt Lake City with white walls
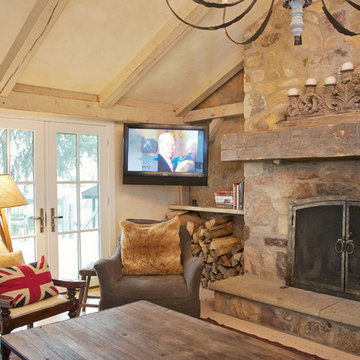

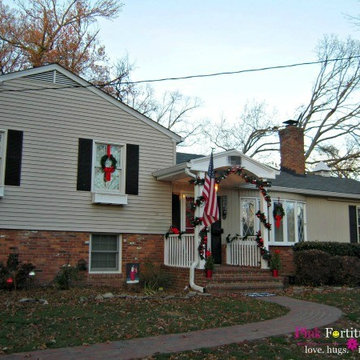
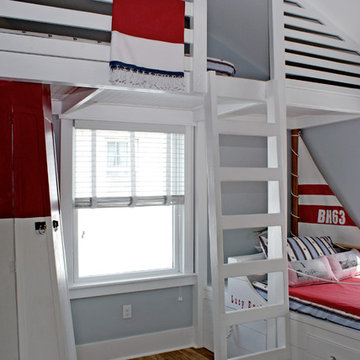
 OUTinDesign
Children's room with a nautical theme. The Barnegat Light, Long Beach Island’s mythical lighthouse looms over the upper bunk, while beneath it, a sailboat bed rigged for sail is named for the sorely missed sunken “Lucy Evelyn”.

Sponsored
Columbus, OH
Structural Remodeling
Franklin County's Heavy Timber Specialists | Best of Houzz 2020!
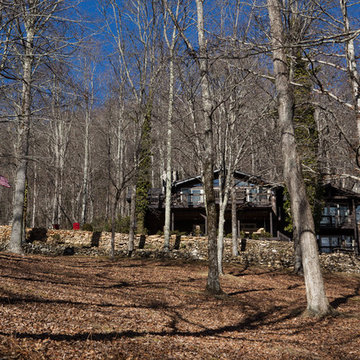
 Pineapple House Interior Design
The leaning tree in the front right of this picture intersects the house and divides the renovated section from the new, two-story wing that was added by Pineapple House.
Scott Moore Photography
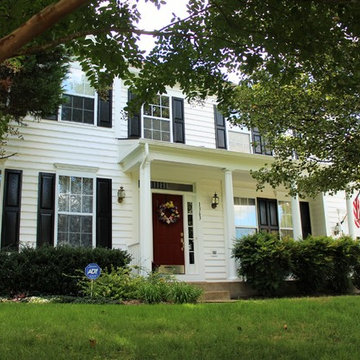
 Five Star Painting Loudoun
Painted the garage door, front porch including door and railing, and the trim on the upper windows on this house in Herndon, VA.
Example of a mid-sized classic white two-story wood gable roof design in DC Metro
Example of a mid-sized classic white two-story wood gable roof design in DC Metro
 O’Hara Interiors
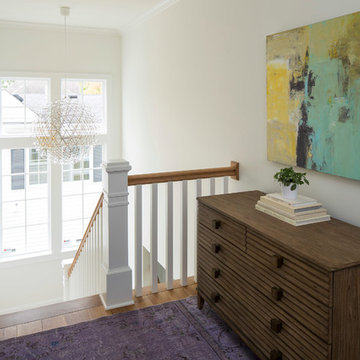
Martha O’Hara Interiors, Interior Design & Photo Styling | John Kraemer & Sons, Builder | Troy Thies, Photography | Ben Nelson, Designer | Please Note: All “related,” “similar,” and “sponsored” products tagged or listed by Houzz are not actual products pictured. They have not been approved by Martha O’Hara Interiors nor any of the professionals credited. For info about our work: design@oharainteriors.com
24