
Search results for "Red heart" in Home Design Ideas
 FloorMasters of New Orleans
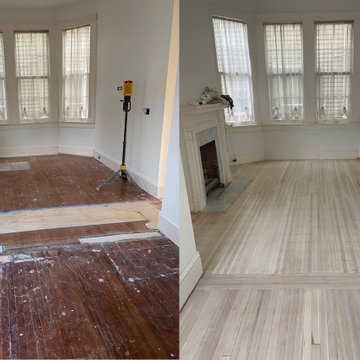
These adjoining rooms have red oak and red heart of pine flooring. The flooring was bleached to lighten the wood and refinished with a white wash look. This is a custom match with two different species of wood. The rooms look brighter and larger with the popular light hardwood flooring.

 Serene Spaces Living
Use these to bring a charming addition to your Valentine's Day celebration or love-themed wedding. They work perfectly as Valentine tree ornaments. Use these to bring a charming addition to your Valentine's Day celebration or love-themed wedding. They work perfectly as Valentine tree ornaments. Our lovely heart shaped ornaments are a great way to decorate for the holidays. Mix and match these vibrant hearts with your favorite ornaments on your Christmas tree or wreath. They'll look gorgeous hanging from tree branches or displayed in a graceful brass bowl. Decorate your window box with these to add a touch of love and romance. These trinkets are sold as a set of 4, each heart measures 3" Tall. Serene Spaces Living encourages easy DIY decorating and we hope these heart shape ornaments will help add a colorful vibe to your space!

 ANNE THULL FINE ART DESIGNS, LLC
This gorgeous 5" square "XO" design picture frame is made in the U.S.A. featuring garnet clear crystal around the trim of the frame.
Example of a mountain style metal bedroom design in San Francisco
Example of a mountain style metal bedroom design in San Francisco
Find the right local pro for your project

 User
UserDavid Land
Home office - coastal freestanding desk light wood floor home office idea in Jacksonville with gray walls
Home office - coastal freestanding desk light wood floor home office idea in Jacksonville with gray walls



 CCS ARCHITECTURE

On the first floor, in addition to the guest room, a “kids room” welcomes visiting nieces and nephews with bunk beds and their own bathroom.
Photographer: Aaron Leitz




 Krista + Home
Masterful in its execution this gorgeous master bedroom has linen drapery, cotton bedding, and a view of the homeowner's boat. Coastal, contemporary with classic accents. Photos by Troy Campbell. Design by Krista Watterworth Alterman. Krista Watterworth Design Studio, Palm Beach Gardens, Florida.

 Middlefork Luxury Home Builders
Beautiful French inspired home in the heart of Lincoln Park Chicago.
Rising amidst the grand homes of North Howe Street, this stately house has more than 6,600 SF. In total, the home has seven bedrooms, six full bathrooms and three powder rooms. Designed with an extra-wide floor plan (21'-2"), achieved through side-yard relief, and an attached garage achieved through rear-yard relief, it is a truly unique home in a truly stunning environment.
The centerpiece of the home is its dramatic, 11-foot-diameter circular stair that ascends four floors from the lower level to the roof decks where panoramic windows (and views) infuse the staircase and lower levels with natural light. Public areas include classically-proportioned living and dining rooms, designed in an open-plan concept with architectural distinction enabling them to function individually. A gourmet, eat-in kitchen opens to the home's great room and rear gardens and is connected via its own staircase to the lower level family room, mud room and attached 2-1/2 car, heated garage.
The second floor is a dedicated master floor, accessed by the main stair or the home's elevator. Features include a groin-vaulted ceiling; attached sun-room; private balcony; lavishly appointed master bath; tremendous closet space, including a 120 SF walk-in closet, and; an en-suite office. Four family bedrooms and three bathrooms are located on the third floor.
This home was sold early in its construction process.
Nathan Kirkman
 Castle Homes
Reed Brown Photography

Elegant wooden u-shaped wood railing staircase photo in Nashville with painted risers
Elegant wooden u-shaped wood railing staircase photo in Nashville with painted risers

 ESRL Development Inc.
Inspiration for a coastal l-shaped medium tone wood floor kitchen remodel in Los Angeles with a farmhouse sink, shaker cabinets, white backsplash, subway tile backsplash, stainless steel appliances, an island and black cabinets


 User
UserPhoto: Ten Ten Creative
Wet bar - transitional single-wall dark wood floor and brown floor wet bar idea in Dallas with shaker cabinets, black cabinets, black backsplash, subway tile backsplash and gray countertops
Wet bar - transitional single-wall dark wood floor and brown floor wet bar idea in Dallas with shaker cabinets, black cabinets, black backsplash, subway tile backsplash and gray countertops

Sponsored
Columbus, OH

Structural Remodeling
Franklin County's Heavy Timber Specialists | Best of Houzz 2020!
 Fisher Custom Homes
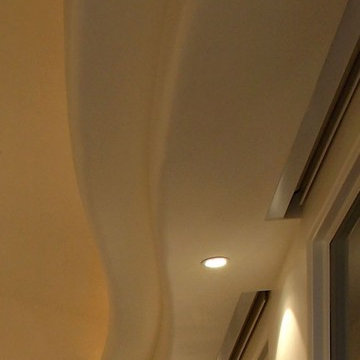
With a wavy ceiling detail in the foyer, this design flows and leads guests from the entry deeper into the home where amazement awaits them.
Southwest hallway photo in Phoenix with beige walls
Southwest hallway photo in Phoenix with beige walls




Sponsored
Columbus, OH
Structural Remodeling
Franklin County's Heavy Timber Specialists | Best of Houzz 2020!
 Abode Couture LLC
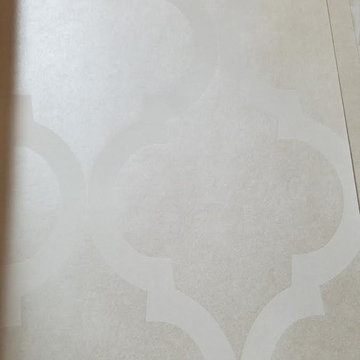
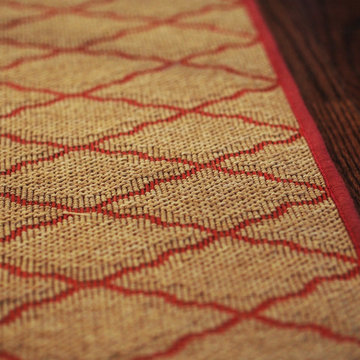
Quadrefoil patterned opalescent wallpaper closeup
Example of a transitional home design design in Detroit
Example of a transitional home design design in Detroit
 A Joyce Design, Inc.
After being here for several years, the young, active and fun family who live in this beautifully renovated home were ready to complete the main level and make it more functional to their needs.

1