
Search results for "Red oak flooring" in Home Design Ideas
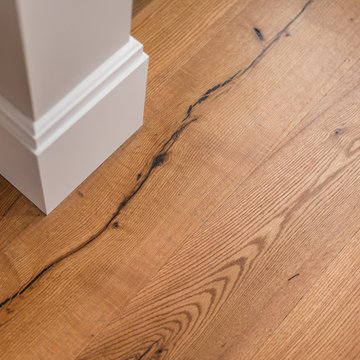
 Ponders Hollow Custom Wood Flooring & Millwork
A detail of the red oak floor that was used throughout this traditional home. Drive Brand Studio/Bruce Luetters
Large elegant light wood floor hallway photo in Portland Maine with beige walls
Large elegant light wood floor hallway photo in Portland Maine with beige walls

 Discover Hardwood Flooring & Design
Duraseal warm gray stained #1 common with Pallmann waterborne finish
Example of a large minimalist open concept medium tone wood floor and gray floor family room design in New York with gray walls and no fireplace
Example of a large minimalist open concept medium tone wood floor and gray floor family room design in New York with gray walls and no fireplace

Find the right local pro for your project

 Riverbend Wood Floor Co.
Center Cut White Oak Flooring
Kitchen - cottage medium tone wood floor kitchen idea in New York with a farmhouse sink, shaker cabinets, green cabinets, stainless steel appliances and an island
Kitchen - cottage medium tone wood floor kitchen idea in New York with a farmhouse sink, shaker cabinets, green cabinets, stainless steel appliances and an island

 Gaetano Hardwood Floors, Inc.
3/4" x 9.5" European White Oak Plank with a custom hand wirebrush, bevel, stain & finish.
Photography; The Bowman Group
Transitional dark wood floor and gray floor bedroom photo in Orange County with gray walls
Transitional dark wood floor and gray floor bedroom photo in Orange County with gray walls

 TKS Design Group
Free ebook, Creating the Ideal Kitchen. DOWNLOAD NOW
Our clients and their three teenage kids had outgrown the footprint of their existing home and felt they needed some space to spread out. They came in with a couple of sets of drawings from different architects that were not quite what they were looking for, so we set out to really listen and try to provide a design that would meet their objectives given what the space could offer.
We started by agreeing that a bump out was the best way to go and then decided on the size and the floor plan locations of the mudroom, powder room and butler pantry which were all part of the project. We also planned for an eat-in banquette that is neatly tucked into the corner and surrounded by windows providing a lovely spot for daily meals.
The kitchen itself is L-shaped with the refrigerator and range along one wall, and the new sink along the exterior wall with a large window overlooking the backyard. A large island, with seating for five, houses a prep sink and microwave. A new opening space between the kitchen and dining room includes a butler pantry/bar in one section and a large kitchen pantry in the other. Through the door to the left of the main sink is access to the new mudroom and powder room and existing attached garage.
White inset cabinets, quartzite countertops, subway tile and nickel accents provide a traditional feel. The gray island is a needed contrast to the dark wood flooring. Last but not least, professional appliances provide the tools of the trade needed to make this one hardworking kitchen.
Designed by: Susan Klimala, CKD, CBD
Photography by: Mike Kaskel
For more information on kitchen and bath design ideas go to: www.kitchenstudio-ge.com

Sponsored
Columbus, OH

Hope Restoration & General Contracting
Columbus Design-Build, Kitchen & Bath Remodeling, Historic Renovations

 Wise Design & Remodel LLC
This colorful kitchen included custom Decor painted maple shaker doors in Bella Pink (SW6596). The remodel incorporated removal of load bearing walls, New steal beam wrapped with walnut veneer, Live edge style walnut open shelves. Hand made, green glazed terracotta tile. Red oak hardwood floors. Kitchen Aid appliances (including matching pink mixer). Ruvati apron fronted fireclay sink. MSI Statuary Classique Quartz surfaces. This kitchen brings a cheerful vibe to any gathering.
 Gaetano Hardwood Floors, Inc.
10" Select White Oak Plank with a custom stain & finish. Solid White Oak Stair Treads & Risers.
Photography by: The Bowman Group
Large minimalist walk-out light wood floor basement photo in Orange County with white walls
Large minimalist walk-out light wood floor basement photo in Orange County with white walls

 Boswell Construction
Cabinet paint color - Gray Huskie by Benjamin Moore
Floors - French Oak from California Classics, Mediterranean Collection
Pendants - Circa Lighting
Suspended Shelves - Brandino www.brandinobrass.com

 KB's Hardwood Floors
Small trendy formal and open concept light wood floor living room photo in Orange County with white walls, a standard fireplace, a wood fireplace surround and a wall-mounted tv

 Tri Point Flooring
hardwood post
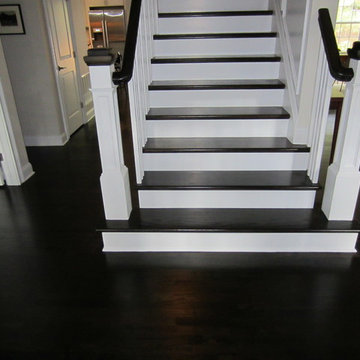
Red Oak Common #1. 3/4" x 3 1/4" Solid Hardwood.
Stain: Special Walnut
Sealer: Bona AmberSeal
Poly: Bona Mega HD Satin
Example of a large classic wooden straight wood railing staircase design in Raleigh with painted risers
Example of a large classic wooden straight wood railing staircase design in Raleigh with painted risers

 OUTinDesign
Master bedroom with a South Atlantic Coast inspired, aqua-hued color scheme. Floors made from reclaimed hand-scraped barn wood red oak.
Beach style master light wood floor bedroom photo in DC Metro with multicolored walls
Beach style master light wood floor bedroom photo in DC Metro with multicolored walls



 Lasley Brahaney Architecture + Construction
This cozy white traditional kitchen was redesigned to provide an open concept feel to the dining area. The dark wood ceiling beams, clear glass cabinet doors, Bianco Sardo granite countertops and white subway tile backsplash unite the quaint space.

 Artistic Floors by Design, Inc.

People ask us all the time to make their wood floors look like they're something else. In this case, please turn my red oak floors into something shabby chic that looks more like white oak. And so we did!
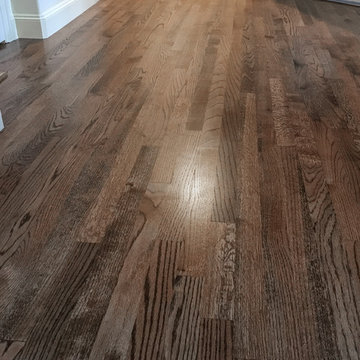


 Victor Mulbauer
New Installation of Red Oak Wood, 3 1/4 in width. White-washed Bona Stain was used, Bona Finish, as well as Bona Traffic HD. Dustless sanding.
Living room - contemporary living room idea in Detroit
Living room - contemporary living room idea in Detroit

Sponsored
Columbus, OH
Hope Restoration & General Contracting
Columbus Design-Build, Kitchen & Bath Remodeling, Historic Renovations
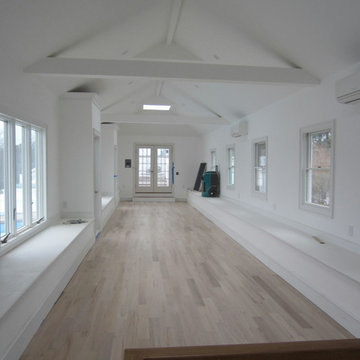
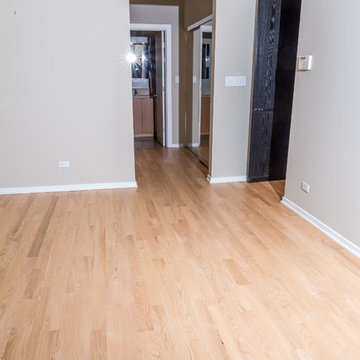
 Chicago Flooring Innovations
Red Oak Floors Refinished,
Photo by:
Divine Simplicity Photography
Small minimalist master light wood floor and beige floor bedroom photo in Chicago with beige walls and no fireplace
Small minimalist master light wood floor and beige floor bedroom photo in Chicago with beige walls and no fireplace

 Vermont Plank Flooring
Eat-in kitchen - coastal light wood floor and beige floor eat-in kitchen idea in Newark with an integrated sink, flat-panel cabinets, white cabinets, stainless steel countertops, stainless steel appliances and an island
5