
Search results for "Red oak flooring" in Home Design Ideas

 RG Design Studio Inc.
Builder - Westmark Construction;
Photography - Lance Sullivan of Concept Photo
Large trendy l-shaped light wood floor and beige floor kitchen photo in Vancouver with an undermount sink, flat-panel cabinets, light wood cabinets, white backsplash, stainless steel appliances, an island and white countertops
Large trendy l-shaped light wood floor and beige floor kitchen photo in Vancouver with an undermount sink, flat-panel cabinets, light wood cabinets, white backsplash, stainless steel appliances, an island and white countertops
 User
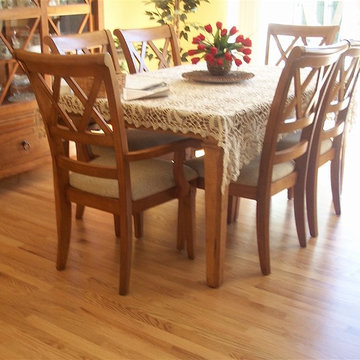
UserUnfinished Red Oak - Stained and Clear Coated
Example of a mid-sized classic light wood floor enclosed dining room design in Milwaukee with yellow walls and no fireplace
Example of a mid-sized classic light wood floor enclosed dining room design in Milwaukee with yellow walls and no fireplace
 shannonandwaterman
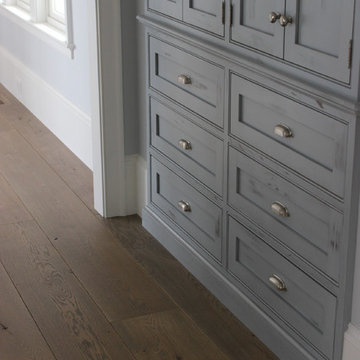
Eurosawn solid White Oak planks in random widths, 7”-11”. The 3/4” thick planks are hand brushed and custom-stained with a matte finish.
Find the right local pro for your project
 Great Rooms Building Group
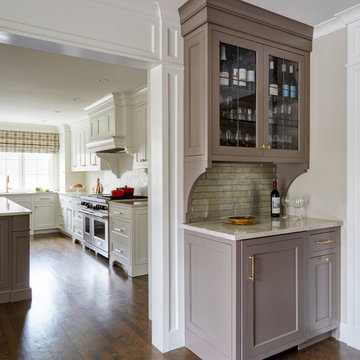
Inspiration for a mid-sized transitional medium tone wood floor and brown floor kitchen remodel in Chicago

 Jennifer Garner Interiors
Michael Hunter Photography
Eat-in kitchen - country u-shaped medium tone wood floor and brown floor eat-in kitchen idea in Austin with shaker cabinets, white cabinets, white backsplash, stainless steel appliances and an island
Eat-in kitchen - country u-shaped medium tone wood floor and brown floor eat-in kitchen idea in Austin with shaker cabinets, white cabinets, white backsplash, stainless steel appliances and an island
 Gaetano Hardwood Floors, Inc.
Jeri Koegel Photography

Eat-in kitchen - large contemporary l-shaped light wood floor and brown floor eat-in kitchen idea in Orange County with flat-panel cabinets, dark wood cabinets, limestone countertops, an island, an undermount sink, beige backsplash, stainless steel appliances and ceramic backsplash
Eat-in kitchen - large contemporary l-shaped light wood floor and brown floor eat-in kitchen idea in Orange County with flat-panel cabinets, dark wood cabinets, limestone countertops, an island, an undermount sink, beige backsplash, stainless steel appliances and ceramic backsplash

 Martinez Hardwood Floors
Fabulous entry showcasing the existing wood floors which were refinished through dustless sanding and a waterbase finish and craftmanship of woodworking on the doors.

Sponsored
Fredericksburg, OH

High Point Cabinets
Columbus' Experienced Custom Cabinet Builder | 4x Best of Houzz Winner
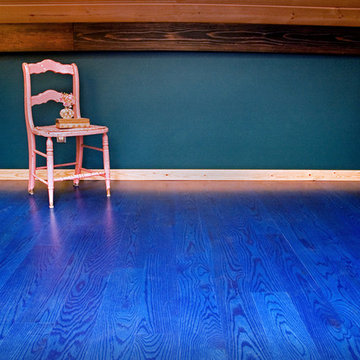
 Absolute Flooring
Custom Blue Dyed Flooring
- Dyed Red Oak
- Custom
Trendy dining room photo in San Francisco
Trendy dining room photo in San Francisco
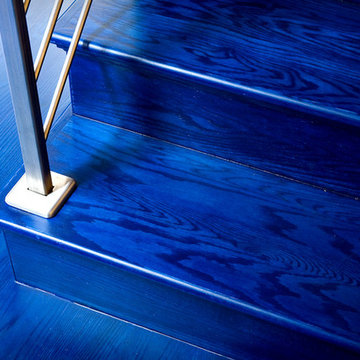 Absolute Flooring
Custom Blue Dyed Flooring
- Dyed Red Oak
- Custom
Home design - contemporary home design idea in San Francisco
Home design - contemporary home design idea in San Francisco

 Anchor Builders
This home is a modern farmhouse on the outside with an open-concept floor plan and nautical/midcentury influence on the inside! From top to bottom, this home was completely customized for the family of four with five bedrooms and 3-1/2 bathrooms spread over three levels of 3,998 sq. ft. This home is functional and utilizes the space wisely without feeling cramped. Some of the details that should be highlighted in this home include the 5” quartersawn oak floors, detailed millwork including ceiling beams, abundant natural lighting, and a cohesive color palate.
Space Plans, Building Design, Interior & Exterior Finishes by Anchor Builders
Andrea Rugg Photography
 Floor & Decor
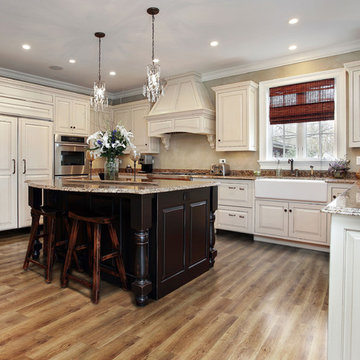
NuCore Basic Golden Oak Plank |
This NuCore Basic Golden Oak Plank is 4mm and has a 25 year residential warranty.
Found exclusively at Floor & Decor, NuCore is a 100% waterproof floor that looks and feels like real hardwood. NuCore can be installed in virtually any room in the home or business including kitchens, full bathrooms and basements. NuCore is quick and easy to install! It features a floating locking installation method that can be installed immediately with no acclimation waiting time needed. The planks are extra rigid and can be installed directly over most existing floors and slightly irregular subfloors with no subfloor telegraphing concerns. No glue, nails or underlayment are needed for installation. To cut the product, simply score it with a knife and snap, or use a laminate flooring cutter. To maintain, simply sweep or wet mop.
 LL Flooring

If you like a distressed look, then you'll love the wirebrushed surface of Lexington County Oak from Virginia Mill Works. The 5 inch engineered hardwood planks feature deep, dark brown hues blended with classic oak grains, will complement any room in your home.

 Sicora Design/Build
Rift Sawn cabinets
Granite countertops
Red Oak flooring
Farmkid studios
Elegant l-shaped dark wood floor kitchen photo in Minneapolis with an undermount sink, shaker cabinets, white cabinets, granite countertops, gray backsplash, subway tile backsplash, stainless steel appliances and an island
Elegant l-shaped dark wood floor kitchen photo in Minneapolis with an undermount sink, shaker cabinets, white cabinets, granite countertops, gray backsplash, subway tile backsplash, stainless steel appliances and an island


 Heritage Wide Plank Flooring & Millwork®
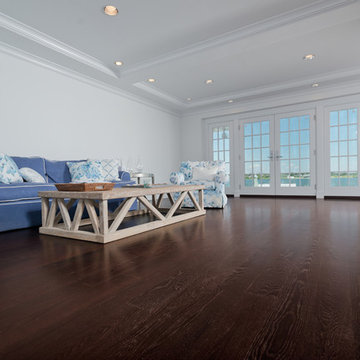
Heritage Wide Plank Flooring
Family room - coastal family room idea in New York
Family room - coastal family room idea in New York

 Croma Design Inc.

The tranquil Master Bedroom of our sunny and bright lakeside Ontario cottage.
Styling: Ann Marie Favot for Style at Home
Photography: Donna Griffith for Style at Home

 Wellborn + Wright
Wellborn + Wright has teamed up with Richmond native Cobblestone Development Group again for this incredible renovation. What was originally a constricting, one story brick ranch house from the mid 20th century is now a bright, soaring, three story home with a much more open and inviting floor plan. Be sure to flip through the slideshow above to the last 3 pictures which show the “before and after” versions of the kitchen and entryway.
Wellborn + Wright was happy to provide the smooth surface box beams that ran along the ceiling and “sectioned off” the individual living spaces on the first floor – kitchen, living room, dining room – without actually dividing the space itself. A mantle (not shown) and kitchen island counter top made from reclaimed white oak can be found in the kitchen and living room respectively. It should be noted that, while W+ didn’t provide the flooring for this project, what you see here is an exact match to our South Hampton oak flooring – so if you like what you see on the floors just as much as the ceiling, we can definitely help you there!

Sponsored
Sunbury, OH

J.Holderby - Renovations
Franklin County's Leading General Contractors - 2X Best of Houzz!
 Shine Star Hardwood Flooring
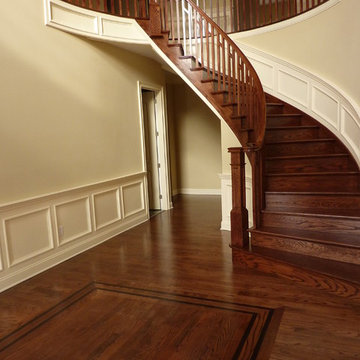
These beautiful Red Oak floors were finished with a mixture of Jacobean and Ebony stains and feature Maple Boarders.
 Shine Star Hardwood Flooring
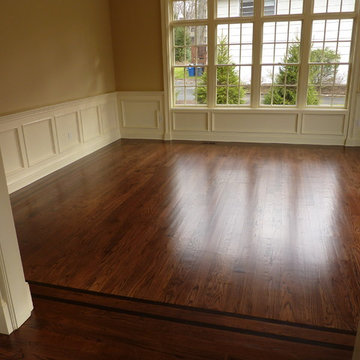
These beautiful Red Oak floors were finished with a mixture of Jacobean and Ebony stains and feature Maple Boarders.

 Patrick Ahearn Architect
Greg Premru
Sunroom - mid-sized coastal medium tone wood floor and brown floor sunroom idea in Boston with a standard ceiling
Sunroom - mid-sized coastal medium tone wood floor and brown floor sunroom idea in Boston with a standard ceiling
63