
Search results for "Red oven" in Home Design Ideas
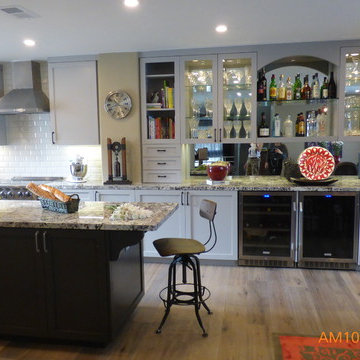
 Joani Stewart Interiors
Eat-in kitchen - mid-sized industrial single-wall light wood floor eat-in kitchen idea in Los Angeles with a farmhouse sink, shaker cabinets, white cabinets, white backsplash, subway tile backsplash, stainless steel appliances and an island
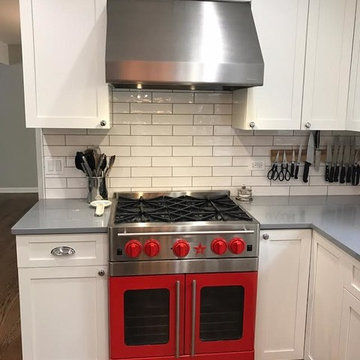
 Bella Tile and Stone
Mid-sized transitional l-shaped medium tone wood floor and brown floor enclosed kitchen photo in Other with an undermount sink, shaker cabinets, white cabinets, quartz countertops, white backsplash, subway tile backsplash, colored appliances, an island and gray countertops
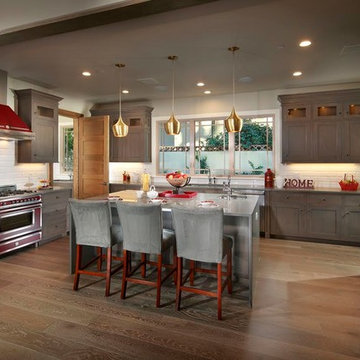
 GEOMETRY INTERIOR INC
Example of a large trendy u-shaped medium tone wood floor and brown floor kitchen design in Los Angeles with a double-bowl sink, medium tone wood cabinets, white appliances and an island
Find the right local pro for your project
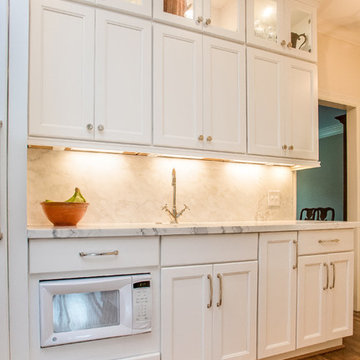
 Holly Larsen
Inspiration for a mid-sized modern l-shaped light wood floor enclosed kitchen remodel in Houston with a farmhouse sink, recessed-panel cabinets, white cabinets, marble countertops, white backsplash, stone slab backsplash, paneled appliances and an island

 FRC Design Builders
Example of a mid-sized classic enclosed kitchen design in Other with an undermount sink, dark wood cabinets, black backsplash, stone tile backsplash, colored appliances and an island
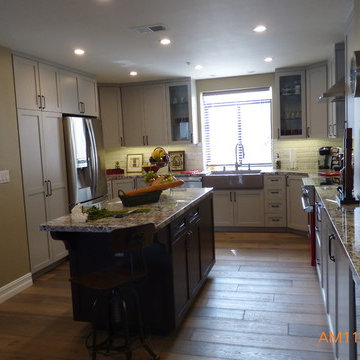 Joani Stewart Interiors
Mid-sized urban single-wall light wood floor eat-in kitchen photo in Los Angeles with a farmhouse sink, shaker cabinets, white cabinets, white backsplash, subway tile backsplash and stainless steel appliances
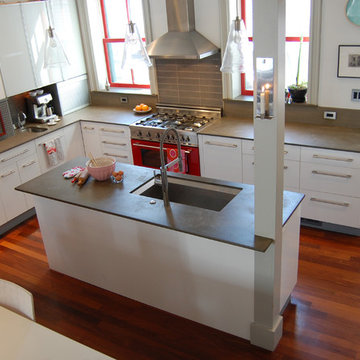
 Blanchard Design Studio
Inspiration for a mid-sized contemporary u-shaped medium tone wood floor open concept kitchen remodel in Boston with an undermount sink, flat-panel cabinets, white cabinets, soapstone countertops, gray backsplash, porcelain backsplash, colored appliances and an island


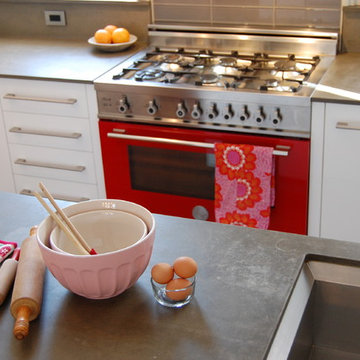 Blanchard Design Studio
Open concept kitchen - mid-sized contemporary u-shaped medium tone wood floor open concept kitchen idea in Boston with an undermount sink, flat-panel cabinets, white cabinets, soapstone countertops, gray backsplash, porcelain backsplash, colored appliances and an island
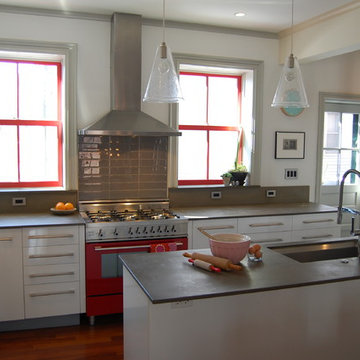 Blanchard Design Studio
Example of a mid-sized trendy u-shaped medium tone wood floor open concept kitchen design in Boston with an undermount sink, flat-panel cabinets, white cabinets, soapstone countertops, gray backsplash, porcelain backsplash, colored appliances and an island
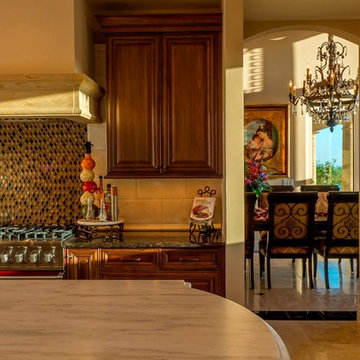
 Robinette Architects, Inc.
Inspiration for a mediterranean eat-in kitchen remodel in Phoenix with raised-panel cabinets, medium tone wood cabinets, granite countertops, multicolored backsplash, glass tile backsplash, stainless steel appliances and an island

 Beyond the Box Design Collective
This beautiful kitchen remodel includes a complete renovation of the existing space. We vaulted the ceiling, added skylights, walls ovens, appliance garages, and stunning pendant lighting. A formerly small, closed-off kitchen was transformed into a beautiful, open space perfectly designed for food, friends, and entertainment.
Contractor: Jared Lewis Construction,
Photographer: Kate Falconer Photography,
Appliances: Built In Distributors
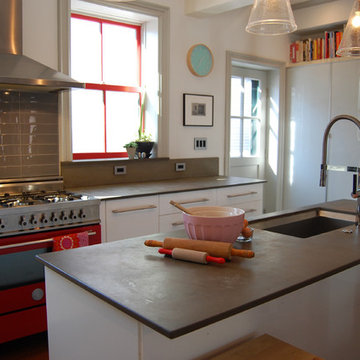 Blanchard Design Studio
Open concept kitchen - mid-sized contemporary u-shaped medium tone wood floor open concept kitchen idea in Boston with an undermount sink, flat-panel cabinets, white cabinets, soapstone countertops, gray backsplash, porcelain backsplash, colored appliances and an island

 Chris and Dick's
Example of a large minimalist single-wall eat-in kitchen design in Salt Lake City with an undermount sink, flat-panel cabinets, light wood cabinets, quartzite countertops, red backsplash, glass tile backsplash, stainless steel appliances and an island


 Blanchard Design Studio
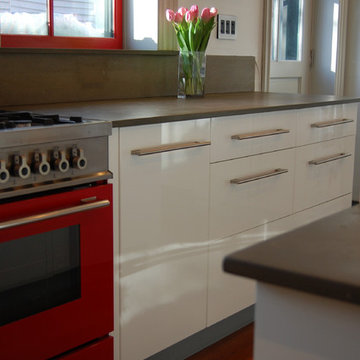
Open concept kitchen - mid-sized contemporary u-shaped medium tone wood floor open concept kitchen idea in Boston with an undermount sink, flat-panel cabinets, white cabinets, soapstone countertops, gray backsplash, porcelain backsplash, colored appliances and an island
 Blanchard Design Studio
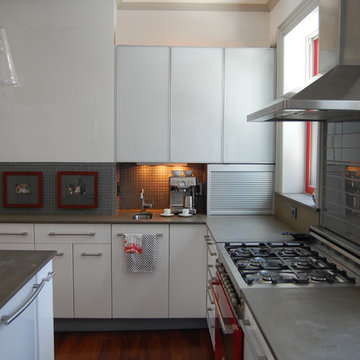
Open concept kitchen - mid-sized contemporary u-shaped medium tone wood floor open concept kitchen idea in Boston with an undermount sink, flat-panel cabinets, white cabinets, soapstone countertops, gray backsplash, porcelain backsplash, colored appliances and an island
 Candace Nordquist Interiors
David W Cohen Photography

Example of a large trendy l-shaped light wood floor and brown floor open concept kitchen design in Seattle with an undermount sink, flat-panel cabinets, gray cabinets, colored appliances, an island, limestone countertops, gray backsplash and white countertops
Example of a large trendy l-shaped light wood floor and brown floor open concept kitchen design in Seattle with an undermount sink, flat-panel cabinets, gray cabinets, colored appliances, an island, limestone countertops, gray backsplash and white countertops
 RG Tile & Stone
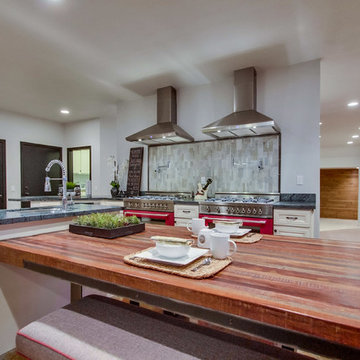
Inspiration for a large transitional l-shaped ceramic tile and beige floor eat-in kitchen remodel in San Diego with an undermount sink, recessed-panel cabinets, white cabinets, gray backsplash, colored appliances, an island, granite countertops and ceramic backsplash



 All Custom Woodworks
Mid-sized transitional single-wall light wood floor and beige floor kitchen photo in San Francisco with raised-panel cabinets, white cabinets, granite countertops, yellow backsplash, stainless steel appliances, multicolored countertops and metal backsplash
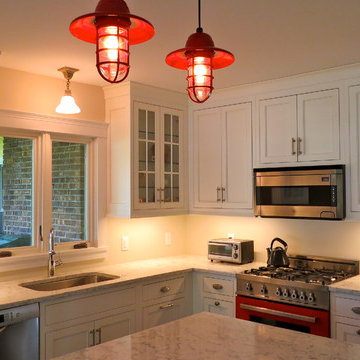
 DMR Contracting, Inc.
Example of a mid-sized cottage l-shaped kitchen design in New York with an undermount sink, recessed-panel cabinets, white cabinets, granite countertops, stainless steel appliances, an island and gray countertops
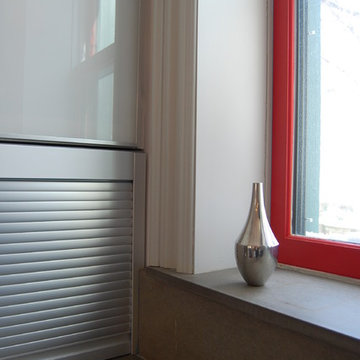 Blanchard Design Studio
Inspiration for a mid-sized contemporary u-shaped medium tone wood floor open concept kitchen remodel in Boston with an undermount sink, flat-panel cabinets, white cabinets, soapstone countertops, gray backsplash, porcelain backsplash, colored appliances and an island
8