
Search results for "Red oven" in Home Design Ideas

 Sanctuary Kitchen and Bath Design
denverphoto.com
Inspiration for a mid-sized contemporary galley light wood floor enclosed kitchen remodel in Denver with an undermount sink, flat-panel cabinets, gray cabinets, soapstone countertops, white backsplash, glass sheet backsplash, stainless steel appliances and no island
Inspiration for a mid-sized contemporary galley light wood floor enclosed kitchen remodel in Denver with an undermount sink, flat-panel cabinets, gray cabinets, soapstone countertops, white backsplash, glass sheet backsplash, stainless steel appliances and no island

 Rikki Snyder
Photo: Rikki Snyder © 2014 Houzz
Kitchen - eclectic u-shaped light wood floor kitchen idea in New York with a peninsula and medium tone wood cabinets
Kitchen - eclectic u-shaped light wood floor kitchen idea in New York with a peninsula and medium tone wood cabinets
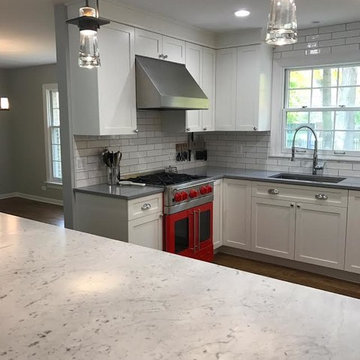
 Bella Tile and Stone
Inspiration for a mid-sized transitional l-shaped medium tone wood floor and brown floor enclosed kitchen remodel in Other with an undermount sink, shaker cabinets, white cabinets, quartz countertops, white backsplash, subway tile backsplash, colored appliances, an island and gray countertops
Find the right local pro for your project
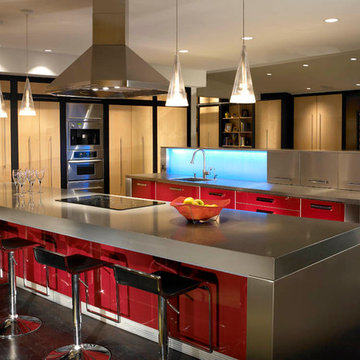
 LIGHTWORKS
Kitchen - contemporary l-shaped dark wood floor kitchen idea in San Diego with flat-panel cabinets, red cabinets, stainless steel appliances and an island
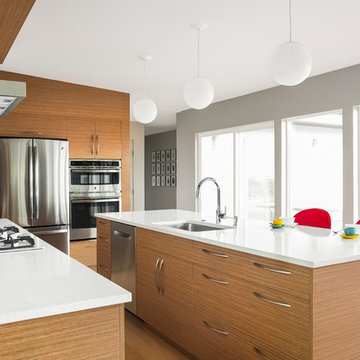
Example of a trendy l-shaped medium tone wood floor kitchen design in Boise with an undermount sink, flat-panel cabinets, medium tone wood cabinets, stainless steel appliances and an island



 The Cousins
Suspended open shelving helps delineate the kitchen and the dining area while still keeping the space open.
Kitchen - contemporary u-shaped kitchen idea in New York with an undermount sink, shaker cabinets, black backsplash, stainless steel appliances and brown cabinets
Kitchen - contemporary u-shaped kitchen idea in New York with an undermount sink, shaker cabinets, black backsplash, stainless steel appliances and brown cabinets

Sponsored
Columbus, OH

Structural Remodeling
Franklin County's Heavy Timber Specialists | Best of Houzz 2020!
 Holly Larsen
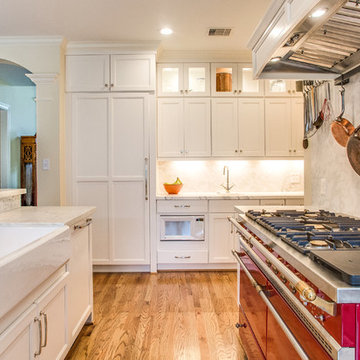
Inspiration for a mid-sized modern l-shaped light wood floor enclosed kitchen remodel in Houston with a farmhouse sink, recessed-panel cabinets, white cabinets, marble countertops, white backsplash, stone slab backsplash, paneled appliances and an island
 Renaissance South Construction Co.
Holger Obenaus

Example of a transitional l-shaped medium tone wood floor enclosed kitchen design in Charleston with a farmhouse sink, white cabinets, quartz countertops, black backsplash, stainless steel appliances, an island, glass-front cabinets and red countertops
Example of a transitional l-shaped medium tone wood floor enclosed kitchen design in Charleston with a farmhouse sink, white cabinets, quartz countertops, black backsplash, stainless steel appliances, an island, glass-front cabinets and red countertops
 Eastside Design & Build Inc.
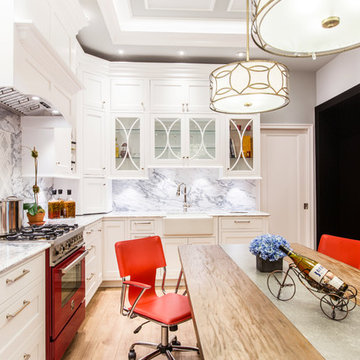
Open concept kitchen - mid-sized contemporary l-shaped light wood floor and brown floor open concept kitchen idea in New York with a farmhouse sink, shaker cabinets, marble countertops, stone slab backsplash, stainless steel appliances, white cabinets and multicolored backsplash
 wengerkois architecture + design
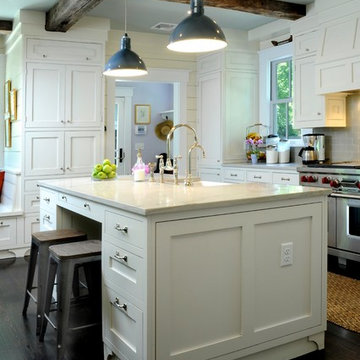
view of kitchen island.
photo by Margaret Kois Photography
Example of a classic dark wood floor kitchen design in New York with a farmhouse sink, white cabinets, glass tile backsplash, stainless steel appliances, an island, quartzite countertops and gray backsplash
Example of a classic dark wood floor kitchen design in New York with a farmhouse sink, white cabinets, glass tile backsplash, stainless steel appliances, an island, quartzite countertops and gray backsplash
 Hill & Hurtt Architects, PLLC

Renovated Kitchen
Example of a mid-sized transitional u-shaped medium tone wood floor and brown floor eat-in kitchen design in DC Metro with an undermount sink, white cabinets, white backsplash, stone slab backsplash, a peninsula, white countertops, recessed-panel cabinets, quartzite countertops and stainless steel appliances
Example of a mid-sized transitional u-shaped medium tone wood floor and brown floor eat-in kitchen design in DC Metro with an undermount sink, white cabinets, white backsplash, stone slab backsplash, a peninsula, white countertops, recessed-panel cabinets, quartzite countertops and stainless steel appliances
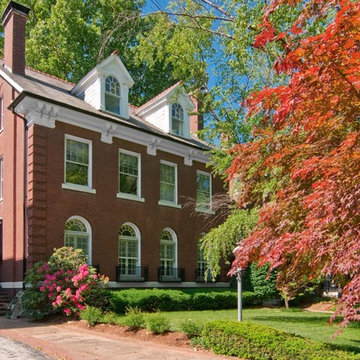
 Robb Partners- Dielmann Sotheby's Int'l Realty
SOLD HOME: Fall foliage. Sophisticated turn-of-the-last-century CWE home in sought after Kingsbury Place. 3 story home renovated from top to bottom to today's standards while remaining faithful to the original style. Graciously proportioned rooms. LR features French doors that open to the front, deep moldings & fireplace (a total of 4 throughout the home). Separate DR w/ barrel vaulted ceiling. Original Butler's pantry & efficiently designed gourmet kitchen updated in 2008, separate breakfast room. Kitchen includes Subzero refrigerator, Miele dishwasher, GE double oven & Microwave, Gaggenau five burner stove. Large Master suite w/ double vanities, double whirlpool tub & huge separate shower. 3 zones of heating & cooling, updated in 2008. 400 AMP service. Central Alarm System. Extraordinary landscaping designed to provide 4 seasons of enjoyment w/ sophisticated multi-zoned in-ground irrigation system. This 6 BR/4.5 BA, 4868 sq ft home is within walking distance to Forest Park , Washington Univ & other CWE attractions.



 Cokobo Studio
Photo Credit Marissa Moss Photography
Trendy single-wall eat-in kitchen photo in Tampa with a drop-in sink, flat-panel cabinets, red cabinets and stainless steel appliances
Trendy single-wall eat-in kitchen photo in Tampa with a drop-in sink, flat-panel cabinets, red cabinets and stainless steel appliances
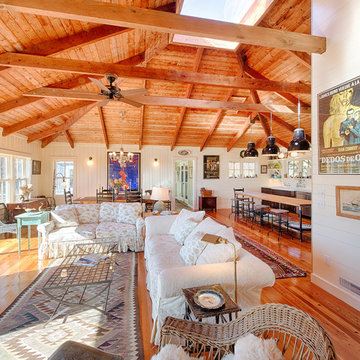

 The Masonry Center, Inc.
Impressions by Arto
2D Nine B deco
Kitchen - large transitional dark wood floor kitchen idea in Boise with recessed-panel cabinets, white cabinets, marble countertops, gray backsplash, stone tile backsplash, stainless steel appliances and an island
Kitchen - large transitional dark wood floor kitchen idea in Boise with recessed-panel cabinets, white cabinets, marble countertops, gray backsplash, stone tile backsplash, stainless steel appliances and an island



 Gilbertson Photography
Gilbertson Photography

Inspiration for a mid-sized contemporary kitchen remodel in Minneapolis with flat-panel cabinets, white cabinets, red backsplash, mosaic tile backsplash and colored appliances
Inspiration for a mid-sized contemporary kitchen remodel in Minneapolis with flat-panel cabinets, white cabinets, red backsplash, mosaic tile backsplash and colored appliances

 CIRCLE Design Studio
Kip Dawkins
Mid-sized transitional u-shaped medium tone wood floor and brown floor enclosed kitchen photo in Richmond with an undermount sink, shaker cabinets, gray cabinets, quartz countertops, multicolored backsplash, glass sheet backsplash, stainless steel appliances, an island and white countertops
Mid-sized transitional u-shaped medium tone wood floor and brown floor enclosed kitchen photo in Richmond with an undermount sink, shaker cabinets, gray cabinets, quartz countertops, multicolored backsplash, glass sheet backsplash, stainless steel appliances, an island and white countertops
 Keith's Appliances
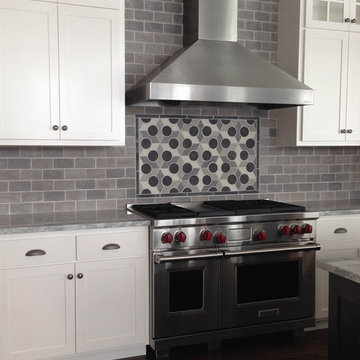

Example of a mid-sized classic limestone floor kitchen design in New York with shaker cabinets, white cabinets, granite countertops, multicolored backsplash, stone tile backsplash and colored appliances
6