
Search results for "Red red hot" in Home Design Ideas

 BURR ROOFING-SIDING-WINDOWS
Example of a red two-story concrete fiberboard house exterior design in New York

 Todd Haiman Landscape Design
©ToddHaimanLandscapeDesign2014
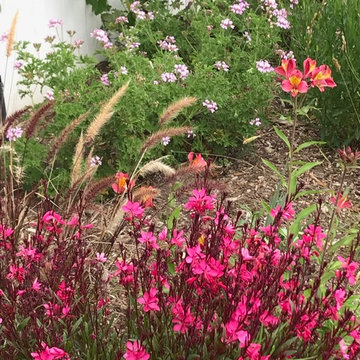
Design ideas for a traditional landscaping in New York.
Design ideas for a traditional landscaping in New York.

Find the right local pro for your project


 BLDG Workshop Inc.
fireplace and view over lake from the master bedroom
Large minimalist master carpeted bedroom photo in Vancouver with white walls, a two-sided fireplace and a wood fireplace surround
Large minimalist master carpeted bedroom photo in Vancouver with white walls, a two-sided fireplace and a wood fireplace surround

 Cynthia Kriz Design
Freestanding bathtub - mid-sized modern master gray tile and stone slab white floor freestanding bathtub idea in Miami with flat-panel cabinets, medium tone wood cabinets, white walls, a vessel sink and concrete countertops


Sponsored
Columbus, OH

Structural Remodeling
Franklin County's Heavy Timber Specialists | Best of Houzz 2020!




 Ponders Hollow Custom Wood Flooring & Millwork
Ponders Hollow also provided the stair parts and mouldings used throughout the home. Drive Brand Studio/Bruce Luetters
Staircase - mid-sized traditional wooden l-shaped staircase idea in Portland Maine with painted risers
Staircase - mid-sized traditional wooden l-shaped staircase idea in Portland Maine with painted risers

 Jeanne Racioppi Designs
Michael Lee
Example of a large classic living room design in Boston with green walls, a standard fireplace and a stone fireplace
Example of a large classic living room design in Boston with green walls, a standard fireplace and a stone fireplace


 Chervin Kitchen & Bath Inc.
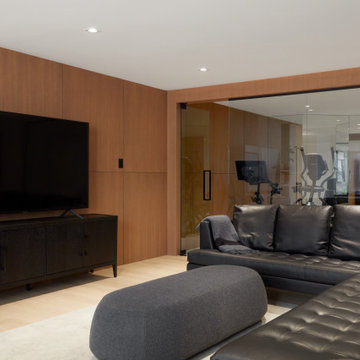
A basement lounge with the warmth of vertical grain red oak wall panelling, adding a touch of natural beauty and cozy ambiance to the space.
Mid-sized minimalist light wood floor basement photo in Toronto
Mid-sized minimalist light wood floor basement photo in Toronto

Sponsored
Columbus, OH
Structural Remodeling
Franklin County's Heavy Timber Specialists | Best of Houzz 2020!


 Williams Drake: Custom Homes I Renovation I Design
Lauren Brown: www.versatileimaging.com
Inspiration for a timeless ceramic tile and white floor laundry room remodel in Dallas with an utility sink, a stacked washer/dryer and white walls
Inspiration for a timeless ceramic tile and white floor laundry room remodel in Dallas with an utility sink, a stacked washer/dryer and white walls



 Mandeville Canyon Designs
Photo~Jaye Carr
Inspiration for a huge rustic open concept light wood floor family room remodel with white walls, a two-sided fireplace, a brick fireplace and no tv
Inspiration for a huge rustic open concept light wood floor family room remodel with white walls, a two-sided fireplace, a brick fireplace and no tv

Sponsored
Fredericksburg, OH

High Point Cabinets
Columbus' Experienced Custom Cabinet Builder | 4x Best of Houzz Winner

 Made New Home Services, LLC
Newly Finished Basement. Added a movie tiered movie theatre room, office, living space and a conforming bedroom.
Large trendy look-out vinyl floor and beige floor basement photo in Kansas City with a home theater, white walls, a hanging fireplace and a plaster fireplace
Large trendy look-out vinyl floor and beige floor basement photo in Kansas City with a home theater, white walls, a hanging fireplace and a plaster fireplace


 Advance Painting
This was a great project, caring for a restored historic home nestled in the foothills of San Luis Obispo. With this much trim, painting with Sherwin Williams Duration Satin Finish really paid off for our clients. We used our own 10K White custom color, which weathers extremely well in our cold moist nights/hot dry days temperature extremes. The period-correct body color was arranged by Vickie at Sea Country Interior, and is the perfect backdrop for the beautiful trim.
245