
Search results for "Red red hot" in Home Design Ideas

 BURR ROOFING-SIDING-WINDOWS
Arctic White Smooth 6 1/4" HardiePlank & Country Lane Red 7" HardieShingle
Large traditional white two-story concrete fiberboard gable roof idea in New York with a shingle roof
Large traditional white two-story concrete fiberboard gable roof idea in New York with a shingle roof
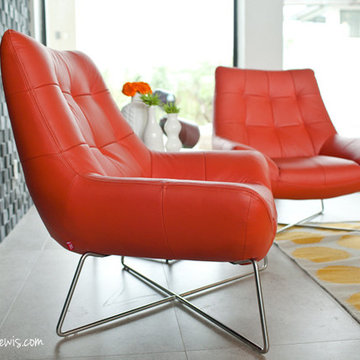
 red: modern lines . vintage finds
furnishings by redinfred.com,
interior design by D'Ette Cole,
photography by Sada Lewis
Home design - modern home design idea in Austin
Home design - modern home design idea in Austin

 Kyra Clarkson Architect
Steven Evans Photography
Elegant two-story stone and brick exterior home photo in Toronto with a roof extension and a hip roof
Elegant two-story stone and brick exterior home photo in Toronto with a roof extension and a hip roof
Find the right local pro for your project

 sagemodern
Photograph by Vance Fox
Inspiration for a contemporary master light wood floor bedroom remodel in San Francisco with red walls and no fireplace
Inspiration for a contemporary master light wood floor bedroom remodel in San Francisco with red walls and no fireplace
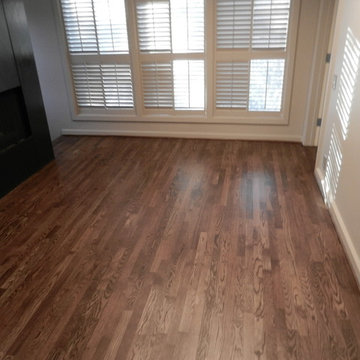
 Victor Mulbauer
The red oak floor was sanded/finished by Michigan Hardwood Floors Services, LLC. Dura Seal stain was applied, as well as three coats of Bona Traffic finish. This is a residential venue located in Bloomfield Hills, Michigan.


 EuroLux Furniture
Features:
Upholstered in luxurious red leather
Highest quality leather in combination with the best leather match
Solid hardwood frame construction
Overstuffed back seat cushions
Slick built-in end tables
Sleek dark legs
Premium stitched seat cushions with tufts
High resilient cushions for maximum support and comfort
Dimensions:
Sofa: L84" x D39" x H31"
Chaise: L95" x D39" x H31

Sponsored
Columbus, OH

Structural Remodeling
Franklin County's Heavy Timber Specialists | Best of Houzz 2020!

 Siobhan's Outdoor Transformations
A commissioned mosaic fountain. I found the fountain and embellished it with glass & ceramic mosaics. I picked salmon colored walls to compliment the piece.

 Applegate Tran Interiors
Seated home bar - large contemporary l-shaped gray floor seated home bar idea in San Francisco with mirror backsplash, an undermount sink, flat-panel cabinets and gray cabinets
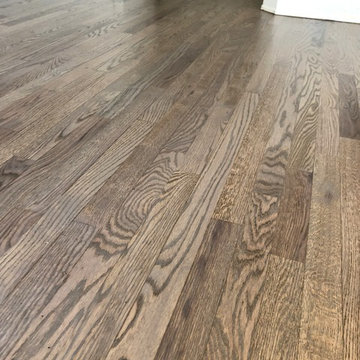

 Superior Hardwood Floors
This is a beautiful example of a complete hardwood project from start to finish. We installed the whole first floor and a 2nd floor hallway with a red oak 3 1/4" hardwood and sanded and stained it to color Provincial with 3 coats of oil based polyurethane.

 Andrea Schumacher Interiors
Emily Redfield
Transitional master freestanding bathtub photo in Denver with dark wood cabinets
Transitional master freestanding bathtub photo in Denver with dark wood cabinets

 KES Studio
Interiors by SFA Design
Photography by Meghan Beierle-O'Brien
Inspiration for a large transitional master dark wood floor bedroom remodel in Los Angeles with black walls and no fireplace
Inspiration for a large transitional master dark wood floor bedroom remodel in Los Angeles with black walls and no fireplace



 Bensonwood
Stacy Bass Photography
Mid-sized beach style loft-style medium tone wood floor and brown floor bedroom photo in New York with red walls and no fireplace
Mid-sized beach style loft-style medium tone wood floor and brown floor bedroom photo in New York with red walls and no fireplace

 Benjamin Moore
Door: Claret Rose 2008-20, Aura Grand Entrance, Satin
Trim: Plantation White, Aura Grand Entrance, High Gloss
Rose colored front door, with a white coffered overhang and trim.

 BERNHARDT Mold Inspection Restoration, Inc.
Living room - transitional dark wood floor and brown floor living room idea in Miami with gray walls


Sponsored
Columbus, OH
Structural Remodeling
Franklin County's Heavy Timber Specialists | Best of Houzz 2020!


 Susan Dowling Interior Design
John Umberger Photography
Inspiration for a mid-sized timeless master medium tone wood floor bedroom remodel in Jacksonville with blue walls and no fireplace
Inspiration for a mid-sized timeless master medium tone wood floor bedroom remodel in Jacksonville with blue walls and no fireplace

84