
Search results for "Red red hot" in Home Design Ideas


 Rug Fashion Store
Living room - mid-sized contemporary open concept porcelain tile living room idea in Orange County with a bar, white walls, a standard fireplace and a wood fireplace surround


Find the right local pro for your project

 Clean Design
Regan Wood Photography
Transitional enclosed dark wood floor and brown floor family room photo in New York with gray walls, no fireplace and a wall-mounted tv
Transitional enclosed dark wood floor and brown floor family room photo in New York with gray walls, no fireplace and a wall-mounted tv





 oomph
Inspiration for a timeless painted wood floor and white floor kids' room remodel in New York with blue walls

 Angelo Design
This two story family room is bright, cheerful and comfortable!
GarenTPhotography
Living room - large traditional formal and open concept medium tone wood floor living room idea in Chicago with yellow walls, a standard fireplace and a concealed tv
Living room - large traditional formal and open concept medium tone wood floor living room idea in Chicago with yellow walls, a standard fireplace and a concealed tv

 KONST SieMatic - Kitchen Interior Design
Anice Hoachlander
Example of a trendy medium tone wood floor kitchen design in DC Metro with stainless steel countertops, red backsplash, mosaic tile backsplash, an island, flat-panel cabinets, dark wood cabinets and stainless steel appliances
Example of a trendy medium tone wood floor kitchen design in DC Metro with stainless steel countertops, red backsplash, mosaic tile backsplash, an island, flat-panel cabinets, dark wood cabinets and stainless steel appliances

 Basnett Design-Build-Remodel
A Picture's Worth
Inspiration for a timeless single front door remodel in Boston with a red front door
Inspiration for a timeless single front door remodel in Boston with a red front door

Sponsored
Columbus, OH

Structural Remodeling
Franklin County's Heavy Timber Specialists | Best of Houzz 2020!

 Alina Druga Interiors
Inspiration for a cottage gender-neutral medium tone wood floor playroom remodel in San Francisco with white walls
 Munro Contracting
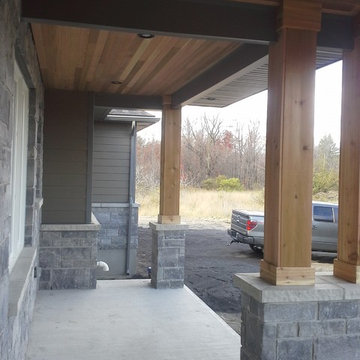
A different option instead of aluminum or pine for soffits is Western Red Cedar! It has classic and stunning look! We also did the posts in Western Red Cedar to pull the look all together!

 Epic Development
The family room of a new home in the Virginia-Highland neighborhood of Atlanta. The transitional style room features 10 foot ceilings with custom beams, modern gas fireplace with stacked stone wall, hardwood floors (Minwax Jacobean) and 8 foot patio doors that open to the covered rear porch. Designed by Price Residential Design; Built by Epic Development; Interior Design by Mike Horton; Photo by Brian Gassel

 The Tailored Closet
Add color to your garage with custom powdercoat garage cabinets.
Garage - mid-sized craftsman attached two-car garage idea in Orange County
Garage - mid-sized craftsman attached two-car garage idea in Orange County

Sponsored
Columbus, OH
Structural Remodeling
Franklin County's Heavy Timber Specialists | Best of Houzz 2020!

 Wilson Kelsey Design
The addition of an updated entry porch with red painted trim creates a welcoming focal point.
WKD’s experience in historic preservation and antique curation restored this gentleman’s farm into a casual, comfortable, livable home for the next chapter in this couple’s lives.
The project included a new family entrance and mud room, new powder room, and opening up some of the rooms for better circulation. While WKD curated the client’s existing collection of art and antiques, refurbishing where necessary, new furnishings were also added to give the home a new lease on life.
Working with older homes, and historic homes, is one of Wilson Kelsey Design’s specialties.
This project was featured on the cover of Design New England's September/October 2013 issue. Read the full article at: http://wilsonkelseydesign.com/wp-content/uploads/2014/12/Heritage-Restored1.pdf
It was also featured in the Sept. issue of Old House Journal, 2016 - article is at http://wilsonkelseydesign.com/wp-content/uploads/2016/08/2016-09-OHJ.pdf
Photo by Michael Lee


95