
Search results for "Red shutters" in Home Design Ideas
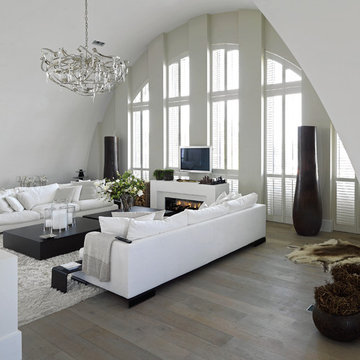
 Budget Blinds
Custom fit window shutters made from 100% North American hardwood.
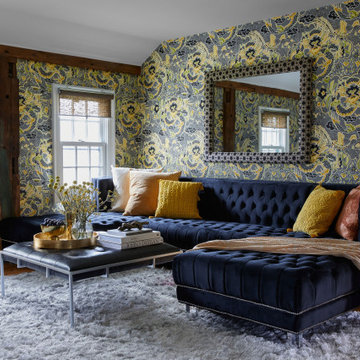
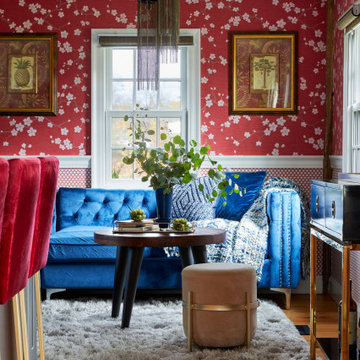
Trendy open concept living room photo with red walls
Trendy open concept living room photo with red walls

Find the right local pro for your project
 Opal Enterprises, Inc.
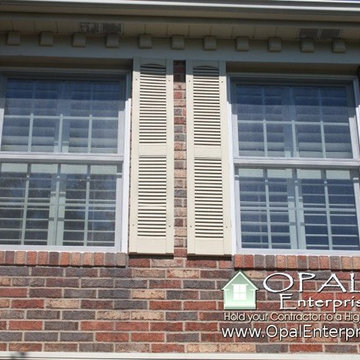
White Andersen 400 Series tilt wash windows installed on a brick exterior home in with beige shutters. Installed in Naperville by Opal Enterprises.
Elegant home design photo in Chicago
Elegant home design photo in Chicago

 Windows Dressed Up
These bi-fold shutters are combined with a vertical panel shade. Combining window blinds, shades and shutters with curtains, drapes, curtain panels or valances is a great way to make the window look larger, add design interest to the space or make the window space a focal point in the room. Look through our other Projects with curtains, drapes, etc., to get more home decorating ideas. Windows Dressed Up!!!
Preparing a home for sale, or deciding on what window treatments are right for your new home, Windows Dressed Up in Denver can help. Stop by our showroom at 38th on Tennyson St. and talk to a Certified Interior Designer to get more home decorating ideas.
Windows Dressed Up in Denver is also is your store for custom blinds, shutters, shades, curtains, drapes, valances, custom roman shades, valances and cornices. We also make custom bedding - comforters, duvet covers, throw pillows, bolsters and upholstered headboards. Custom curtain rods & drapery hardware too. Home decorators dream store! Hunter Douglas, Graber and Lafayette.
Photo: Bi-fold door shutters. Lafayette Interior Fashions Woodland Harvest.
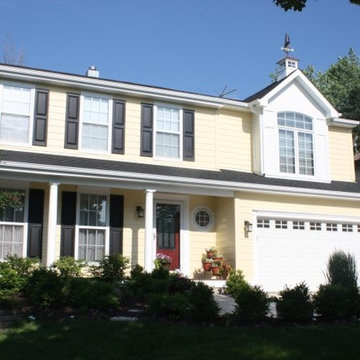 Opal Enterprises, Inc.
A cape cod style home in Lombard, IL. Here we installed James Hardie fiber cement siding in Woodland Cream color and Hardie Arctic White Trim. This home also got new roofing shingles with Charcoal GAF asphalt shingles, Alside gutters, and soffit.
This home has unique cape code styling with a lighthouse themed cupola, a weather vane, black shutters, a red front door, and a decorative front porch with white columns and an octagon window.

 Jeffrey Erb
A dark backyard was given a new life with dramatic additions of built in planting beds, custom cut salvaged pavers, green screen trellis and a ton of charm. The reclaimed barn doors add a focal point to the east wall while the custom built two-tier planting system allows vines to fill this garden which spans two floors of the client's home.

Sponsored
Columbus, OH

Structural Remodeling
Franklin County's Heavy Timber Specialists | Best of Houzz 2020!

 Kurt Johnson Photography
Kurt Johnson Photography
Example of a french country brown two-story metal house exterior design in Omaha with a clipped gable roof and a shingle roof
Example of a french country brown two-story metal house exterior design in Omaha with a clipped gable roof and a shingle roof

 Ireland-May Ltd
Ross VanPelt Photography
Inspiration for a country white two-story exterior home remodel in Cincinnati
Inspiration for a country white two-story exterior home remodel in Cincinnati

 James McDonald Associate Architects, PC
Hadley Photography
Inspiration for a timeless beige two-story brick exterior home remodel in DC Metro
Inspiration for a timeless beige two-story brick exterior home remodel in DC Metro


 Rockwood Shutters
White shutters offer a nice contrast against the red walls in this bedroom. Rockwood Shutters
Bedroom - mid-sized country guest bedroom idea in Birmingham with red walls and no fireplace
Bedroom - mid-sized country guest bedroom idea in Birmingham with red walls and no fireplace


Sponsored
Columbus, OH
Structural Remodeling
Franklin County's Heavy Timber Specialists | Best of Houzz 2020!
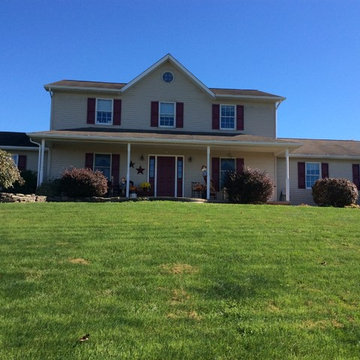
 360 Painting of Northeast PA
Repainted all shutters and front door. Color was a light blue prior to repainting the red color.
Mid-sized elegant beige two-story vinyl house exterior photo with a hip roof and a shingle roof
Mid-sized elegant beige two-story vinyl house exterior photo with a hip roof and a shingle roof

 Dawn Hearn Interior Design
A bunk room for the grandkids! Warm woods, plaids, burlap and a patterned rug create a welcoming and rustic retreat for the kids. A sliding barn door highlights the entrance to the bedroom from the upstairs game room.
Tre Dunham with Fine Focus Photography
 Colorado Shutter Company
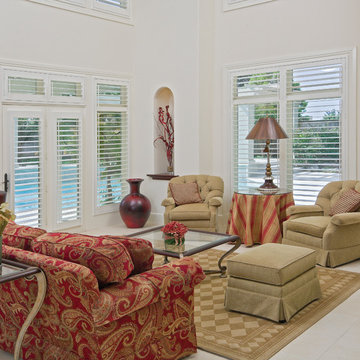
Inspiration for a large transitional formal and open concept porcelain tile living room remodel in Denver with white walls, no fireplace and no tv
 Opal Enterprises, Inc.
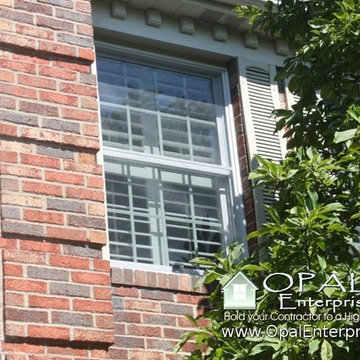
White Andersen 400 Series tilt wash windows installed on a brick exterior home in with beige shutters. Installed in Naperville by Opal Enterprises.
Home design - traditional home design idea in Chicago
Home design - traditional home design idea in Chicago


 Styling Spaces Nashville
Kyle Gregory, Elegant Homes Photography

Large traditional red two-story brick gable roof idea in Nashville with a shingle roof
Large traditional red two-story brick gable roof idea in Nashville with a shingle roof
 Homestead Building Systems, Inc.

Beach style blue two-story vinyl gable roof photo in Richmond with a shingle roof


5