
Search results for "Red tube" in Home Design Ideas

 Quinn Morgan Design
1950s galley concrete floor and gray floor open concept kitchen photo in San Francisco with an undermount sink, flat-panel cabinets, blue cabinets, stainless steel countertops, gray backsplash, paneled appliances, an island and gray countertops


 Dawson & Clinton
Tucked into the hillsides of Marin, the environment played a predominant role in defining the contemporary yet exotic style of this home.
In the master bedroom, a fireplace adds a cozy design element, while an inconspicuous home theater system can be elegantly tucked away when not in use. In the master bathroom, pebbled stone tile adorn the walls of the double shower that overlooks the hillsides of Marin.
A guest bathroom was designed to compliment the eclectic aesthetic of the home. While in the center of the residence, a spiral acrylic staircase climbs 3 floors acting as a consistent element, tying together the varied yet complementary styles.
Find the right local pro for your project
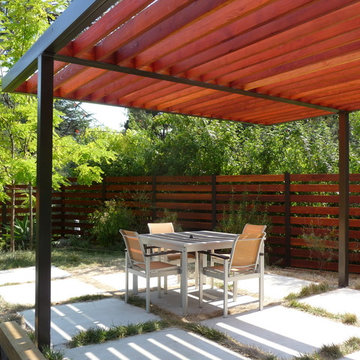


 Rikki Snyder
Photo: Rikki Snyder © 2013 Houzz
Example of an eclectic medium tone wood floor living room design in New York with white walls and a tv stand
Example of an eclectic medium tone wood floor living room design in New York with white walls and a tv stand
 VeroKolt
Paul Bardagjy Photography

Powder room - contemporary mosaic tile and pink tile powder room idea in Austin with wood countertops and a vessel sink
Powder room - contemporary mosaic tile and pink tile powder room idea in Austin with wood countertops and a vessel sink
 Ray C. Moore, LLC
Bill Speer
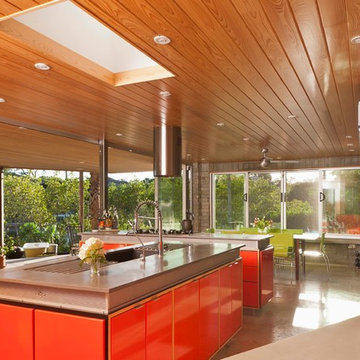
1960s eat-in kitchen photo in Tampa with an undermount sink, concrete countertops, stainless steel appliances, flat-panel cabinets and red cabinets
1960s eat-in kitchen photo in Tampa with an undermount sink, concrete countertops, stainless steel appliances, flat-panel cabinets and red cabinets


 Whitten Architects
photography by Rob Karosis
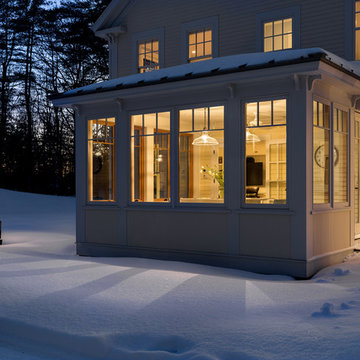
Example of a large classic three-story wood exterior home design in Portland Maine
Example of a large classic three-story wood exterior home design in Portland Maine
 Impeccably Designed Homes by Donna Hoffman
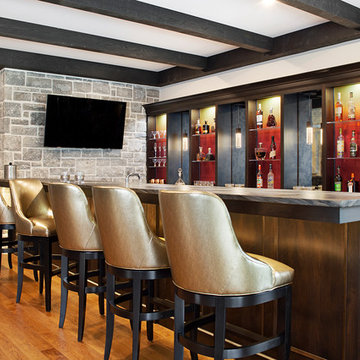
Example of a transitional medium tone wood floor seated home bar design in Philadelphia with open cabinets, dark wood cabinets, multicolored backsplash and gray countertops
 ONE eleven ltd.
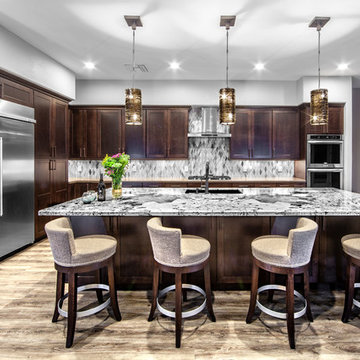
Transformed a dated home which had segregated rooms and lacked luster into an open, free flowing home perfect for relaxing and entertaining. Design by: Inside Style Photo's by: Chris Wessling
 cityhomeCOLLECTIVE

Fully custom kitchen remodel with red marble countertops, red Fireclay tile backsplash, white Fisher + Paykel appliances, and a custom wrapped brass vent hood. Pendant lights by Anna Karlin, styling and design by cityhomeCOLLECTIVE

 Structerra, Inc.
Tahoe Real Estate Photography
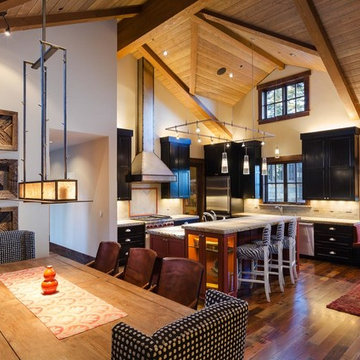
Example of a large mountain style l-shaped medium tone wood floor eat-in kitchen design in San Francisco with a farmhouse sink, shaker cabinets, black cabinets, granite countertops, gray backsplash, cement tile backsplash, stainless steel appliances and an island
Example of a large mountain style l-shaped medium tone wood floor eat-in kitchen design in San Francisco with a farmhouse sink, shaker cabinets, black cabinets, granite countertops, gray backsplash, cement tile backsplash, stainless steel appliances and an island


 David Sloane Photography
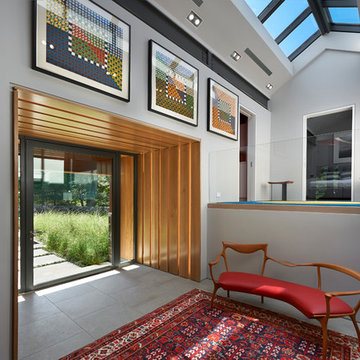
Inspiration for a contemporary gray floor entryway remodel in New York with gray walls and a glass front door
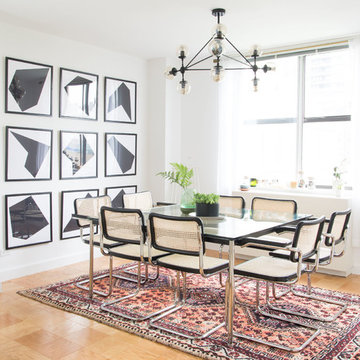
 Tali Roth
Photos by Claire Esparros for Homepolish
Inspiration for a scandinavian brown floor dining room remodel in Other with white walls
Inspiration for a scandinavian brown floor dining room remodel in Other with white walls

 Woodbridge Homes Inc
Example of a huge transitional multicolored two-story mixed siding exterior home design in Cleveland with a shingle roof

 SARA VANDERSTELT with Creative Kitchens
Transitional u-shaped dark wood floor and brown floor kitchen photo in Other with a drop-in sink, shaker cabinets, blue cabinets, red backsplash, brick backsplash, stainless steel appliances, an island and white countertops




 Andrew A. Willett, Architect, PA
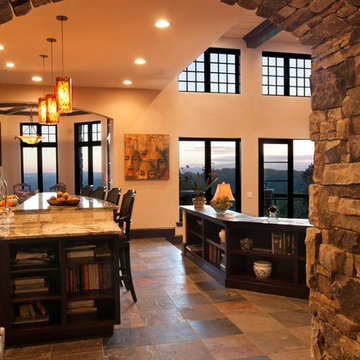
A stone barrel arch from the dining room into the Kitchen area. Our first time for an interior stone barrel arch.....turned out great!!
Photos by Jay Weiland
3