
Search results for "Red tube" in Home Design Ideas
 u-fab interiors - fabric, furniture, fabrication
Carley Hamilton, U-fab.com
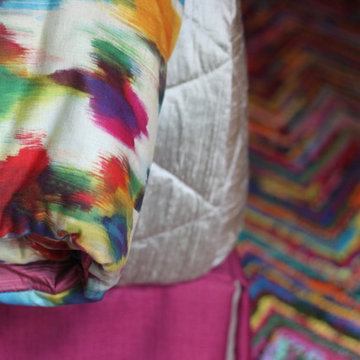
Bedroom - mid-sized contemporary guest light wood floor bedroom idea in Richmond with beige walls and no fireplace
Bedroom - mid-sized contemporary guest light wood floor bedroom idea in Richmond with beige walls and no fireplace
 u-fab interiors - fabric, furniture, fabrication
Carley Hamilton, U-fab.com
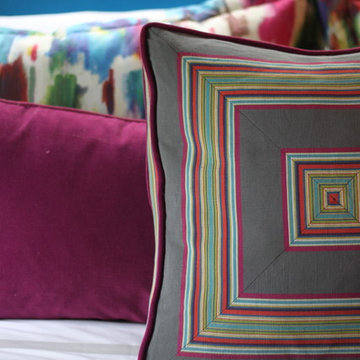
Inspiration for a mid-sized contemporary guest light wood floor bedroom remodel in Richmond with beige walls and no fireplace
Inspiration for a mid-sized contemporary guest light wood floor bedroom remodel in Richmond with beige walls and no fireplace
 u-fab interiors - fabric, furniture, fabrication
Carley Hamilton, U-fab.com
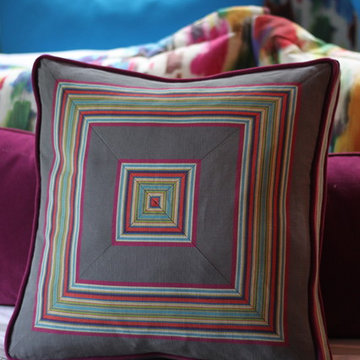
Example of a mid-sized trendy guest light wood floor bedroom design in Richmond with beige walls and no fireplace
Example of a mid-sized trendy guest light wood floor bedroom design in Richmond with beige walls and no fireplace
Find the right local pro for your project
 u-fab interiors - fabric, furniture, fabrication
Carley Hamilton, U-fab.com
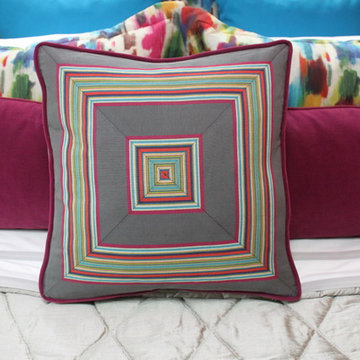
Example of a mid-sized trendy guest light wood floor bedroom design in Richmond with beige walls and no fireplace
Example of a mid-sized trendy guest light wood floor bedroom design in Richmond with beige walls and no fireplace

 Edmunds Studios Photography, Inc.
Guest bathroom transformed into a gallery. Original art and sculpture integrated with wall to ceiling red wallpaper. Copper tubing fixtures.
Example of a small eclectic 3/4 powder room design in Milwaukee with white cabinets and limestone countertops
Example of a small eclectic 3/4 powder room design in Milwaukee with white cabinets and limestone countertops

 Pike Awning Company
Modern door awning with clean lines and a small upper window awning
Inspiration for a large transitional red two-story concrete fiberboard gable roof remodel in Portland
Inspiration for a large transitional red two-story concrete fiberboard gable roof remodel in Portland


 u-fab interiors - fabric, furniture, fabrication
Carley Hamilton, U-fab.com
Mid-sized trendy guest light wood floor bedroom photo in Richmond with beige walls and no fireplace
Mid-sized trendy guest light wood floor bedroom photo in Richmond with beige walls and no fireplace
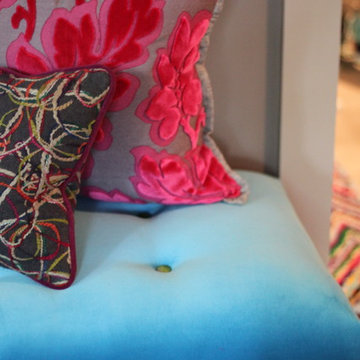 u-fab interiors - fabric, furniture, fabrication
Carley Hamilton, U-fab.com
Inspiration for a mid-sized contemporary guest light wood floor bedroom remodel in Richmond with beige walls and no fireplace
Inspiration for a mid-sized contemporary guest light wood floor bedroom remodel in Richmond with beige walls and no fireplace
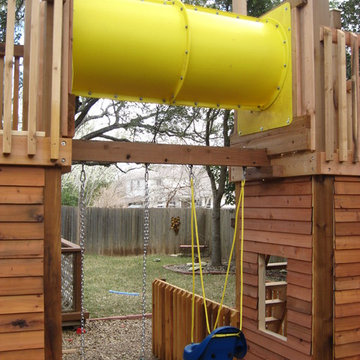
 Centex Playscapes
Custom designed and built playscape for local client. This playscape is a one of a kind designed by Centex Playscape Refurbishers. After building this set we decided to add it to our line of play sets and decided to name it "Twin Towers." We offer this set with a variety of options to choose from. Built out of 100% Western Red Cedar and Red Wood Siding.
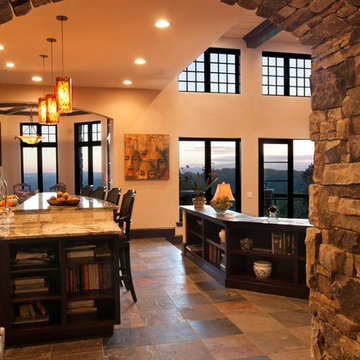
 Andrew A. Willett, Architect, PA
A stone barrel arch from the dining room into the Kitchen area. Our first time for an interior stone barrel arch.....turned out great!!
Photos by Jay Weiland
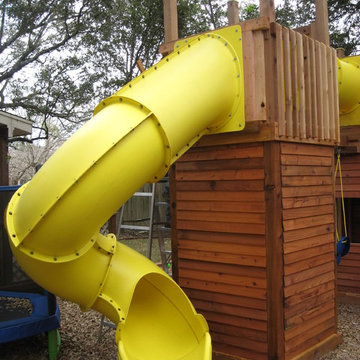 Centex Playscapes
Custom designed and built playscape for local client. This playscape is a one of a kind designed by Centex Playscape Refurbishers. After building this set we decided to add it to our line of play sets and decided to name it "Twin Towers." We offer this set with a variety of options to choose from. Built out of 100% Western Red Cedar and Red Wood Siding.


Sponsored
Columbus, OH

Structural Remodeling
Franklin County's Heavy Timber Specialists | Best of Houzz 2020!
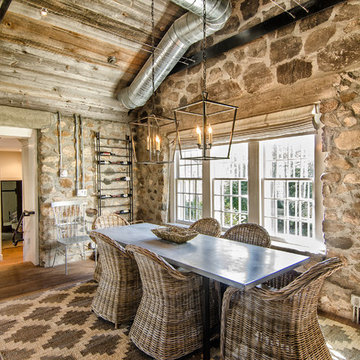
 Blansfield Builders, Inc.
Jim Furhmann
Mid-sized cottage light wood floor dining room photo in New York
Mid-sized cottage light wood floor dining room photo in New York
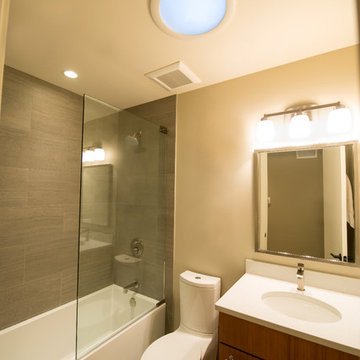
 Kristin Petro Interiors, Inc.
Designer: Kristin Petro; Photographer: Ron McKinney
Alcove bathtub - mid-century modern gray tile and porcelain tile porcelain tile alcove bathtub idea in Chicago with an undermount sink, flat-panel cabinets, light wood cabinets, quartz countertops, a one-piece toilet and beige walls
Alcove bathtub - mid-century modern gray tile and porcelain tile porcelain tile alcove bathtub idea in Chicago with an undermount sink, flat-panel cabinets, light wood cabinets, quartz countertops, a one-piece toilet and beige walls
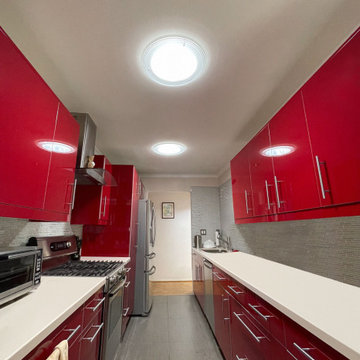
 Solatube Home Daylight
Michael Maher
Inspiration for a modern gray floor kitchen remodel in San Diego with red cabinets, gray backsplash, subway tile backsplash, stainless steel appliances and white countertops
Inspiration for a modern gray floor kitchen remodel in San Diego with red cabinets, gray backsplash, subway tile backsplash, stainless steel appliances and white countertops

 Arete European Kitchens
Midcentury modern remodel project featuring German-made LEICHT textured walnut cabinetry and integrated appliances.
Cabinetry design and installation by Arete Kitchens. Architecture by Webber + Studio, Architects.
©Archer Shot Photography.

Sponsored
Columbus, OH
Structural Remodeling
Franklin County's Heavy Timber Specialists | Best of Houzz 2020!
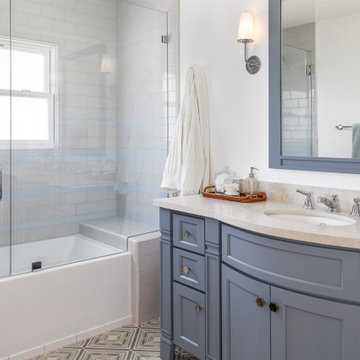


 Kasper Custom Home Remodeling
A wider angle allows a view of the heated lounger and wet room in relation to each other.
Designer: Debra Owens
Photographer: Michael Hunter
Example of a large trendy gray tile and porcelain tile marble floor drop-in bathtub design in Dallas with flat-panel cabinets, medium tone wood cabinets, gray walls, marble countertops and a hinged shower door
Example of a large trendy gray tile and porcelain tile marble floor drop-in bathtub design in Dallas with flat-panel cabinets, medium tone wood cabinets, gray walls, marble countertops and a hinged shower door
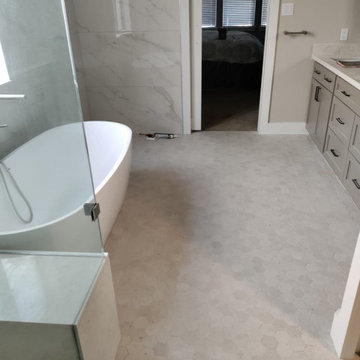
 Premium Residential Remodeling
Its a big master bathroom renovation, to expand shower area and make a free standing tube plus a space to install a infra red sauna.
Inspiration for a large transitional master white tile and ceramic tile marble floor, white floor and double-sink freestanding bathtub remodel in Houston with shaker cabinets, gray cabinets, a two-piece toilet, white walls, a drop-in sink, quartz countertops, a hinged shower door, white countertops and a built-in vanity
Inspiration for a large transitional master white tile and ceramic tile marble floor, white floor and double-sink freestanding bathtub remodel in Houston with shaker cabinets, gray cabinets, a two-piece toilet, white walls, a drop-in sink, quartz countertops, a hinged shower door, white countertops and a built-in vanity
7