
Search results for "Red wall paint" in Home Design Ideas

 Peter Salerno Inc
Peter Rymwid
Inspiration for a mid-sized country galley medium tone wood floor eat-in kitchen remodel in New York with an undermount sink, beaded inset cabinets, white cabinets, paneled appliances and yellow walls
Inspiration for a mid-sized country galley medium tone wood floor eat-in kitchen remodel in New York with an undermount sink, beaded inset cabinets, white cabinets, paneled appliances and yellow walls

 Red Poppy Painting and Design
This couple bought a new apartment and wanted some color to bring the space to life.
Inspiration for a mid-sized country enclosed living room remodel in New York with red walls
Inspiration for a mid-sized country enclosed living room remodel in New York with red walls

 Dillon Kyle Architects (DKA)
Casey Dunn Photography
Inspiration for a large coastal u-shaped light wood floor kitchen remodel in Houston with an island, white cabinets, marble countertops, stainless steel appliances, open cabinets, a farmhouse sink, white backsplash and wood backsplash
Inspiration for a large coastal u-shaped light wood floor kitchen remodel in Houston with an island, white cabinets, marble countertops, stainless steel appliances, open cabinets, a farmhouse sink, white backsplash and wood backsplash
Find the right local pro for your project

 Shannon Callaghan Interior Design
Example of a large mountain style enclosed carpeted and multicolored floor home theater design with red walls and a projector screen

 Armina Interiors
This teen bedroom has plenty of space to sleep, study or chill. The room reflects the resident's love for baseball and incorporates industrial accents and furniture to give it a more grown-up feel. The room offers lighting options overhead with a baseball light fixture, reading lamps on the desk, a lamp above the couch or a little ambiance lighting from the wall-mounted arrow.
Photography by: Martin Vecchio
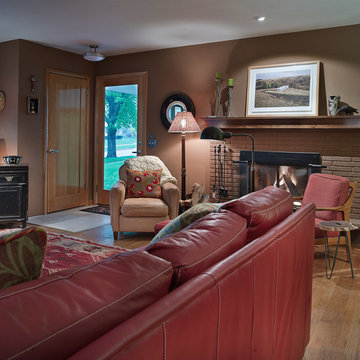
 Vault Interiors & Design, LLC
1950's ranch made welcoming by combining eclectic furnishings with the owners ever changing collection of art and collectibles.
Photography by Mike Rebholz

 Hollingsworth Design, LLC
Clean kitchen lines with contrasting finish materials.
Inspiration for a transitional u-shaped medium tone wood floor kitchen remodel in New Orleans with a farmhouse sink, recessed-panel cabinets, white cabinets, beige backsplash, stainless steel appliances and an island
Inspiration for a transitional u-shaped medium tone wood floor kitchen remodel in New Orleans with a farmhouse sink, recessed-panel cabinets, white cabinets, beige backsplash, stainless steel appliances and an island

Sponsored
Columbus, OH

Hope Restoration & General Contracting
Columbus Design-Build, Kitchen & Bath Remodeling, Historic Renovations

 Donald William Fairbanks Architect, P.C.
Dan Murdoch, Murdoch & Company, Inc.
Example of a classic single-wall dark wood floor wet bar design in New York with a drop-in sink, raised-panel cabinets, blue cabinets, wood countertops and brown countertops
Example of a classic single-wall dark wood floor wet bar design in New York with a drop-in sink, raised-panel cabinets, blue cabinets, wood countertops and brown countertops

 Dannielle Albrecht Designs
 http://www.nicoleleone.com/
Foyer - small eclectic limestone floor foyer idea in Los Angeles with red walls
Foyer - small eclectic limestone floor foyer idea in Los Angeles with red walls

 Modern Organic Interiors
Photographer: Isabelle Eubanks
Interiors: Modern Organic Interiors, Architect: Simpson Design Group, Builder: Milne Design and Build
Bedroom - country bedroom idea in San Francisco
Bedroom - country bedroom idea in San Francisco
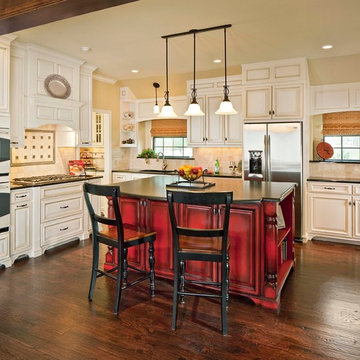
 NARI Greater Dallas
2013 NARI Greater Dallas Contractor of the Year Award for Kitchen $40,000 to $80,000 - Capital Renovations Group
Inspiration for a timeless l-shaped dark wood floor kitchen remodel in Dallas with raised-panel cabinets, beige cabinets, beige backsplash, stainless steel appliances, beige walls and an island
Inspiration for a timeless l-shaped dark wood floor kitchen remodel in Dallas with raised-panel cabinets, beige cabinets, beige backsplash, stainless steel appliances, beige walls and an island

 Front Studio Architects
Photo by Alice Gao
Example of a 1950s medium tone wood floor family room library design in New York with gray walls and a media wall
Example of a 1950s medium tone wood floor family room library design in New York with gray walls and a media wall

 Whitten Architects
photography by Rob Karosis
Eat-in kitchen - large traditional galley light wood floor eat-in kitchen idea in Portland Maine with a farmhouse sink, shaker cabinets, white cabinets, granite countertops, white backsplash, ceramic backsplash, stainless steel appliances and white walls
Eat-in kitchen - large traditional galley light wood floor eat-in kitchen idea in Portland Maine with a farmhouse sink, shaker cabinets, white cabinets, granite countertops, white backsplash, ceramic backsplash, stainless steel appliances and white walls





 lisa rubenstein - real rooms design
Inspiration for a transitional bathroom remodel in San Francisco with an undermount sink, raised-panel cabinets, red cabinets and multicolored walls

 Kitchen Distributors
The Kitchen has a very open feeling, aided by the wood beam lighting and very high ceilings. The island is beautifully warm with the Iroko wood insert on the honed Zebrino marble. Large windows over the sink allow natural light to fill the space and the white cabinetry lends a nice contrast to the dark walnut island. Marble and Stainless steel backsplash with open shelving is contemporary yet fuctional, giving the owner a beautiful backdrop to his professional Wolf range. The apron sink is also a wonderful touch under-mounted below the marble countertop.
 Allegiance Builders

Staircase - farmhouse wooden u-shaped staircase idea in Houston with painted risers

Sponsored
Columbus, OH

Wannemacher Interiors
Customized Award-Winning Interior Design Solutions in Franklin Cnty OH

 User
UserZach Desart
Beach style formal dark wood floor living room photo in Jacksonville with blue walls, a standard fireplace and a wall-mounted tv
Beach style formal dark wood floor living room photo in Jacksonville with blue walls, a standard fireplace and a wall-mounted tv



 General Shale
Charming home featuring Tavern Hall brick with Federal White mortar.
Large farmhouse red two-story brick house exterior photo with a shingle roof and a hip roof
Large farmhouse red two-story brick house exterior photo with a shingle roof and a hip roof
64