
Search results for "Red wall paint" in Home Design Ideas


 Crisp Architects

Bathroom with white vanity and pink/shiplap walls.
Photographer: Rob Karosis
Example of a large farmhouse subway tile and white tile slate floor and gray floor freestanding bathtub design in New York with flat-panel cabinets, white cabinets, a two-piece toilet, an undermount sink, black countertops, pink walls and a hinged shower door
Example of a large farmhouse subway tile and white tile slate floor and gray floor freestanding bathtub design in New York with flat-panel cabinets, white cabinets, a two-piece toilet, an undermount sink, black countertops, pink walls and a hinged shower door


Find the right local pro for your project
 Studio McGee

Large cottage walk-out dark wood floor basement photo in Salt Lake City with white walls
 Julia Rudin Design Group
Brian Vogel

Mid-sized transitional formal and open concept painted wood floor living room photo in Houston with gray walls, a standard fireplace, no tv and a plaster fireplace
Mid-sized transitional formal and open concept painted wood floor living room photo in Houston with gray walls, a standard fireplace, no tv and a plaster fireplace
 New Urban Home Builders
Ashley Avila Photography

Mid-century modern exterior home idea in Grand Rapids
Mid-century modern exterior home idea in Grand Rapids

Example of a small transitional medium tone wood floor powder room design in Minneapolis with a wall-mount sink, gray walls and a two-piece toilet

Sponsored
Columbus, OH

Hope Restoration & General Contracting
Columbus Design-Build, Kitchen & Bath Remodeling, Historic Renovations
 Jim Schmid Photography
Jim Schmid Photography

Example of a classic white two-story brick exterior home design in Charlotte with a hip roof
Example of a classic white two-story brick exterior home design in Charlotte with a hip roof

 Atlantic Archives, Inc.
richard leo johnson/atlantic archives
Example of a classic dark wood floor bathroom design in Atlanta with an undermount sink, white cabinets and recessed-panel cabinets
Example of a classic dark wood floor bathroom design in Atlanta with an undermount sink, white cabinets and recessed-panel cabinets
 Harper Construction Inc.
photos by William Quarles

Staircase - mid-sized traditional wooden u-shaped mixed material railing staircase idea in Charleston with painted risers
Staircase - mid-sized traditional wooden u-shaped mixed material railing staircase idea in Charleston with painted risers
 Locati Architects
Gibeon Photography

Living room - rustic open concept dark wood floor living room idea with orange walls, a standard fireplace, a stone fireplace and a wall-mounted tv
Living room - rustic open concept dark wood floor living room idea with orange walls, a standard fireplace, a stone fireplace and a wall-mounted tv

 Nolan Painting Inc.
Photo credit: Nolan Painting
Interior Design: Raindrum Design
Large trendy eat-in kitchen photo in Philadelphia with white cabinets, white backsplash, stainless steel appliances, glass tile backsplash, an island, an undermount sink, soapstone countertops, black countertops and shaker cabinets
Large trendy eat-in kitchen photo in Philadelphia with white cabinets, white backsplash, stainless steel appliances, glass tile backsplash, an island, an undermount sink, soapstone countertops, black countertops and shaker cabinets

 SHM Architects
Photography: Nathan Schroder
Example of a tuscan master bedroom design in Dallas with beige walls and a standard fireplace
Example of a tuscan master bedroom design in Dallas with beige walls and a standard fireplace


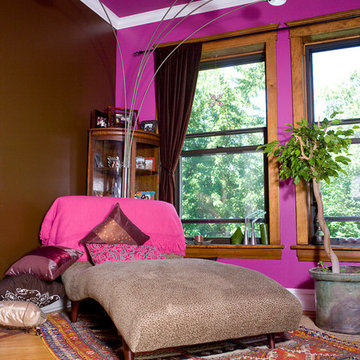
 Paint the Town Red - Color Consulting
Example of an eclectic medium tone wood floor and brown floor bedroom design in Chicago with pink walls

 Centurion Custom Homes
Inspiration for a mid-sized rustic master dark wood floor bedroom remodel in Austin with no fireplace and brown walls



 Emerald Coast Real Estate Photography
© Will Sullivan, Emerald Coast Real Estate Photography, LLC
Elegant master dark wood floor and red floor bedroom photo in Miami with green walls and no fireplace
Elegant master dark wood floor and red floor bedroom photo in Miami with green walls and no fireplace

Sponsored
Columbus, OH

Wannemacher Interiors
Customized Award-Winning Interior Design Solutions in Franklin Cnty OH
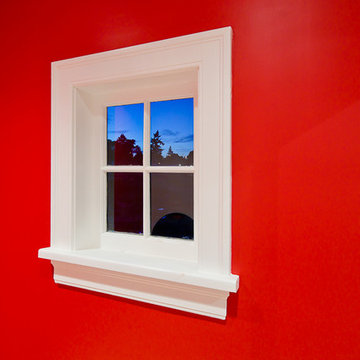
 Pheasant Hill Homes Ltd.
Example of a small minimalist light wood floor hallway design in Vancouver with red walls
 Esslinger Design Company
Photography by Picture Perfect House

Family room - mid-sized transitional open concept medium tone wood floor, shiplap wall and brown floor family room idea in Chicago with white walls, a standard fireplace, a brick fireplace and a wall-mounted tv
Family room - mid-sized transitional open concept medium tone wood floor, shiplap wall and brown floor family room idea in Chicago with white walls, a standard fireplace, a brick fireplace and a wall-mounted tv


68