
Search results for "Red wall paint" in Home Design Ideas
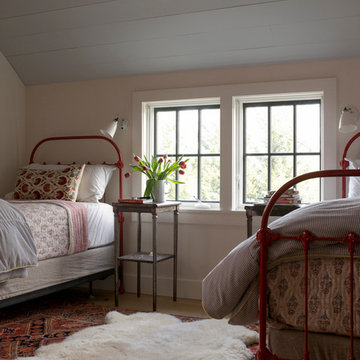

 Robert Paige Cabinetry LLC
Photography by William Quarles
Designed by Red Element
cabinets built by Robert Paige Cabinetry
Mid-sized beach style eat-in kitchen photo in Charleston with shaker cabinets, white cabinets, stainless steel appliances and granite countertops
Mid-sized beach style eat-in kitchen photo in Charleston with shaker cabinets, white cabinets, stainless steel appliances and granite countertops

 Patrick Ahearn Architect
Large elegant formal and enclosed light wood floor living room photo in Boston with a brick fireplace, green walls and a standard fireplace
Find the right local pro for your project
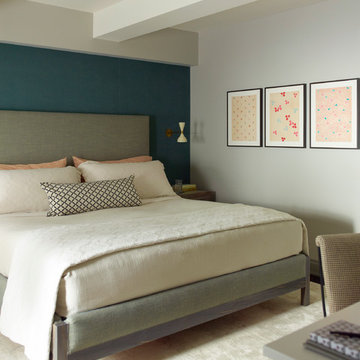
 Damon Liss Design
Photo: Eric Piasecki/OTTO. Stylist: Emily Rickard
Bedroom - transitional master bedroom idea in New York with blue walls
Bedroom - transitional master bedroom idea in New York with blue walls

 CabinetWerks by Orren Pickell
 http://www.cabinetwerks.com. Sink cabinet with red finish and lighting on mirror. Photo by Linda Oyama Bryan. Cabinetry by Wood-Mode/Brookhaven.

 New England Design Elements
Inspiration for a large timeless u-shaped medium tone wood floor and beige floor eat-in kitchen remodel in Boston with a single-bowl sink, shaker cabinets, green cabinets, granite countertops, multicolored backsplash, glass tile backsplash, paneled appliances and two islands

 Studio 511
The Dining Room has hand-rubbed deep red lacquer walls. The glassy reflective quality of the walls adds to the sparkle of the space. The white oak herringbone floors are stenciled in a geometric pattern. Interior Design by Ashley Whittaker.

Sponsored
Columbus, OH
Free consultation for landscape design!

Peabody Landscape Group
Columbus' Reliable Landscape Design & Contracting

 Page Home Design

Kids' bedroom - bedroom and large transitional guest and boy carpeted and beige floor kids' bedroom idea in Austin with blue walls
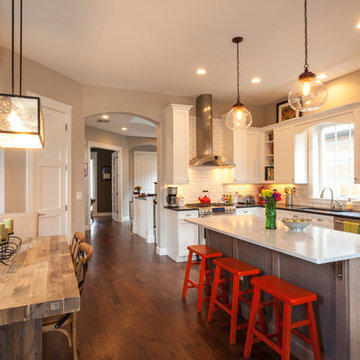
 Cline Design Group
Steves Photography
Example of a transitional l-shaped open concept kitchen design in Denver with shaker cabinets, white cabinets, white backsplash, subway tile backsplash and stainless steel appliances
Example of a transitional l-shaped open concept kitchen design in Denver with shaker cabinets, white cabinets, white backsplash, subway tile backsplash and stainless steel appliances



 Hurlbutt Designs
Kids' bedroom - bedroom coastal gender-neutral medium tone wood floor kids' bedroom idea in Portland Maine with white walls

Eat-in kitchen - large coastal l-shaped dark wood floor eat-in kitchen idea in Los Angeles with a farmhouse sink, glass-front cabinets, white cabinets, gray backsplash, custom tile backsplash, paneled appliances, blue walls and an island

 Alair Homes Arlington
A simple, but elegant renovation, creating an extra bedroom for a growing family. Stucco exterior, new front entry, expanded dormers, and spray foam insulation.

Sponsored
Plain City, OH

Kuhns Contracting, Inc.
Central Ohio's Trusted Home Remodeler Specializing in Kitchens & Baths
 Troy Spurlin Interiors

Agnes Lopez
Example of an arts and crafts formal medium tone wood floor living room design in Jacksonville with green walls
Example of an arts and crafts formal medium tone wood floor living room design in Jacksonville with green walls
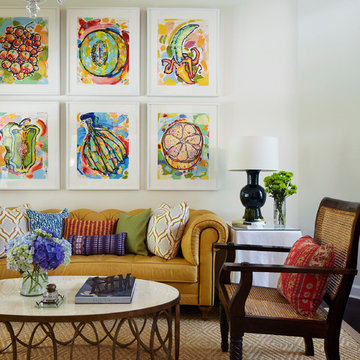


 User

UserThe original wood ceiling of this mill turned loft apartment adds unique charm and personality. Original artwork peppered throughout, unify the space with style and color. An antique Persian rug in deep orange and brown adds softness while complementing the depth of the hardwood floors. The mahogany drop-leaf side table displays a ceramic turquoise lamp which pops against the off-white wall. Cabinets stained in cinnamon toned cherry adorn the kitchen which is just out of view.
Photography by FishEye Studios

Sponsored
Columbus, OH

Snider & Metcalf Interior Design, LTD
Leading Interior Designers in Columbus, Ohio & Ponte Vedra, Florida


 Moderne Builders
Peak Photog

Mid-sized 1960s open concept concrete floor dining room photo in Los Angeles with a bar, white walls, a standard fireplace, a tile fireplace and a wall-mounted tv
Mid-sized 1960s open concept concrete floor dining room photo in Los Angeles with a bar, white walls, a standard fireplace, a tile fireplace and a wall-mounted tv
 Crisp Architects

Bathroom with white vanity and pink/shiplap walls.
Photographer: Rob Karosis
Example of a large farmhouse subway tile and white tile slate floor and gray floor freestanding bathtub design in New York with flat-panel cabinets, white cabinets, a two-piece toilet, an undermount sink, black countertops, pink walls and a hinged shower door
Example of a large farmhouse subway tile and white tile slate floor and gray floor freestanding bathtub design in New York with flat-panel cabinets, white cabinets, a two-piece toilet, an undermount sink, black countertops, pink walls and a hinged shower door
67