
Search results for "Red wall" in Home Design Ideas

 Mendota Hearth
Living room - large contemporary formal and open concept porcelain tile and beige floor living room idea in Cedar Rapids with a ribbon fireplace, a tile fireplace, white walls and no tv

 Denver Image Photography
Denver Image Photography - Tahvory and Billy Bunting
Family room - industrial concrete floor family room idea in Denver
Family room - industrial concrete floor family room idea in Denver

 Hays + Ewing Design Studio
Inspiration for a large contemporary freestanding desk gray floor and concrete floor home office remodel in Other with red walls
Find the right local pro for your project

 Apex Mountain Homes
Bathroom - large rustic master beige tile and limestone tile limestone floor and multicolored floor bathroom idea in Other with a hinged shower door, dark wood cabinets, red walls, an undermount sink and recessed-panel cabinets

 Monarch Custom Homes
Sink features
Inspiration for a mid-sized contemporary red tile dark wood floor powder room remodel in Seattle with medium tone wood cabinets, red walls, a vessel sink and solid surface countertops
Inspiration for a mid-sized contemporary red tile dark wood floor powder room remodel in Seattle with medium tone wood cabinets, red walls, a vessel sink and solid surface countertops

 Advantage Residential Designs
Bedroom - large traditional master dark wood floor and brown floor bedroom idea in Boston with red walls and no fireplace

 Just 4 You, LLC
Example of a large eclectic enclosed carpeted and black floor home theater design with red walls

Sponsored
Columbus, OH

Wannemacher Interiors
Customized Award-Winning Interior Design Solutions in Franklin Cnty OH


 Greer Flooring Center
Inspiration for a mid-sized transitional master porcelain tile and gray floor freestanding bathtub remodel in Phoenix with flat-panel cabinets, red cabinets, red walls and a vessel sink
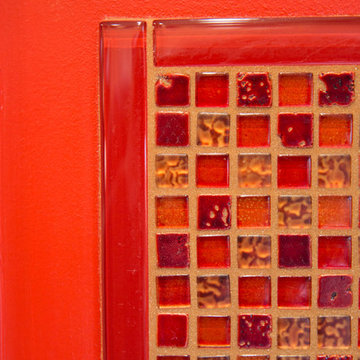
 Interiors by Blackwood
Enclosed kitchen - mid-sized eclectic u-shaped cork floor and beige floor enclosed kitchen idea in Portland with a double-bowl sink, shaker cabinets, light wood cabinets, marble countertops, red backsplash, porcelain backsplash, stainless steel appliances and a peninsula
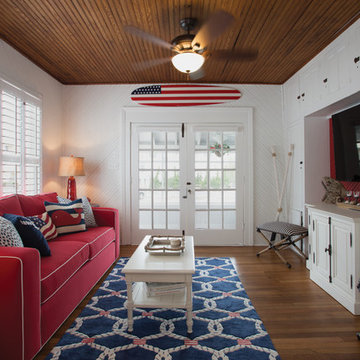
 User
UserInspiration for a coastal medium tone wood floor and brown floor family room remodel in Other with white walls and a wall-mounted tv
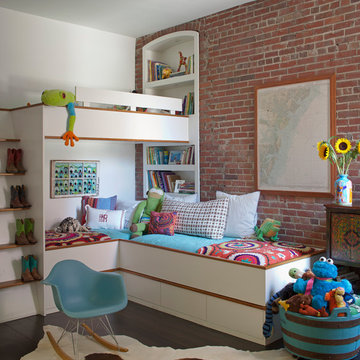
 AWD of Savannah
Richard Leo Johnson
Inspiration for an industrial gender-neutral dark wood floor kids' bedroom remodel in Atlanta with red walls
Inspiration for an industrial gender-neutral dark wood floor kids' bedroom remodel in Atlanta with red walls

 Crisp Architects
Laundry room with subway tiles, concrete countertop, sink, and washer and dryer side by side.
Photographer: Rob Karosis
Large cottage l-shaped slate floor and black floor utility room photo in New York with shaker cabinets, white cabinets, white walls, a side-by-side washer/dryer, black countertops and an undermount sink
Large cottage l-shaped slate floor and black floor utility room photo in New York with shaker cabinets, white cabinets, white walls, a side-by-side washer/dryer, black countertops and an undermount sink




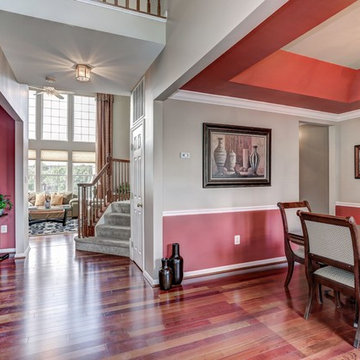
 Home At Last Decor
With a small budget we did a complete makeover in this home by changing the paint colors to a soothing gray interrupted by some WOW factor rooms with coral accents. By painting the outside of the tray ceiling to match the color below the chair rail, that drama is accomplished without being overwhelming.

 Baker Bros Area Rugs & Flooring
Huge transitional master gray tile and stone tile porcelain tile freestanding bathtub photo in Phoenix with flat-panel cabinets, white cabinets, red walls, a vessel sink and wood countertops

 Summer Thornton Design, Inc
Mid-sized beach style great room photo in Chicago with red walls and no fireplace



 Avril Interiors
Inspiration for a transitional built-in desk medium tone wood floor and brown floor study room remodel in Phoenix with white walls

 At Home Design LLC
2010 A-List Award for Best Home Remodel
Best represents the marriage of textures in a grand space. Illuminated by a giant fiberglass sphere the reharvested cathedral ceiling ties into an impressive dry stacked stone wall with stainless steel niche over the wood burning fireplace . The ruby red sofa is the only color needed to complete this comfortable gathering spot. Sofa is Swaim, table, Holly Hunt and map table BoBo Intriguing Objects. Carpet from Ligne roset. Lighting by Moooi.
Large family and entertainment area with steel sliding doors allowing privacy from kitchen, dining area.
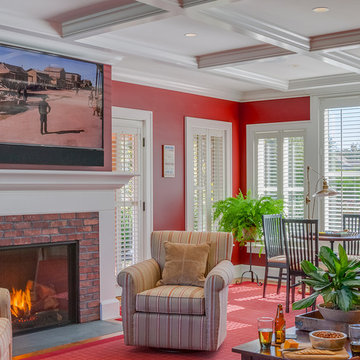
 Polhemus Savery DaSilva
Custom coastal home on Cape Cod by Polhemus Savery DaSilva Architects Builders.
Scope Of Work: Architecture, Construction //
Photography: Brian Vanden Brink //
Living room and fireplace
26