
Search results for "Reddish" in Home Design Ideas

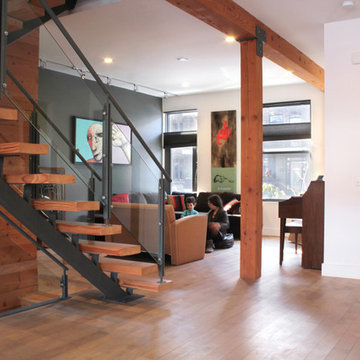
 Esther Hershcovich
Photo: Esther Hershcovic © 2015 Houzz
Dining room - transitional dining room idea in Montreal
Dining room - transitional dining room idea in Montreal
 Nautilus Architects
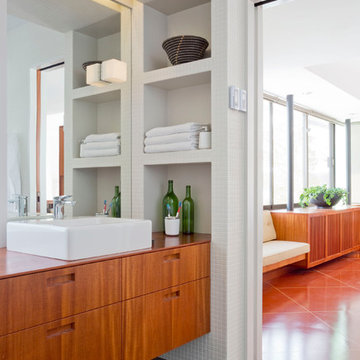
Cathedral ceilings and seamless cabinetry complement this home’s river view
The low ceilings in this ’70s contemporary were a nagging issue for the 6-foot-8 homeowner. Plus, drab interiors failed to do justice to the home’s Connecticut River view. By raising ceilings and removing non-load-bearing partitions, architect Christopher Arelt was able to create a cathedral-within-a-cathedral structure in the kitchen, dining and living area. Decorative mahogany rafters open the space’s height, introduce a warmer palette and create a welcoming framework for light.
The homeowner, a Frank Lloyd Wright fan, wanted to emulate the famed architect’s use of reddish-brown concrete floors, and the result further warmed the interior. “Concrete has a connotation of cold and industrial but can be just the opposite,” explains Arelt.
Clunky European hardware was replaced by hidden pivot hinges, and outside cabinet corners were mitered so there is no evidence of a drawer or door from any angle.
Photo Credit: Read McKendree
Find the right local pro for your project


 a Blade of Grass
Formal garden area.
Design ideas for a mid-sized traditional full sun courtyard stone formal garden in Boston.
Design ideas for a mid-sized traditional full sun courtyard stone formal garden in Boston.
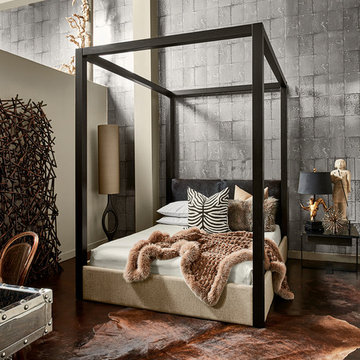
 MaRae Simone Interiors, LLC
Now this is one sexy boudoir! Its open breathability is anchored by a beautiful dark Brindle cowhide. The bed is actually custom. Originally a Bernhardt bed, the legs were cut off, it was sanded, stripped and stained jet black. The headboard was re-upholstered in black bull hides. “You don’t always have to accept things as they are,” MaRae Simone says. “Put your own twist on it and make it yours.”
MaRae Simone Interiors, Marc Mauldin Photography
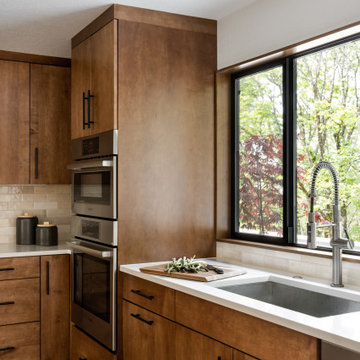
 Kimberlee Gorsline
Our clients wanted to modernize their 1980's home, focusing on reimagining the main floor. We used warm palettes, natural elements, and clean lines while maximizing natural light and preserving key architectural features to create a welcoming, functional space.
We completely reimagined the kitchen to enhance flow and gain additional cabinet space. Features include a center island with bar stools that also doubles as a casual dining area, a functional layout, and ample storage.

 Hull Forest Products - Wide Plank Floors
Wide plank Curly Birch flooring custom sawn in the USA by Hull Forest Products, 1-800-928-9602. www.hullforest.com.
Photo by David Lamb Photography
Mid-sized transitional u-shaped medium tone wood floor dedicated laundry room photo in Los Angeles with a farmhouse sink, glass-front cabinets, white cabinets, soapstone countertops, white walls and a side-by-side washer/dryer
Mid-sized transitional u-shaped medium tone wood floor dedicated laundry room photo in Los Angeles with a farmhouse sink, glass-front cabinets, white cabinets, soapstone countertops, white walls and a side-by-side washer/dryer





 ZDA Inc.
Dry steam bed becomes a feature in the yard and is sustainable
This is an example of a mid-sized transitional drought-tolerant and partial sun backyard gravel garden path in Other.
This is an example of a mid-sized transitional drought-tolerant and partial sun backyard gravel garden path in Other.
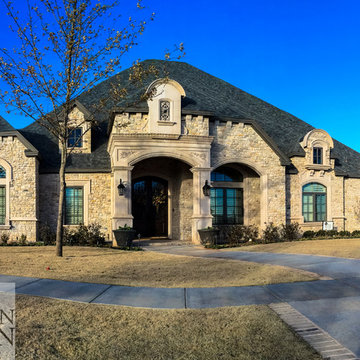
 Dan Wilson Homes
J. Levi Myers
Large elegant beige one-story stone exterior home photo in Austin with a clipped gable roof
Large elegant beige one-story stone exterior home photo in Austin with a clipped gable roof
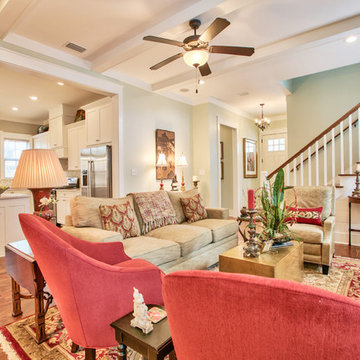
 The Naumann Group Real Estate, Inc.
Sunlight Virtual Tours & Photo Creations
Living room - large craftsman open concept dark wood floor living room idea in Atlanta
Living room - large craftsman open concept dark wood floor living room idea in Atlanta
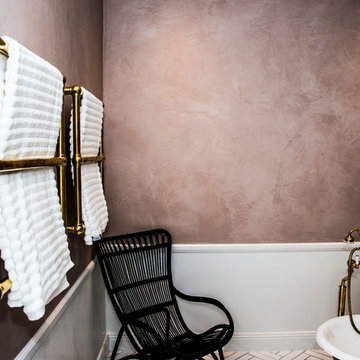

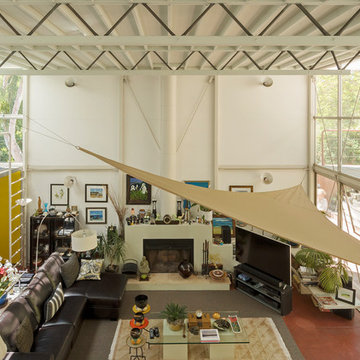
 Carolyn Reyes
Photo: Carolyn Reyes Photography © 2017 Houzz
Example of an eclectic living room design in Los Angeles
Example of an eclectic living room design in Los Angeles

 Harry J Crouse Design Inc
French country inspired renovation. Photo by Sam Smead Photography
Mid-sized traditional red one-story brick house exterior idea in Austin with a hip roof and a shingle roof
Mid-sized traditional red one-story brick house exterior idea in Austin with a hip roof and a shingle roof

 Design Studio West
Designer: Margaret Dean
Design Studio West and Brady Architectural Photography
Open concept kitchen - huge traditional l-shaped limestone floor open concept kitchen idea in San Diego with a farmhouse sink, granite countertops, paneled appliances, recessed-panel cabinets, beige backsplash, dark wood cabinets, ceramic backsplash and two islands
Open concept kitchen - huge traditional l-shaped limestone floor open concept kitchen idea in San Diego with a farmhouse sink, granite countertops, paneled appliances, recessed-panel cabinets, beige backsplash, dark wood cabinets, ceramic backsplash and two islands

 Dovetail Design & Remodeling
Todd Myra Photography
Kitchen - mid-sized craftsman l-shaped medium tone wood floor and brown floor kitchen idea in Minneapolis with an undermount sink, shaker cabinets, medium tone wood cabinets, multicolored backsplash, matchstick tile backsplash and black appliances
Kitchen - mid-sized craftsman l-shaped medium tone wood floor and brown floor kitchen idea in Minneapolis with an undermount sink, shaker cabinets, medium tone wood cabinets, multicolored backsplash, matchstick tile backsplash and black appliances

 US Door & More Inc
SKU# 383
Brand Jeld-Wen
Door Type Exterior
Manufacturer Collection Jeld-Wen Exterior Custom Wood
Door Model
Door Material Wood
Woodgrain Cherry
Veneer
Price $
Door Size Options
$
Core Type
Door Style Craftsman , Dutch
Door Lite Style 3 Lite
Door Panel Style 2 Panel
Home Style Matching Craftsman
Door Construction
Prehanging Options
Prehung Configuration Single Door
Door Thickness (Inches)
Glass Thickness (Inches)
Glass Type
Glass Caming
Glass Features
Glass Style
Glass Texture
Glass Obscurity
Door Features
Door Approvals
Door Finishes Cherry
Door Accessories
Weight (lbs) 620
Crating Size 25" (w)x 108" (l)x 52" (h)
Lead Time
Warranty
Brand Jeld-Wen
Door Type Exterior
Manufacturer Collection Jeld-Wen Exterior Custom Wood
Door Model
Door Material Wood
Woodgrain Cherry
Veneer
Price $
Door Size Options
$
Core Type
Door Style Craftsman , Dutch
Door Lite Style 3 Lite
Door Panel Style 2 Panel
Home Style Matching Craftsman
Door Construction
Prehanging Options
Prehung Configuration Single Door
Door Thickness (Inches)
Glass Thickness (Inches)
Glass Type
Glass Caming
Glass Features
Glass Style
Glass Texture
Glass Obscurity
Door Features
Door Approvals
Door Finishes Cherry
Door Accessories
Weight (lbs) 620
Crating Size 25" (w)x 108" (l)x 52" (h)
Lead Time
Warranty

21