
Search results for "Reddish" in Home Design Ideas
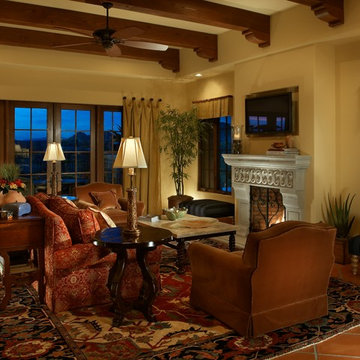
 Janet Brooks Design
A luxurious Serape rug grounds this Family Room and adds to the inviting scene, complete with corbeled ceiling beams and carved stone fireplace surround.
Photography: Mark Boisclair


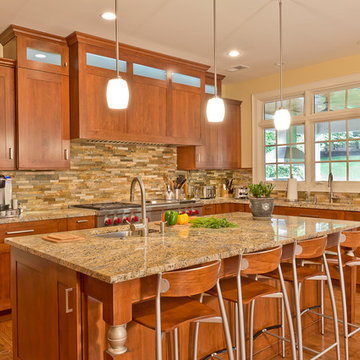
 Berriz Design Build Group
Michael J Gibbs
Eat-in kitchen - large traditional l-shaped medium tone wood floor eat-in kitchen idea in DC Metro with an undermount sink, shaker cabinets, medium tone wood cabinets, granite countertops, multicolored backsplash, stone tile backsplash, stainless steel appliances and an island
Eat-in kitchen - large traditional l-shaped medium tone wood floor eat-in kitchen idea in DC Metro with an undermount sink, shaker cabinets, medium tone wood cabinets, granite countertops, multicolored backsplash, stone tile backsplash, stainless steel appliances and an island
Find the right local pro for your project
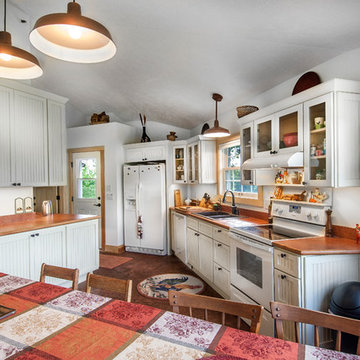
 Authenticity, LLC
Architect: Michelle Penn, AIA This barn home is modeled after an existing Nebraska barn in Lancaster County. Notice the stained concrete floors. Heating is by passive solar design, supplemented by a geothermal radiant floor system in the concrete floors.
Photo Credits: Jackson Studios

 MRF Construction, Inc.
The mudroom has a separate entrance to the back yard and a recessed nook by the door for shoe and coat storage. An old ironing board cabinet from the kitchen was repurposed for keys, wallets and a charging station for cell phones. A full height pantry was added to the mudroom for overflow food storage. The mudroom also has a washer and dryer, a large sink, a second dishwasher and a large countertop perfect for folding laundry or cleaning up after a get together.
 TLG Doors and Hardware

Custom Sapele Double Door, Privacy Glass With Wrought Iron Grills, Baldwin Elkhorn Hardware
Transitional entryway photo in Charlotte with a medium wood front door
Transitional entryway photo in Charlotte with a medium wood front door
 Built To Bloom

Inspiration for a mid-sized rustic drought-tolerant and full sun front yard gravel landscaping in Austin for summer.

 Legion Custom Home Builders
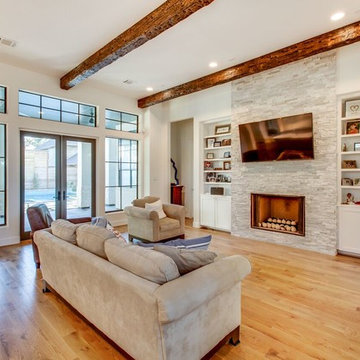
Mid-sized minimalist open concept and formal light wood floor and brown floor living room photo in Houston with white walls, a standard fireplace, a stone fireplace and a wall-mounted tv

 More Space Place - Palm Harbor/Lutz/St Petersburg
Murphy beds are real beds with real bed comfort. We offer a large selction of designs, sizes and endless options for finishes and colors.
Example of a mid-sized trendy enclosed carpeted living room design in Tampa with green walls
Example of a mid-sized trendy enclosed carpeted living room design in Tampa with green walls


 missyslair
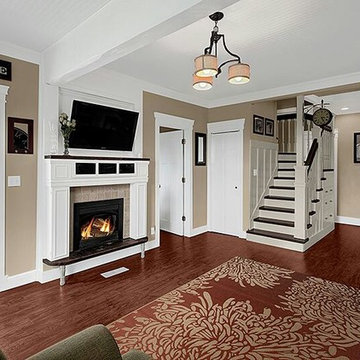
This living room was gutted in a 1916 house. We installed a new gas fireplace, with hidden tv components compartments and dvd storage to the side of the fireplace. The floors are Pergo Highland hickory.
 M-Squared Contracting Inc.
Kim Jeffery Photographer
www.kimjeffery.com
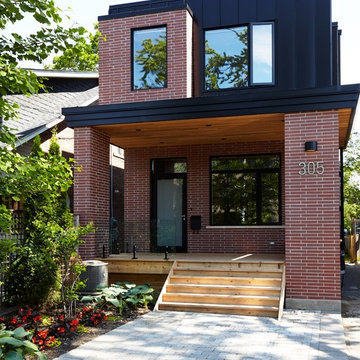
Example of a small trendy red two-story mixed siding exterior home design in Toronto
Example of a small trendy red two-story mixed siding exterior home design in Toronto
 Beauty on a budget
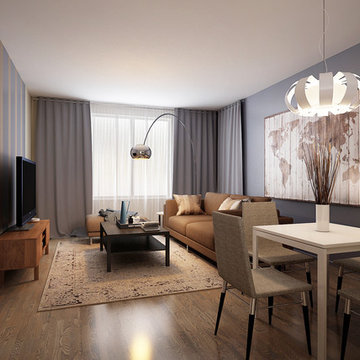
Create the Home of Your Dreams in three steps and in just about a week. Just choose a design for every room and we will adjust it to your floorpan, as well as provide you with the shopping list and installation details. Then you can DIY or with our help. Easy, convenient, prompt & amazing! And with financing available, it is as low as $40 per month / per room with zero down!
Welcome to your new home! We hope this will begin a great chapter in your life and this place will become a true foundation for it.
However, now that you have these empty rooms with white walls, what’s next? Will you rent used furniture or spend weeks in furniture stores buying random pieces? Are you going to paint walls and, if so, in which colors? What about rugs, mirrors, curtains or cushions? How much will it cost? How long will it take? And most importantly, will you be happy at the end?
We believe we have a unique design service that is perfect for you – fast, affordable, and beautiful.
All you need is to choose a design for every room (over 200 designs are already available and we constantly add more), approve the final concept adjusted for your floorplan (exceptionally realistic images) and we will purchase, paint, assemble, mount and stage everything on a turn-key basis under the paradigm of ‘What I See Is What I Get’ within a week or so.
Easy, convenient, prompt and amazing!
And with financing available, a wonderful room (a living room / dining room, a bedroom, a kid's bedroom), fully designed and furnished, can cost as low as $40 per month with no down payment!
For more details please visit www.beauty-on-a-budget.com
 RILEY'S REMODELING + DESIGN

Inspiration for a small transitional medium tone wood floor eat-in kitchen remodel in San Francisco with a double-bowl sink, shaker cabinets, gray cabinets, granite countertops, white backsplash, subway tile backsplash, stainless steel appliances and a peninsula
 Creative Window Designs

Eat-in kitchen - large modern l-shaped medium tone wood floor eat-in kitchen idea in Orange County with a drop-in sink, flat-panel cabinets, medium tone wood cabinets, granite countertops, paneled appliances and an island
 Love Development and Construction
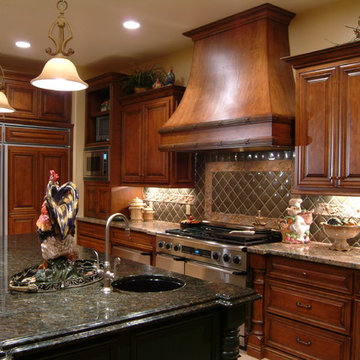
This traditional country kitchen is set off by exceptional millwork and a unique tiled backsplash
Large country l-shaped open concept kitchen photo in Phoenix with an undermount sink, raised-panel cabinets, dark wood cabinets, granite countertops, multicolored backsplash, ceramic backsplash, stainless steel appliances and an island
Large country l-shaped open concept kitchen photo in Phoenix with an undermount sink, raised-panel cabinets, dark wood cabinets, granite countertops, multicolored backsplash, ceramic backsplash, stainless steel appliances and an island
 Wenonah Cabinetry
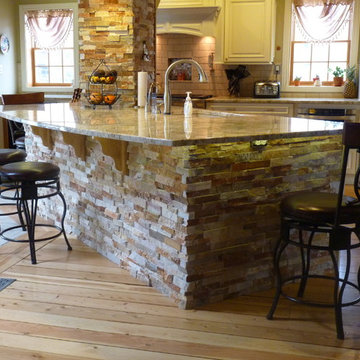
The custom design of this island required the granite countertop to wrap around the column that is faced with stacked stone. Inside the column is heating ductwork that could not be relocated. The sides and back of the island are stacked stone, as well. LED lighting illuminates the stone on the base of the island.
- Photo by Wenonah Cabinetry
22