
Search results for "Reddish" in Home Design Ideas
 LID Landscapes
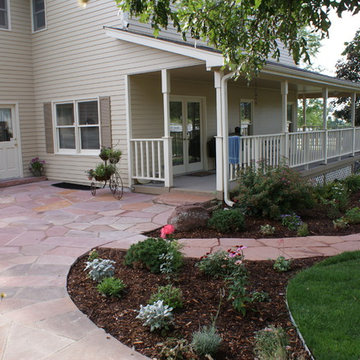
The garden pathway wraps around the house providing a friendly way to get around the house.
This is an example of a mid-sized traditional partial sun backyard stone landscaping in Denver for summer.
This is an example of a mid-sized traditional partial sun backyard stone landscaping in Denver for summer.
 Fieldstone Cabinetry
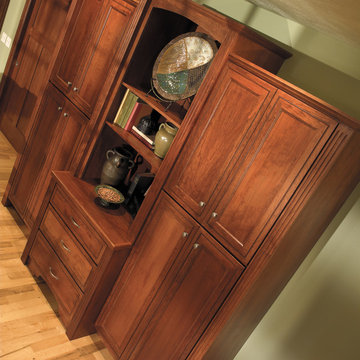

The kitchen was created with Fieldstone Cabinetry Cannes door style in Cherry finished in Nutmeg.
Example of a large transitional l-shaped light wood floor open concept kitchen design in Other with recessed-panel cabinets, medium tone wood cabinets, an island and stainless steel appliances
Example of a large transitional l-shaped light wood floor open concept kitchen design in Other with recessed-panel cabinets, medium tone wood cabinets, an island and stainless steel appliances
 User
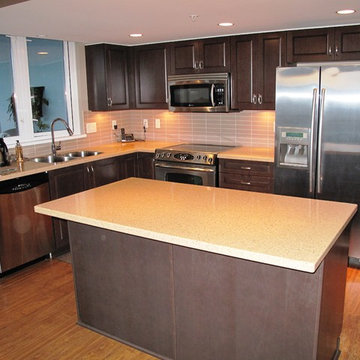
UserThis customer decided to upgrade a fairly new townhome ‘stock-kitchen’ to better suit their tastes. The original kitchen, just like everyone else’s in the development, featured a solid veneer slab style of door and drawer front in a reddish oak veneer. The pulls were more aesthetic than functional.
The owners opted to reface their kitchen cabinetry in a very warm and inviting Cherry veneer done in a Milano stain. They chose an upgraded cabinet front, using a raised panel solid Cherry door and drawer front, which gave their ‘new kitchen’ a very rich and welcoming look and feel. Arched Amerock brushed nickel pulls were chosen to highlight the new cabinet door design. Blum softclose hinges were used to further modernize this customer’s newly renovated kitchen.
Since completion, this customer is extremely pleased with the transition and outcome – a new kitchen look that beautifully sets their home apart from the rest of their neighbors within the complex.
Find the right local pro for your project
 Cabinet Discounters, Inc.
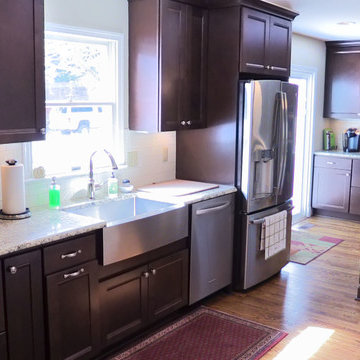
HomeCrest Maple Bison Cabinets with Verano door style. St. Cecilia granite counters and Bellavita Metro tile.
Dan Krotz, Cabinet Discounters, Inc.
Inspiration for a mid-sized l-shaped light wood floor enclosed kitchen remodel in DC Metro with recessed-panel cabinets, dark wood cabinets, granite countertops, white backsplash, ceramic backsplash, stainless steel appliances and an island
Inspiration for a mid-sized l-shaped light wood floor enclosed kitchen remodel in DC Metro with recessed-panel cabinets, dark wood cabinets, granite countertops, white backsplash, ceramic backsplash, stainless steel appliances and an island
 Revival by Design

This project was all about adding life and colour to a new build home. Our clients love things colourful, they were feeling drained and uninspired by the builders white walls and grey carpets.
Taking inspiration from some of their artwork, we added a deep reddish pink to the walls, ceiling and woodwork, a custom mix by Little Greene, to add life to the pool room which was flat, cold and unwelcoming. In addition to the paint we added drinks shelves, a new cue rack and an upholstered pelmet with integrated uplighting to light the exposed beams and add some drama to the space.
The lounge originally had an inglenook fireplace and felt a little dated, so we added a media wall with built-in 3-sided fire. Taking inspiration from the existing Little Green Ormond Street wallpaper, we used pinks, oranges and blues to tie the room together.
The open plan space, light and bright, painted in Portland Stone, needed a casual but compact daytime seating area. We again used colour inspiration from our clients collection of artwork for the colour scheme and designed a fully bespoke curved sofa to soften the angular shape of the room.
We painted the hallway in Putti, a dark green/grey to add depth and interest when you enter the house. Using a crucial trading stripy stair carpet to add pops of colours from the adjoining rooms to tie it all together.
 Skill Construction & Design, LLC
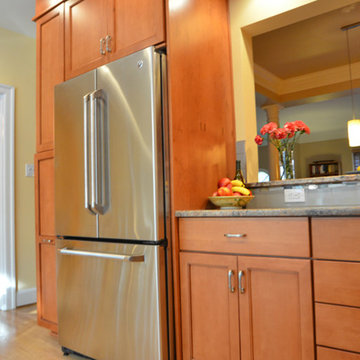
This kitchen remodel is truly one of a character. The warmth of these cabinets from New River, the sleek back-splash pattern, and the enormous amount of light coming in from a clerestory window, make this kitchen scream inviting.
Before this kitchen was somewhat dark, and did not reflect the personalities of our homeowners. They invited us into their homes, and together we created this gorgeous new kitchen.
Our homeowners frequently found themselves sitting in the balcony area of this kitchen, so together we came up with a design that incorporated this area into the kitchen. With Coffee or tea within an arm’s length, who wouldn’t want to spend the morning watching the sun rise right in this little area?
We wanted to create the look of “cabinetry to ceiling” but were unable to move the soffits in this kitchen. Our solution? Custom Cabinetry trim to create this illusion. We think it turned out beautifully!
We also wanted to work together to open up the kitchen into the formal dining space, but didn’t want to remove too many walls or sacrifice cabinetry storage. We created a pass through above standard counter top height with it’s own bar top between these two rooms. Now food, drinks, and conversation can easily pass through these areas.
Two recessed lights built into the cabinets add visual interest, and functional lighting in our new pass through area.
The products that you find in this kitchen are contributors of the warm feeling you get when you walk into this kitchen. The cabinetry is from New River, made in Roanoke, VA. The wood species is Maple, and the door style is “Somerset.” The finish called “choral” adds warmth with it’s reddish undertone.
On of our favorite features in this kitchen is the glass inserts in the cabinetry above and adjacent to the new gas stove from GE. Glass detail in cabinetry always breaks up the cabinets by adding a place for the eye to immediately go to. These are unique as they are a wavy textured glass that allow you to get a peek inside of the cabinets, but are not fully transparent.
http://www.designsbyskill.com/
http://www.rjkconstructioninc.com/
 Jennifer Wang Interiors
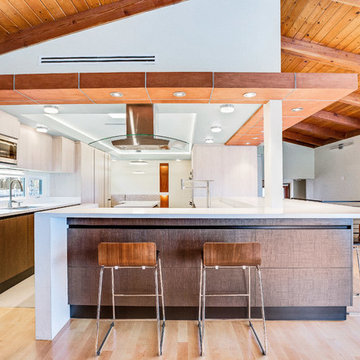
Inspiration for a mid-sized contemporary u-shaped eat-in kitchen remodel in Orange County with flat-panel cabinets
 Garza Concepts
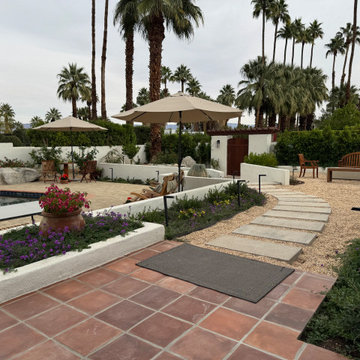
Modern Xeriscaping The transition from the home to the garden is marked by a shift in materials. Leaving the warm, reddish-brown tiled patio, you step onto a winding path of large, rectangular concrete pavers "floating" in a bed of light-colored gravel. This smart xeriscaping choice not only looks modern and clean but is perfectly suited for the Palm Springs climate, reducing water usage while adding significant textural contrast.
 Bluewater Construction Group Inc.
Boy this kitchen has a warm feeling to it. It's bright, inviting and spacious to allow for the family to congregate and watch what Mom is doing in the kitchen.
 Nautilus Architects

Cathedral ceilings and seamless cabinetry complement this kitchen’s river view
The low ceilings in this ’70s contemporary were a nagging issue for the 6-foot-8 homeowner. Plus, drab interiors failed to do justice to the home’s Connecticut River view.
By raising ceilings and removing non-load-bearing partitions, architect Christopher Arelt was able to create a cathedral-within-a-cathedral structure in the kitchen, dining and living area. Decorative mahogany rafters open the space’s height, introduce a warmer palette and create a welcoming framework for light.
The homeowner, a Frank Lloyd Wright fan, wanted to emulate the famed architect’s use of reddish-brown concrete floors, and the result further warmed the interior. “Concrete has a connotation of cold and industrial but can be just the opposite,” explains Arelt.
Clunky European hardware was replaced by hidden pivot hinges, and outside cabinet corners were mitered so there is no evidence of a drawer or door from any angle.

 Lauzon Wood Floors
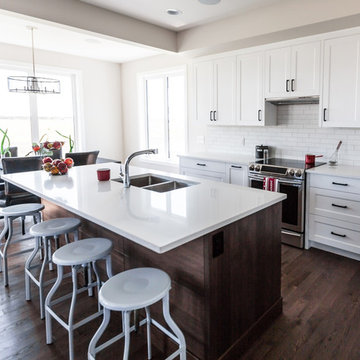
This modern kitchen features Lauzon's Red Oak flooring. This extremely durable wood offers rich reddish color and distinctive grain. Photo by Lexis Homes for the Rosewood Show Home.
 Distinctive Interiors Ltd.
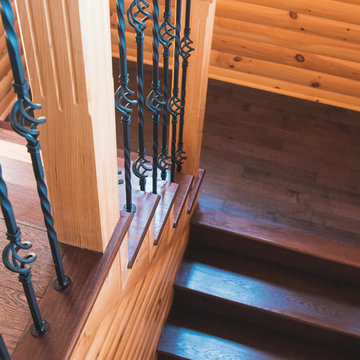
To create contrast with the knotty pine Stair Posts, the stair spindles where chosen in a wrought iron with alternating baskets for a touch of detail. The main stair case also showcases solid oak treads, which were stained and finished by us to match the rich brown color of their solid oak flooring.
 Root Architecture and Development, LLC
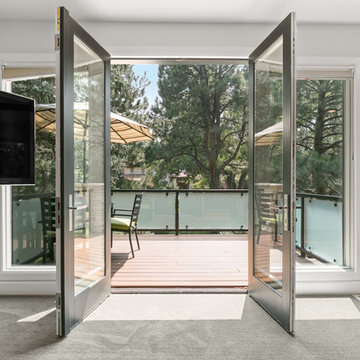
Mid-sized trendy master carpeted and gray floor bedroom photo in Denver with white walls and a standard fireplace
 Proven Winners
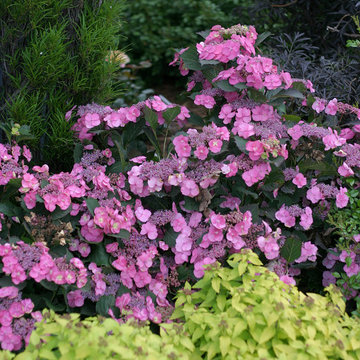
Tuff Stuff™ lace-cap flowers create a mass of color in early summer
Design ideas for an eclectic partial sun landscaping in Chicago.
Design ideas for an eclectic partial sun landscaping in Chicago.
 Southwest Boulder & Stone
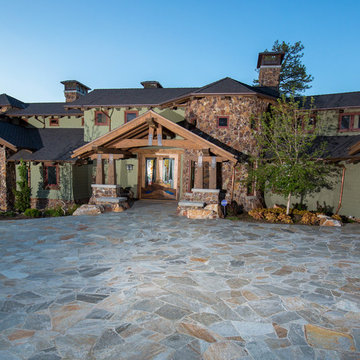
This expansive stone-paved driveway is made of gold quartzite flagstone. It draws you into the wide rustic exterior with cresta thin stone veneer.
Example of a mountain style exterior home design in Los Angeles
Example of a mountain style exterior home design in Los Angeles
 Walker Architecture
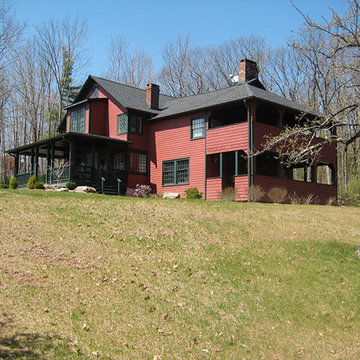
Large arts and crafts red two-story wood house exterior photo in New York with a hip roof and a shingle roof
 Pelletier + Schaar
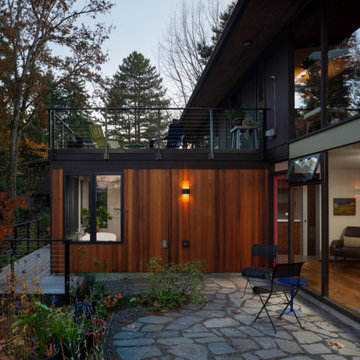
The addition of this wrap around deck designed to compliment the mid-century design of this home, creates ample space for outdoor dining and entertaining.
 Willowood Homes
Dayson Johnson
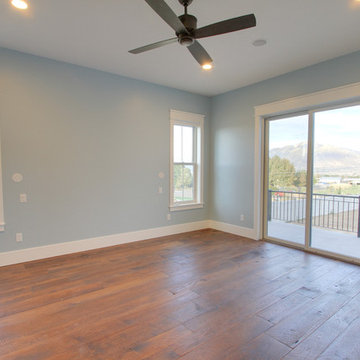
Mid-sized farmhouse light wood floor bedroom photo in Salt Lake City with blue walls
Mid-sized farmhouse light wood floor bedroom photo in Salt Lake City with blue walls
 Matt Fajkus Architecture

The cabin typology redux came out of the owner’s desire to have a house that is warm and familiar, but also “feels like you are on vacation.” The basis of the “Hewn House” design starts with a cabin’s simple form and materiality: a gable roof, a wood-clad body, a prominent fireplace that acts as the hearth, and integrated indoor-outdoor spaces. However, rather than a rustic style, the scheme proposes a clean-lined and “hewned” form, sculpted, to best fit on its urban infill lot.
The plan and elevation geometries are responsive to the unique site conditions. Existing prominent trees determined the faceted shape of the main house, while providing shade that projecting eaves of a traditional log cabin would otherwise offer. Deferring to the trees also allows the house to more readily tuck into its leafy East Austin neighborhood, and is therefore more quiet and secluded.
Natural light and coziness are key inside the home. Both the common zone and the private quarters extend to sheltered outdoor spaces of varying scales: the front porch, the private patios, and the back porch which acts as a transition to the backyard. Similar to the front of the house, a large cedar elm was preserved in the center of the yard. Sliding glass doors open up the interior living zone to the backyard life while clerestory windows bring in additional ambient light and tree canopy views. The wood ceiling adds warmth and connection to the exterior knotted cedar tongue & groove. The iron spot bricks with an earthy, reddish tone around the fireplace cast a new material interest both inside and outside. The gable roof is clad with standing seam to reinforced the clean-lined and faceted form. Furthermore, a dark gray shade of stucco contrasts and complements the warmth of the cedar with its coolness.
A freestanding guest house both separates from and connects to the main house through a small, private patio with a tall steel planter bed.
Photo by Charles Davis Smith
38