
Search results for "Reddish" in Home Design Ideas
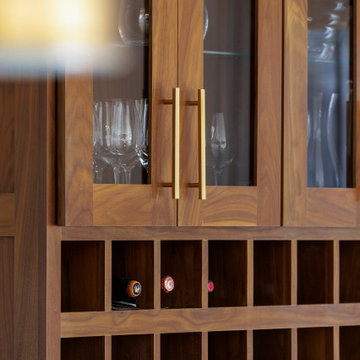
 Swanson Homes
Example of a transitional light wood floor and brown floor kitchen/dining room combo design in Minneapolis with white walls
 Molly Barr
Molly Christina Barr
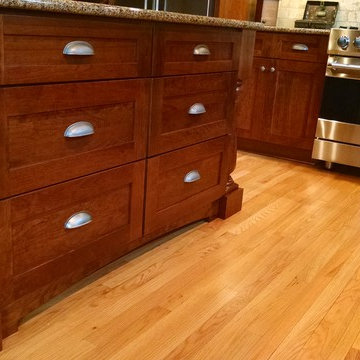
Inspiration for a large craftsman l-shaped light wood floor eat-in kitchen remodel in Minneapolis with an undermount sink, shaker cabinets, brown cabinets, quartz countertops, beige backsplash, stone tile backsplash, stainless steel appliances and an island
Inspiration for a large craftsman l-shaped light wood floor eat-in kitchen remodel in Minneapolis with an undermount sink, shaker cabinets, brown cabinets, quartz countertops, beige backsplash, stone tile backsplash, stainless steel appliances and an island
 Accoya Wood
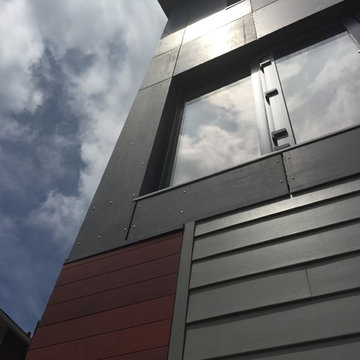
Accoya wood was selected for the Squirrel Hill Passive House in Pittsburgh. Homeowner Lucyna de Barbaro chose the rich, reddish-brown stained Accoya wood exterior. She says, “We have a huge specialty here. It’s a unique house with a high level of detailing that went into it. … It’s stunning.”
The duplex is the first certified passive house in Squirrel Hill and one of just half a dozen in the Pittsburgh area, notes lead architect Erik Fritzberg of Dunn and Associates, who estimates the abode’s heat recovery and ventilation systems will be 92 percent efficient and that the house will use about as much energy as a hair dryer to heat and cool.
Find the right local pro for your project

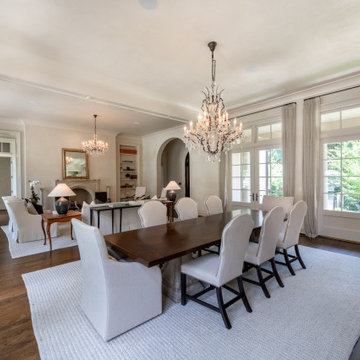

 CHRISTY ROMOSER DESIGNS
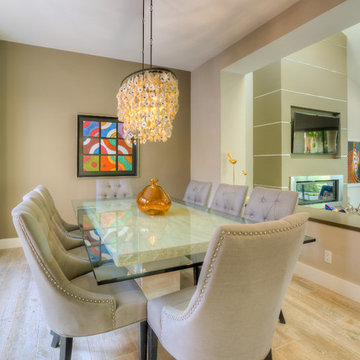
This dining room features an incredible chandelier made of suspended shells. The table is a glass top table on a marble base, with grey upholstered chairs for added comfort.
The artwork is a framed grouping of hand painted ceramic tiles. Flooring is porcelain tile
 Barkman Concrete Ltd.
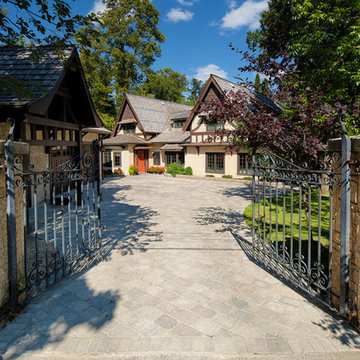
Whether you're planning to update your driveway, walkway or backyard patio, Roman pavers add another dimension to your already thriving home landscape. The Roman paver is one of our most multifaceted styles, available in a variety of timeless colors and created with a tumbled aesthetic to help create your very own Italian paradise. Photo: Barkman Concrete Ltd.
 CertaPro Painters of Columbus, GA - Auburn, AL
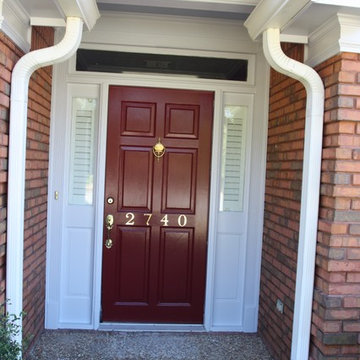
Mid-sized traditional brown one-story brick house exterior idea in Atlanta with a hip roof and a shingle roof
 Bellingham Bay Builders
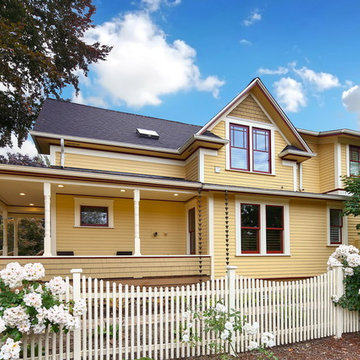
After many years of careful consideration and planning, these clients came to us with the goal of restoring this home’s original Victorian charm while also increasing its livability and efficiency. From preserving the original built-in cabinetry and fir flooring, to adding a new dormer for the contemporary master bathroom, careful measures were taken to strike this balance between historic preservation and modern upgrading. Behind the home’s new exterior claddings, meticulously designed to preserve its Victorian aesthetic, the shell was air sealed and fitted with a vented rainscreen to increase energy efficiency and durability. With careful attention paid to the relationship between natural light and finished surfaces, the once dark kitchen was re-imagined into a cheerful space that welcomes morning conversation shared over pots of coffee.
Every inch of this historical home was thoughtfully considered, prompting countless shared discussions between the home owners and ourselves. The stunning result is a testament to their clear vision and the collaborative nature of this project.
Photography by Radley Muller Photography
Design by Deborah Todd Building Design Services
 Macon Construction Inc.
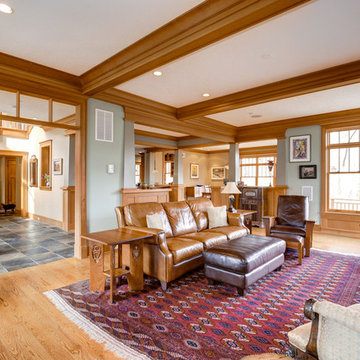
Large arts and crafts open concept medium tone wood floor and brown floor living room photo in DC Metro with gray walls
 Fieldstone Cabinetry
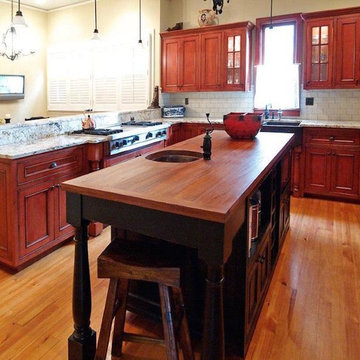
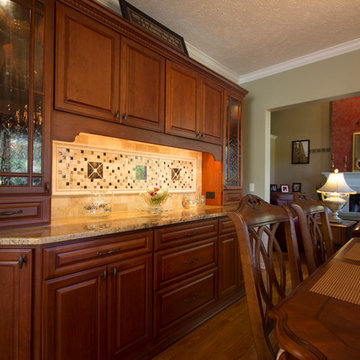
Fieldstone Cabinetry's Bainbridge door style in Maple finished in a cabinet color called Buttercream with Latte glaze. The island and the dining room hutch were created with the Bainbridge door style in Cherry finished in a rich cabinet color called Paprika.
 Revival by Design
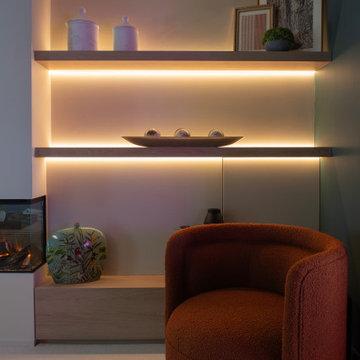
This project was all about adding life and colour to a new build home. Our clients love things colourful, they were feeling drained and uninspired by the builders white walls and grey carpets.
Taking inspiration from some of their artwork, we added a deep reddish pink to the walls, ceiling and woodwork, a custom mix by Little Greene, to add life to the pool room which was flat, cold and unwelcoming. In addition to the paint we added drinks shelves, a new cue rack and an upholstered pelmet with integrated uplighting to light the exposed beams and add some drama to the space.
The lounge originally had an inglenook fireplace and felt a little dated, so we added a media wall with built-in 3-sided fire. Taking inspiration from the existing Little Green Ormond Street wallpaper, we used pinks, oranges and blues to tie the room together.
The open plan space, light and bright, painted in Portland Stone, needed a casual but compact daytime seating area. We again used colour inspiration from our clients collection of artwork for the colour scheme and designed a fully bespoke curved sofa to soften the angular shape of the room.
We painted the hallway in Putti, a dark green/grey to add depth and interest when you enter the house. Using a crucial trading stripy stair carpet to add pops of colours from the adjoining rooms to tie it all together.
 Porcea Stone Inc.
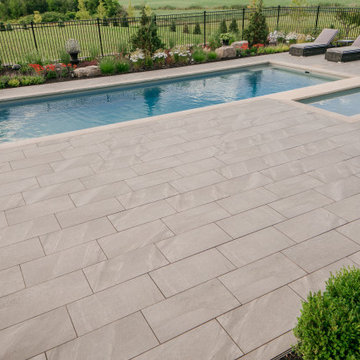
Porcea Creek is a combination of gray and brown tones with heavy veining and patterns for a more traditional stone and rustic look.
The name Porcea Creek comes from the blend of striations on this outdoor porcelain tile which includes white, gray, beige, and brown tones. While modern architectural trends gravitate towards less veins or fleuri, even in natural stone, there are some projects that have more traditional brick masonry or surrounding landscapes, which require a cottage feel.
Porcea Creek is an outdoor porcelain that looks like muskoka granite, however it does not have the less desired maroon tones. The maroon or reddish tones are instead replaced with more neutral grays and browns.


 Bennett's Creek Nursery
Jane Tulip Magnolia - Deciduous tree with green foliage and reddish purple flowers with white insides in early spring and sporadically in summer.
Inspiration for a landscaping in Other.
Inspiration for a landscaping in Other.
 LuxWorld®
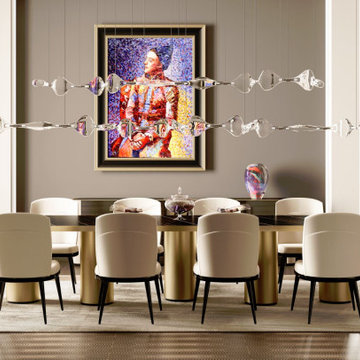
Contemporary Style, Dining Room, Porcelain Tiled Floor, Linear LED Glass Suspended Light Fixtures, Marbleized Glass Top Dining Table with Bronze Pedestals, 8 Armless Dining Chairs with Off-White Ultrasuede and Black Lacquered Base and Legs, 2 Dining Chairs with Arms in Reddish-Orange Ultrasuede and Matching Color Lacquered Base and Legs, Low Credenza-Buffet in Dark Wood with Top with Marbleized Glass Inserts, Off-White Wool Area Rug, Murano Glass Vase and Sculpture, one Painting, White and Beige Walls Color Palette.

 BT Kitchen & Bath
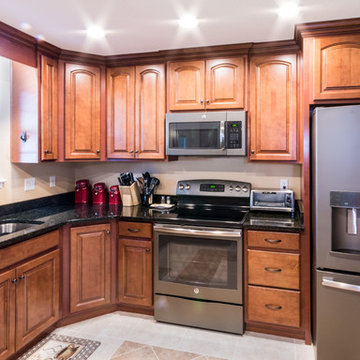
Mid-sized u-shaped porcelain tile open concept kitchen photo in Miami with an undermount sink, raised-panel cabinets, brown cabinets, granite countertops, stainless steel appliances and a peninsula
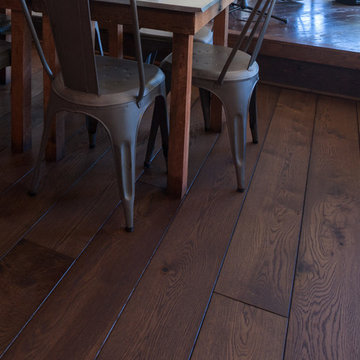
 Mill & Woods
wide plank American white oak. Deep reddish/brown color with penetrating oil finish. Oil finish suitable for residential and commercial applications.
Example of a mid-sized urban dark wood floor kitchen/dining room combo design in Atlanta
Example of a mid-sized urban dark wood floor kitchen/dining room combo design in Atlanta
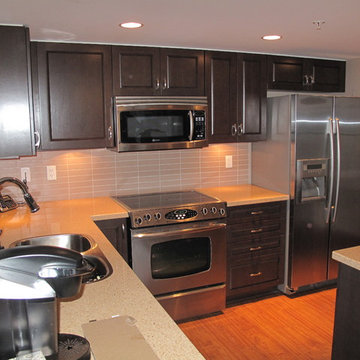
 User
UserThis customer decided to upgrade a fairly new townhome ‘stock-kitchen’ to better suit their tastes. The original kitchen, just like everyone else’s in the development, featured a solid veneer slab style of door and drawer front in a reddish oak veneer. The pulls were more aesthetic than functional.
The owners opted to reface their kitchen cabinetry in a very warm and inviting Cherry veneer done in a Milano stain. They chose an upgraded cabinet front, using a raised panel solid Cherry door and drawer front, which gave their ‘new kitchen’ a very rich and welcoming look and feel. Arched Amerock brushed nickel pulls were chosen to highlight the new cabinet door design. Blum softclose hinges were used to further modernize this customer’s newly renovated kitchen.
Since completion, this customer is extremely pleased with the transition and outcome – a new kitchen look that beautifully sets their home apart from the rest of their neighbors within the complex.
42