
Search results for "Redeemed" in Home Design Ideas

 Zelaya Properties LLC
We used: Custom cherry cabinetry in Arts & Crafts Shaker style by Kabinart in Boulder and Espresso stains. Liberty Hardware Venetian bronze 1-1/2" cabinet knobs. KitchenAid Architect II Series 22 CF counter-depth French door refrigerator. KitchenAid Architect Series II 27" convection single wall oven. KitchenAid 36" 6-burner dual fuel freestanding commercial-style range. KitchenAid Architect II Series 24" dishwasher. Sharp Insight Pro Series 24" built-in microwave drawer (Model #KB6524PS). Crystorama Solaris 12" wide pendant lights in English bronze. Granite countertops in Brown Fantasy. 3"x6" polished marble backsplash.
Paint colors:
Walls: Glidden Silver Cloud 30YY 63/024
Ceilings/Trims/Doors: Glidden Swan White GLC23
Robert B. Narod Photography

 Moss Yaw Design studio
Engineered cedar siding creates beautiful gray-blue tones at the exterior of the home, while adding a textural element to activate the simple exterior design.
 Home & Office Cabinetry of Delaware Inc.

This kitchen features maple cabinetry with White Icing paint and flat-panel Pottersmill doors. The Azul Platino granite is an elegant finishing touch. Open shelving in the corner redeems a difficult-to-use space. The island provides a wonderful workspace as well as seating for two.
Find the right local pro for your project
 McClure Architecture

Mid-sized traditional gray one-story brick house exterior idea with a hip roof and a tile roof
 Home & Office Cabinetry of Delaware Inc.

This kitchen features maple cabinetry with White Icing paint and flat-panel Pottersmill doors. The Azul Platino granite is an elegant finishing touch. Open shelving in the corner redeems a difficult-to-use space. The island provides a wonderful workspace as well as seating for two.
 Grove Road Design
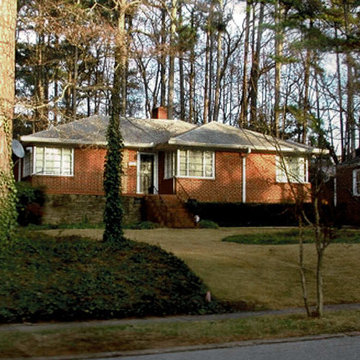
This 1800 sq. ft. one story ranch home was built in 1949 on a 1/2 acre wooded lot, nicely sited back from the street. The only redeeming architectural details were the corner windows which became part of the new 6000 sq. ft. design.
 Green View Building & Design Company, Inc.
Will Calhoun - photo
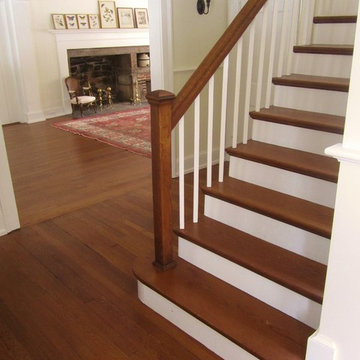
These stairs were stained entirely in a muddy brown. The floors were tired and blotchy. The trim was bland and poorly fitted. The Living Room had exposed timbers with little redeeming merit and are now encased in handsome millwork which ties together the entire interior.
 Lee Edwards - residential design


Situated on the west slope of Mt. Baker Ridge, this remodel takes a contemporary view on traditional elements to maximize space, lightness and spectacular views of downtown Seattle and Puget Sound. We were approached by Vertical Construction Group to help a client bring their 1906 craftsman into the 21st century. The original home had many redeeming qualities that were unfortunately compromised by an early 2000’s renovation. This left the new homeowners with awkward and unusable spaces. After studying numerous space plans and roofline modifications, we were able to create quality interior and exterior spaces that reflected our client’s needs and design sensibilities. The resulting master suite, living space, roof deck(s) and re-invented kitchen are great examples of a successful collaboration between homeowner and design and build teams.

 Home & Office Cabinetry of Delaware Inc.
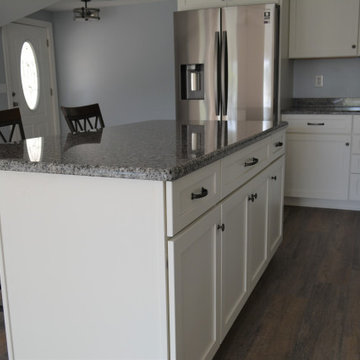
This kitchen features maple cabinetry with White Icing paint and flat-panel Pottersmill doors. The Azul Platino granite is an elegant finishing touch. Open shelving in the corner redeems a difficult-to-use space. The island provides a wonderful workspace as well as seating for two.
 Home & Office Cabinetry of Delaware Inc.
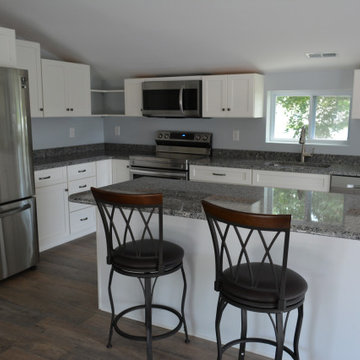
This kitchen features maple cabinetry with White Icing paint and flat-panel Pottersmill doors. The Azul Platino granite is an elegant finishing touch. Open shelving in the corner redeems a difficult-to-use space. The island provides a wonderful workspace as well as seating for two.
 Home & Office Cabinetry of Delaware Inc.

This kitchen features maple cabinetry with White Icing paint and flat-panel Pottersmill doors. The Azul Platino granite is an elegant finishing touch. Open shelving in the corner redeems a difficult-to-use space. The island provides a wonderful workspace as well as seating for two.
 Home & Office Cabinetry of Delaware Inc.

This kitchen features maple cabinetry with White Icing paint and flat-panel Pottersmill doors. The Azul Platino granite is an elegant finishing touch. Open shelving in the corner redeems a difficult-to-use space. The island provides a wonderful workspace as well as seating for two.
 Home & Office Cabinetry of Delaware Inc.

This kitchen features maple cabinetry with White Icing paint and flat-panel Pottersmill doors. The Azul Platino granite is an elegant finishing touch. Open shelving in the corner redeems a difficult-to-use space. The island provides a wonderful workspace as well as seating for two.
 Home & Office Cabinetry of Delaware Inc.
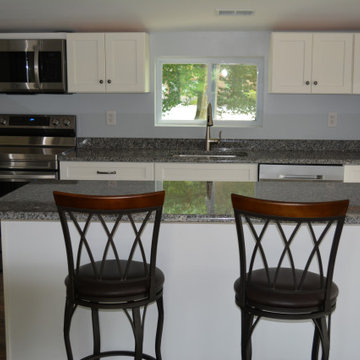
This kitchen features maple cabinetry with White Icing paint and flat-panel Pottersmill doors. The Azul Platino granite is an elegant finishing touch. Open shelving in the corner redeems a difficult-to-use space. The island provides a wonderful workspace as well as seating for two.
 Home & Office Cabinetry of Delaware Inc.

This kitchen features maple cabinetry with White Icing paint and flat-panel Pottersmill doors. The Azul Platino granite is an elegant finishing touch. Open shelving in the corner redeems a difficult-to-use space. The island provides a wonderful workspace as well as seating for two.
 Home & Office Cabinetry of Delaware Inc.

This kitchen features maple cabinetry with White Icing paint and flat-panel Pottersmill doors. The Azul Platino granite is an elegant finishing touch. Open shelving in the corner redeems a difficult-to-use space. The island provides a wonderful workspace as well as seating for two.
 Home & Office Cabinetry of Delaware Inc.

This kitchen features maple cabinetry with White Icing paint and flat-panel Pottersmill doors. The Azul Platino granite is an elegant finishing touch. Open shelving in the corner redeems a difficult-to-use space. The island provides a wonderful workspace as well as seating for two.
 Lee Edwards - residential design
Situated on the west slope of Mt. Baker Ridge, this remodel takes a contemporary view on traditional elements to maximize space, lightness and spectacular views of downtown Seattle and Puget Sound. We were approached by Vertical Construction Group to help a client bring their 1906 craftsman into the 21st century. The original home had many redeeming qualities that were unfortunately compromised by an early 2000’s renovation. This left the new homeowners with awkward and unusable spaces. After studying numerous space plans and roofline modifications, we were able to create quality interior and exterior spaces that reflected our client’s needs and design sensibilities. The resulting master suite, living space, roof deck(s) and re-invented kitchen are great examples of a successful collaboration between homeowner and design and build teams.

10