
Search results for "Redeemed" in Home Design Ideas
 Castle Building & Remodeling
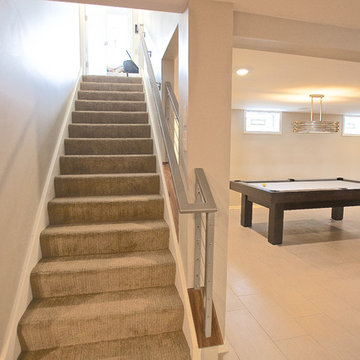
Built in 1951, this sprawling ranch style home has plenty of room for a large family, but the basement was vintage 50’s, with dark wood paneling and poor lighting. One redeeming feature was a curved bar, with multi-colored glass block lighting in the foot rest, wood paneling surround, and a red-orange laminate top. If one thing was to be saved, this was it.
Castle designed an open family, media & game room with a dining area near the vintage bar and an additional bedroom. Mid-century modern cabinetry was custom made to provide an open partition between the family and game rooms, as well as needed storage and display for family photos and mementos.
The enclosed, dark stairwell was opened to the new family space and a custom steel & cable railing system was installed. Lots of new lighting brings a bright, welcoming feel to the space. Now, the entire family can share and enjoy a part of the house that was previously uninviting and underused.
Come see this remodel during the 2018 Castle Home Tour, September 29-30, 2018!
 Castle Building & Remodeling

Built in 1951, this sprawling ranch style home has plenty of room for a large family, but the basement was vintage 50’s, with dark wood paneling and poor lighting. One redeeming feature was a curved bar, with multi-colored glass block lighting in the foot rest, wood paneling surround, and a red-orange laminate top. If one thing was to be saved, this was it.
Castle designed an open family, media & game room with a dining area near the vintage bar and an additional bedroom. Mid-century modern cabinetry was custom made to provide an open partition between the family and game rooms, as well as needed storage and display for family photos and mementos.
The enclosed, dark stairwell was opened to the new family space and a custom steel & cable railing system was installed. Lots of new lighting brings a bright, welcoming feel to the space. Now, the entire family can share and enjoy a part of the house that was previously uninviting and underused.
Come see this remodel during the 2018 Castle Home Tour, September 29-30, 2018!
 Cabinetry by Better Bilt
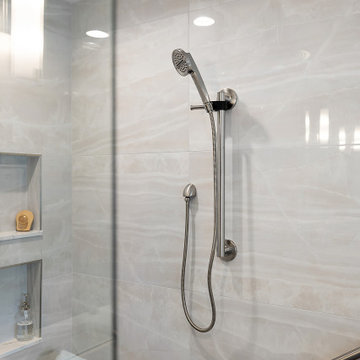
Cabinetry: Starmark
Style: Maple Bridgeport w/ Five Piece Drawer Headers
Finish: Mineral Gray
Countertop, Cantilevered Shower Bench, and Misc Parts: (Solid Surfaces Unlimited) Parthenon Quartz
Plumbing: (Progressive Plumbing) Delta Tetra ALL; Toto Drake in Cotton; Brizo Kintsu Shelf
Hardware: (Top Knobs) Cumberland Pulls in Brushed Satin Nickel
Tile: (Virginia Tile) 24” x 48” South Beach White Polished; (Genesee) Redeem Ash 8” x 40” & Tatami Mosaic
Lighting: George Kovacs Tubular Sconces in Brushed Nickel & Frosted Glass
Custom Mirrors/Shower Glass: G & S Custom Fab (Ken Strohl)
Designer: Devon Moore
Contractor: Malinowski Construction
Find the right local pro for your project
 Castle Building & Remodeling

Built in 1951, this sprawling ranch style home has plenty of room for a large family, but the basement was vintage 50’s, with dark wood paneling and poor lighting. One redeeming feature was a curved bar, with multi-colored glass block lighting in the foot rest, wood paneling surround, and a red-orange laminate top. If one thing was to be saved, this was it.
Castle designed an open family, media & game room with a dining area near the vintage bar and an additional bedroom. Mid-century modern cabinetry was custom made to provide an open partition between the family and game rooms, as well as needed storage and display for family photos and mementos.
The enclosed, dark stairwell was opened to the new family space and a custom steel & cable railing system was installed. Lots of new lighting brings a bright, welcoming feel to the space. Now, the entire family can share and enjoy a part of the house that was previously uninviting and underused.
Come see this remodel during the 2018 Castle Home Tour, September 29-30, 2018!
 Rosenberg Kolb Architects
Salisbury, CT
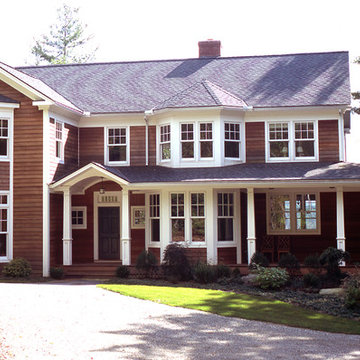
This 4,000 square foot vacation house in northwest Connecticut sits on a small promontory with views across a lake to hills beyond. While the site was extraordinary, the owner’s existing house had no redeeming value. It was demolished, and its foundations provided the base for this house.
The new house rises from a stone base set into the hillside. A guest bedroom, recreation room and wine cellar are located in this half cellar with views toward the lake. Above the house steps back creating a terrace across the entire length of the house with a covered dining porch at one end and steps down to the lawn at the other end.
This main portion of the house is sided with wood clapboard and detailed simply to recall the 19th century farmhouses in the area. Large windows and ‘french’ doors open the living room and family room to the terrace and view. A large kitchen is open to the family room and also serves a formal dining room on the entrance side of the house. On the second floor a there is a spacious master suite and three additional bedrooms. A new ‘carriage house’ garage thirty feet from the main house was built and the driveway and topography altered to create a new sense of approach and entry.

 Wittman Estes Landscape
Detail of rusted steel gate structure, with black stained cedar infill.
photo: grant wilds
Inspiration for a modern landscaping in Seattle.
Inspiration for a modern landscaping in Seattle.
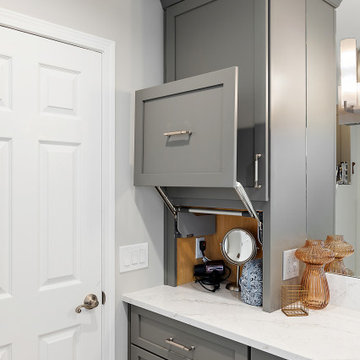 Cabinetry by Better Bilt
Cabinetry: Starmark
Style: Maple Bridgeport w/ Five Piece Drawer Headers
Finish: Mineral Gray
Countertop, Cantilevered Shower Bench, and Misc Parts: (Solid Surfaces Unlimited) Parthenon Quartz
Plumbing: (Progressive Plumbing) Delta Tetra ALL; Toto Drake in Cotton; Brizo Kintsu Shelf
Hardware: (Top Knobs) Cumberland Pulls in Brushed Satin Nickel
Tile: (Virginia Tile) 24” x 48” South Beach White Polished; (Genesee) Redeem Ash 8” x 40” & Tatami Mosaic
Lighting: George Kovacs Tubular Sconces in Brushed Nickel & Frosted Glass
Custom Mirrors/Shower Glass: G & S Custom Fab (Ken Strohl)
Designer: Devon Moore
Contractor: Malinowski Construction
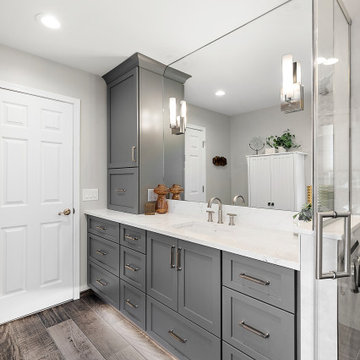 Cabinetry by Better Bilt
Cabinetry: Starmark
Style: Maple Bridgeport w/ Five Piece Drawer Headers
Finish: Mineral Gray
Countertop, Cantilevered Shower Bench, and Misc Parts: (Solid Surfaces Unlimited) Parthenon Quartz
Plumbing: (Progressive Plumbing) Delta Tetra ALL; Toto Drake in Cotton; Brizo Kintsu Shelf
Hardware: (Top Knobs) Cumberland Pulls in Brushed Satin Nickel
Tile: (Virginia Tile) 24” x 48” South Beach White Polished; (Genesee) Redeem Ash 8” x 40” & Tatami Mosaic
Lighting: George Kovacs Tubular Sconces in Brushed Nickel & Frosted Glass
Custom Mirrors/Shower Glass: G & S Custom Fab (Ken Strohl)
Designer: Devon Moore
Contractor: Malinowski Construction

 Lauren Rubin Architecture
alyssa kirsten
Hallway - small transitional dark wood floor and brown floor hallway idea in New York with white walls
Hallway - small transitional dark wood floor and brown floor hallway idea in New York with white walls

 Go To Your Room
Gorgeous thick alpaca 'confetti' fabric by Rosemary Hallgarten adds an unexpected cheeriness to these upcycled office chairs. Originally sourced on the 'free' section, they were stained orangey brown and destined for the landfill. Their redeeming quality: modern square lines, solid oak, solidly built and in solid condition. Just needed a little TLC to get them out of their masculine ways and with a little elbow grease (and a luxury fabric budget), we transformed these gems into a pair of lovely feminine office guest chairs welcoming all who enter this lady's lounge (aka home office).
 Cabinetry by Better Bilt
Cabinetry: Starmark
Style: Maple Bridgeport w/ Five Piece Drawer Headers
Finish: Mineral Gray
Countertop, Cantilevered Shower Bench, and Misc Parts: (Solid Surfaces Unlimited) Parthenon Quartz
Plumbing: (Progressive Plumbing) Delta Tetra ALL; Toto Drake in Cotton; Brizo Kintsu Shelf
Hardware: (Top Knobs) Cumberland Pulls in Brushed Satin Nickel
Tile: (Virginia Tile) 24” x 48” South Beach White Polished; (Genesee) Redeem Ash 8” x 40” & Tatami Mosaic
Lighting: George Kovacs Tubular Sconces in Brushed Nickel & Frosted Glass
Custom Mirrors/Shower Glass: G & S Custom Fab (Ken Strohl)
Designer: Devon Moore
Contractor: Malinowski Construction
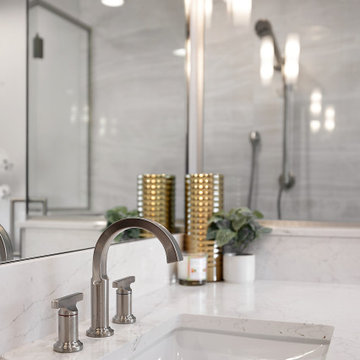 Cabinetry by Better Bilt
Cabinetry: Starmark
Style: Maple Bridgeport w/ Five Piece Drawer Headers
Finish: Mineral Gray
Countertop, Cantilevered Shower Bench, and Misc Parts: (Solid Surfaces Unlimited) Parthenon Quartz
Plumbing: (Progressive Plumbing) Delta Tetra ALL; Toto Drake in Cotton; Brizo Kintsu Shelf
Hardware: (Top Knobs) Cumberland Pulls in Brushed Satin Nickel
Tile: (Virginia Tile) 24” x 48” South Beach White Polished; (Genesee) Redeem Ash 8” x 40” & Tatami Mosaic
Lighting: George Kovacs Tubular Sconces in Brushed Nickel & Frosted Glass
Custom Mirrors/Shower Glass: G & S Custom Fab (Ken Strohl)
Designer: Devon Moore
Contractor: Malinowski Construction
 Cabinetry by Better Bilt
Cabinetry: Starmark
Style: Maple Bridgeport w/ Five Piece Drawer Headers
Finish: Mineral Gray
Countertop, Cantilevered Shower Bench, and Misc Parts: (Solid Surfaces Unlimited) Parthenon Quartz
Plumbing: (Progressive Plumbing) Delta Tetra ALL; Toto Drake in Cotton; Brizo Kintsu Shelf
Hardware: (Top Knobs) Cumberland Pulls in Brushed Satin Nickel
Tile: (Virginia Tile) 24” x 48” South Beach White Polished; (Genesee) Redeem Ash 8” x 40” & Tatami Mosaic
Lighting: George Kovacs Tubular Sconces in Brushed Nickel & Frosted Glass
Custom Mirrors/Shower Glass: G & S Custom Fab (Ken Strohl)
Designer: Devon Moore
Contractor: Malinowski Construction
 Go To Your Room
Gorgeous thick alpaca 'confetti' fabric by Rosemary Hallgarten adds an unexpected cheeriness to these upcycled office chairs. Originally sourced on the 'free' section, they were stained orangey brown and destined for the landfill. Their redeeming quality: modern square lines, solid oak, solidly built and in solid condition. Just needed a little TLC to get them out of their masculine ways and with a little elbow grease (and a luxury fabric budget), we transformed these gems into a pair of lovely feminine office guest chairs welcoming all who enter this lady's lounge (aka home office).
 Select Surfaces Vail
Atlas Concorde

Example of a large trendy master brown tile and porcelain tile dark wood floor and brown floor freestanding bathtub design in Denver with a vessel sink, tile countertops, a wall-mount toilet and brown walls
Example of a large trendy master brown tile and porcelain tile dark wood floor and brown floor freestanding bathtub design in Denver with a vessel sink, tile countertops, a wall-mount toilet and brown walls

 Stonecreek Building Company, Inc.
Timmerman Photography
Sculpture by Mayme Kratz
This is a home we initially built in 1995 and after it sold in 2014 we were commissioned to come back and remodel the interior of the home.
We worked with internationally renowned architect Will Bruder on the initial design on the home. The goal of home was to build a modern hillside home which made the most of the vista upon which it sat. A few ways we were able to achieve this were the unique, floor-to-ceiling glass windows on the side of the property overlooking Scottsdale, a private courtyard off the master bedroom and bathroom, and a custom commissioned sculpture Mayme Kratz.
Stonecreek's particular role in the project were to work alongside both the clients and the architect to make sure we were able to perfectly execute on the vision and design of the project. A very unique component of this house is how truly custom every feature is, all the way from the window systems and the bathtubs all the way down to the door handles and other features.



 Cording Landscape Design
Princeton Sentry Maidenhair Tree - no filter!
Photo of a traditional landscaping in New York.
Photo of a traditional landscaping in New York.
 RRS Design + Build, LLC

This spacious shower offers 3 options for relaxation. The rain shower head contains four tilting tiles to direct water as desired. Hidden storage is maintained near the shower controls (see other pictures).

 BAUFORMAT
Wavy mother of pearl porcelain tile, wavy white tile for bathroom shower or backsplash. Perfect for fireplace or accent wall
Example of a trendy bathroom design in Los Angeles
Example of a trendy bathroom design in Los Angeles
13