
Search results for "Redeemed" in Home Design Ideas

 Lesley Glotzl
Todd Wright
Small eclectic pink tile and ceramic tile ceramic tile alcove bathtub photo with an undermount sink, gray cabinets, granite countertops and gray walls
Small eclectic pink tile and ceramic tile ceramic tile alcove bathtub photo with an undermount sink, gray cabinets, granite countertops and gray walls
 Property Redeemers
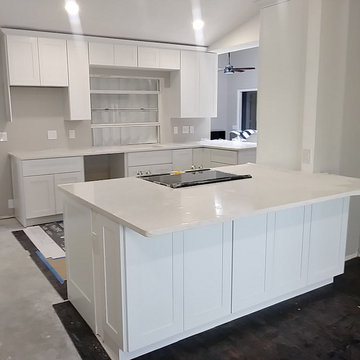
White Bright Kitchen
Trendy laminate floor and brown floor kitchen photo with a single-bowl sink, shaker cabinets, white cabinets, quartz countertops, black appliances, a peninsula and white countertops
Trendy laminate floor and brown floor kitchen photo with a single-bowl sink, shaker cabinets, white cabinets, quartz countertops, black appliances, a peninsula and white countertops

Find the right local pro for your project
 Coda Design + Build
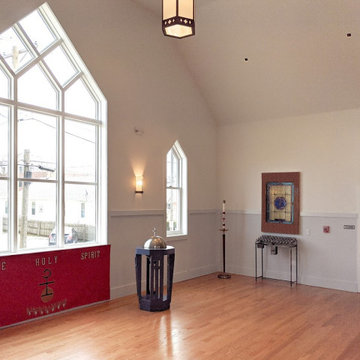
Combining new with the old. Windows to match original pattern and use. Reclaimed stain glass window use in a decorative manner, and reclaimed baptismal refinished to match the interior.
 Redeemed Remodeling & Painting LLC
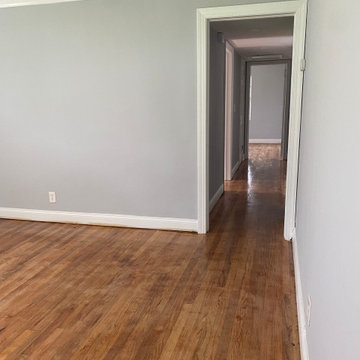
Example of a mid-sized classic guest light wood floor and brown floor bedroom design in Jacksonville with gray walls and no fireplace

 Rosenberg Kolb Architects
Salisbury, CT
This 4,000 square foot vacation house in northwest Connecticut sits on a small promontory with views across a lake to hills beyond. While the site was extraordinary, the owner’s existing house had no redeeming value. It was demolished, and its foundations provided the base for this house.
The new house rises from a stone base set into the hillside. A guest bedroom, recreation room and wine cellar are located in this half cellar with views toward the lake. Above the house steps back creating a terrace across the entire length of the house with a covered dining porch at one end and steps down to the lawn at the other end.
This main portion of the house is sided with wood clapboard and detailed simply to recall the 19th century farmhouses in the area. Large windows and ‘french’ doors open the living room and family room to the terrace and view. A large kitchen is open to the family room and also serves a formal dining room on the entrance side of the house. On the second floor a there is a spacious master suite and three additional bedrooms. A new ‘carriage house’ garage thirty feet from the main house was built and the driveway and topography altered to create a new sense of approach and entry.
 Coda Design + Build
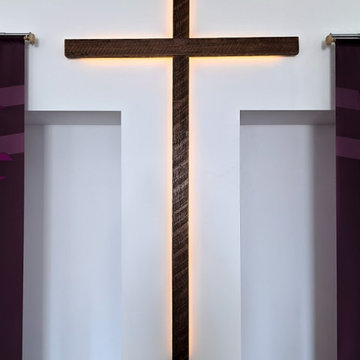
Back lit cross displaced on new HVAC soffits design to mimic the cross.
Inspiration for a craftsman home design remodel in Chicago
Inspiration for a craftsman home design remodel in Chicago
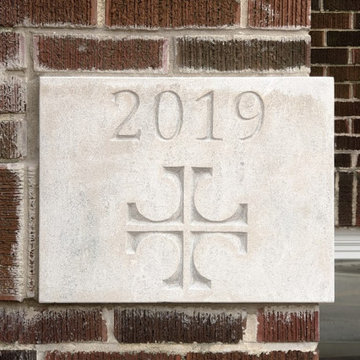 Coda Design + Build
New church cornerstone to note the year of the renovation
Home design - craftsman home design idea in Chicago
Home design - craftsman home design idea in Chicago
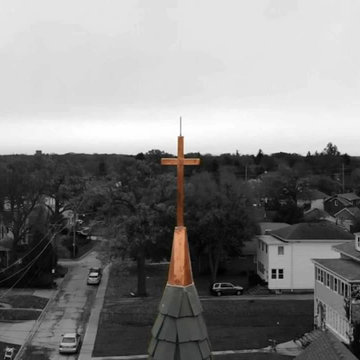 Coda Design + Build
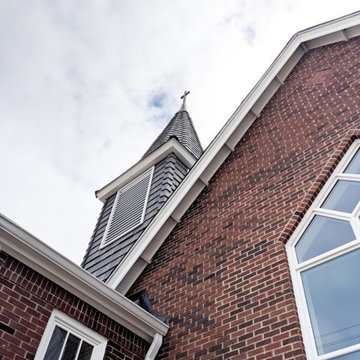
New cross on top of the steeple
Example of an arts and crafts home design design in Chicago
Example of an arts and crafts home design design in Chicago
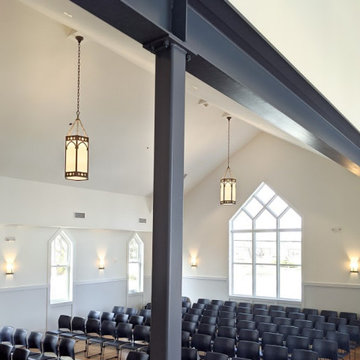 Coda Design + Build
Renovation of a 1904 church back into a church. The former sanctuary/dance studio space was enlarged by installing a decorative steel beam to carry the roof loads.
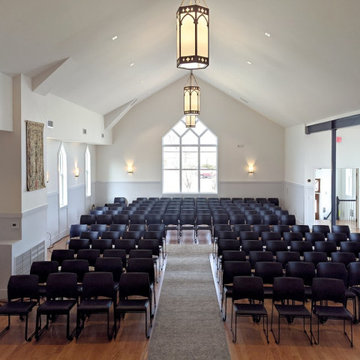 Coda Design + Build
HVAC was installed to replace the original boiler, and all new windows, wood flooring, wainscoting, and lighting while preserving the original intended use and feel for the space.

 Coda Design + Build
All new windows to match the original patterns where installed as well as re-installing a cross on the steeple.
Home design - craftsman home design idea in Chicago
Home design - craftsman home design idea in Chicago
 Coda Design + Build
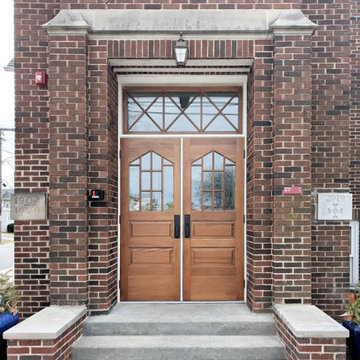
Replacement doors to match the exact style and configuration of the original doors.
Home design - craftsman home design idea in Chicago
Home design - craftsman home design idea in Chicago
 eric gedney | ARCHITECT
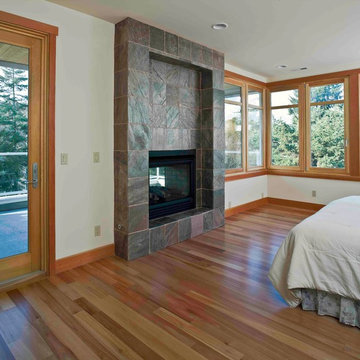
Inspiration for a mid-sized timeless master light wood floor bedroom remodel in Seattle with white walls, a standard fireplace and a stone fireplace
 eric gedney | ARCHITECT
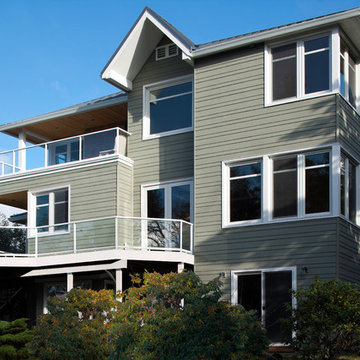
Example of a large classic green three-story wood gable roof design in Seattle

 Lee Edwards - residential design
Situated on the west slope of Mt. Baker Ridge, this remodel takes a contemporary view on traditional elements to maximize space, lightness and spectacular views of downtown Seattle and Puget Sound. We were approached by Vertical Construction Group to help a client bring their 1906 craftsman into the 21st century. The original home had many redeeming qualities that were unfortunately compromised by an early 2000’s renovation. This left the new homeowners with awkward and unusable spaces. After studying numerous space plans and roofline modifications, we were able to create quality interior and exterior spaces that reflected our client’s needs and design sensibilities. The resulting master suite, living space, roof deck(s) and re-invented kitchen are great examples of a successful collaboration between homeowner and design and build teams.
8