
Search results for "Redefine" in Home Design Ideas
 Redefined Living
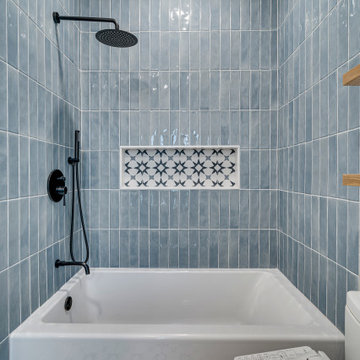
Inspiration for a small kids' blue tile ceramic tile and single-sink drop-in bathtub remodel in DC Metro with flat-panel cabinets, light wood cabinets, a two-piece toilet, white walls, an undermount sink and a freestanding vanity

Find the right local pro for your project
 User
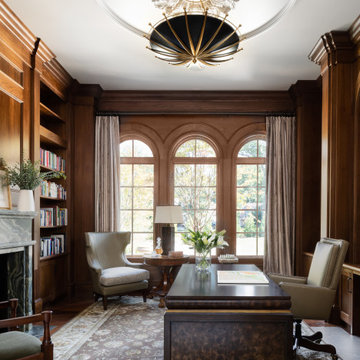
UserBuilt by Manship Builders, Interior Design by Doug Marsceill & Laura Weaver, Light Control - Kevin Flower
Landscape Design by Earth Art Landscape, Photos ©ThompsonPhotographic.com 2015
ArchitecTor PC Designed
 Space Redefined

Modern Lake House Kitchen
Example of a huge minimalist l-shaped limestone floor and brown floor open concept kitchen design in Chicago with an undermount sink, flat-panel cabinets, white cabinets, quartzite countertops, blue backsplash, stone slab backsplash, paneled appliances and two islands
Example of a huge minimalist l-shaped limestone floor and brown floor open concept kitchen design in Chicago with an undermount sink, flat-panel cabinets, white cabinets, quartzite countertops, blue backsplash, stone slab backsplash, paneled appliances and two islands
 Welch Forsman Associates
© Alyssa Lee Photography
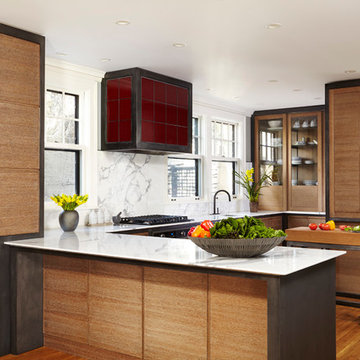
Example of a transitional u-shaped medium tone wood floor kitchen design in Minneapolis with flat-panel cabinets, medium tone wood cabinets, white backsplash and an undermount sink
Example of a transitional u-shaped medium tone wood floor kitchen design in Minneapolis with flat-panel cabinets, medium tone wood cabinets, white backsplash and an undermount sink
 Redefine Designs Co.
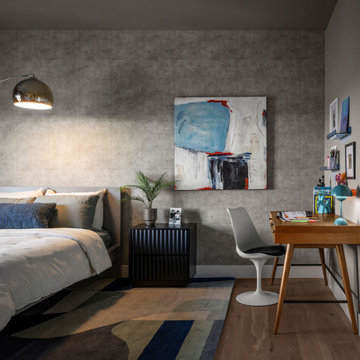
Example of a trendy boy light wood floor and wallpaper childrens' room design in Austin with gray walls
 Space Redefined
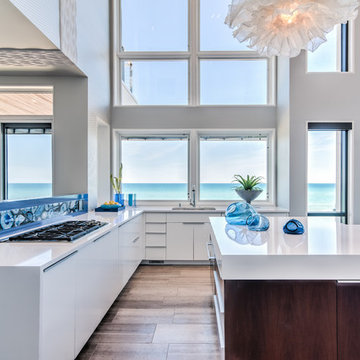
Modern Lake House kitchen with quartz counters, lacquered and walnut cabinets, lighted agate bar, and stunning lake view.
Huge minimalist l-shaped limestone floor and brown floor open concept kitchen photo in Chicago with an undermount sink, flat-panel cabinets, white cabinets, quartzite countertops, blue backsplash, stone slab backsplash, paneled appliances and two islands
Huge minimalist l-shaped limestone floor and brown floor open concept kitchen photo in Chicago with an undermount sink, flat-panel cabinets, white cabinets, quartzite countertops, blue backsplash, stone slab backsplash, paneled appliances and two islands

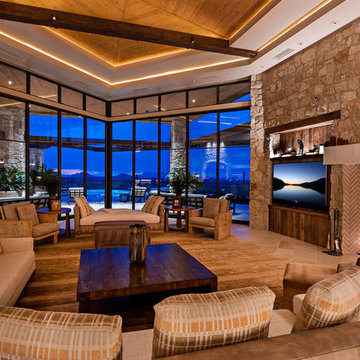 User
UserBuilt by Manship Builders, Interior Design by Doug Marsceill & Laura Weaver, Light Control - Kevin Flower
Landscape Design by Earth Art Landscape, Photos ©ThompsonPhotographic.com 2015
ArchitecTor PC Designed
 Petarson Renovations
Mill Pond Redefined: A First-Floor Transformation
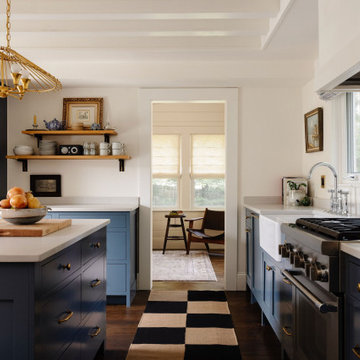
This 1915 cottage underwent a complete first-floor renovation, including a thoughtful reconfiguration of the layout and the relocation of a bathroom. The design strikes a balance between timeless elegance and a touch of quirky charm, drawing inspiration from the home's surroundings to create a space that honors its history while meeting our client's needs.
The new kitchen layout features bespoke millwork, solid brass hardware, a custom vent hood, and matte honed countertops. Given our client’s passion for collecting vintage art, integrating display spaces for her treasures was a key part of the design. While the home's historical character remains intact, its intimate scale lends itself to a relaxed, unfussy aesthetic. The refreshed cottage now seamlessly accommodates everything from quiet morning coffee to lively weekend dinner gatherings.
? Location: Boston Suburbs
⏳ Duration: 12 Months
? Total Sq. Ft.: 900
? Photographer: Lara Kimmerer
 Redefine Designs Co.
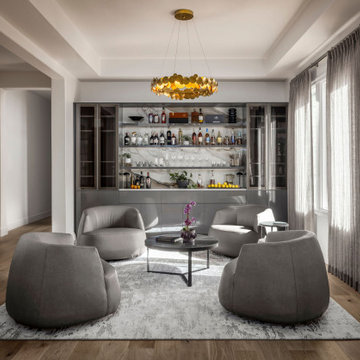
Example of a trendy home bar design in Austin with flat-panel cabinets and gray cabinets
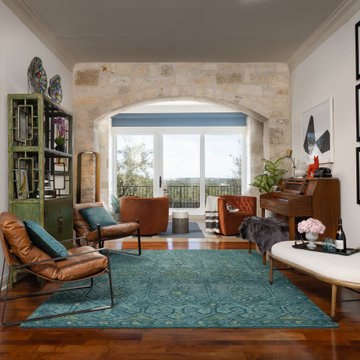
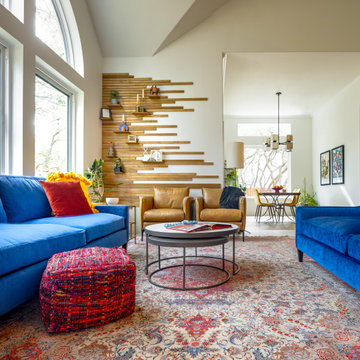
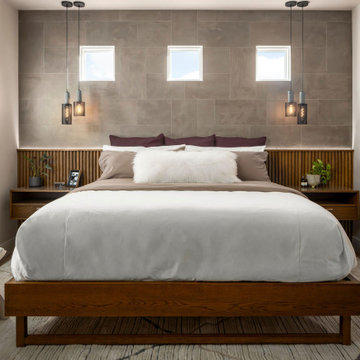 Redefine Designs Co.
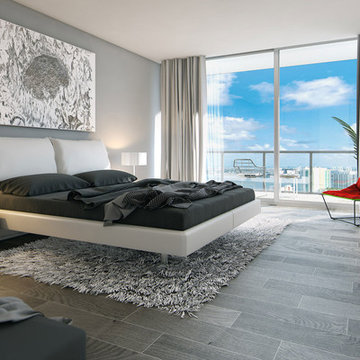
Converted an extra bedroom room into more of a second primary suite. This is a one of a kind custom bed and headboard built for this client.
Mid-sized trendy master bedroom photo in Austin with gray walls
Mid-sized trendy master bedroom photo in Austin with gray walls
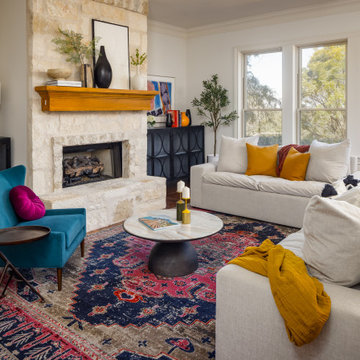
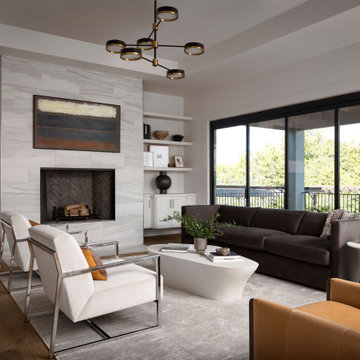
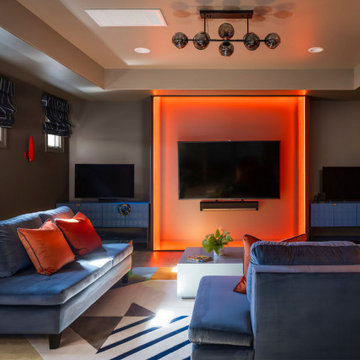 Redefine Designs Co.
Custom made LED backlighted panel for the main TV.
Example of a trendy family room design in Austin
Example of a trendy family room design in Austin
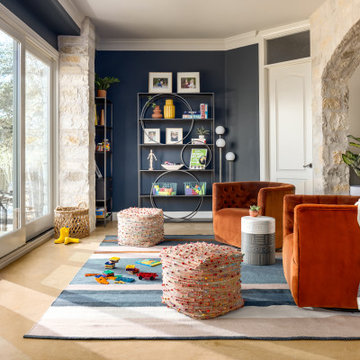
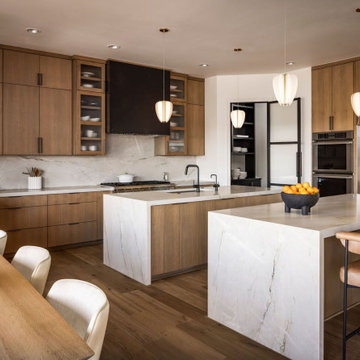 Redefine Designs Co.
Trendy eat-in kitchen photo in Austin with flat-panel cabinets, light wood cabinets, quartzite countertops, white backsplash, stone slab backsplash, stainless steel appliances, two islands and white countertops
2