
Search results for "Redefine" in Home Design Ideas
 New England Design Elements
seacoast real estate Photography
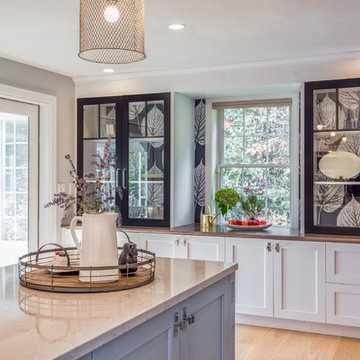
Kitchen - transitional kitchen idea in Manchester
Kitchen - transitional kitchen idea in Manchester

 Erica Peale Design

A custom feature wall features a floating media unit and ship lap. All painted a gorgeous shade of slate blue. Accented with wood, brass, leather, and woven shades.
Find the right local pro for your project

 New England Design Elements
seacoast real estate Photography
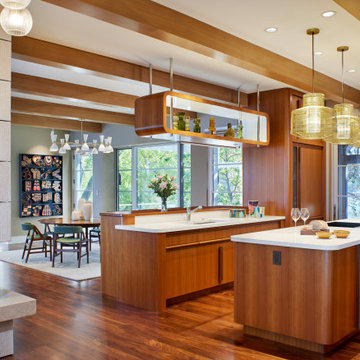
Transitional galley light wood floor and brown floor eat-in kitchen photo in Manchester with a farmhouse sink, shaker cabinets, white cabinets, soapstone countertops, white backsplash, ceramic backsplash, stainless steel appliances and an island
Transitional galley light wood floor and brown floor eat-in kitchen photo in Manchester with a farmhouse sink, shaker cabinets, white cabinets, soapstone countertops, white backsplash, ceramic backsplash, stainless steel appliances and an island
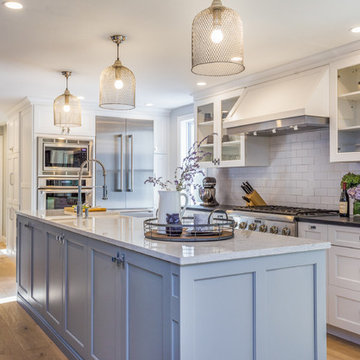 New England Design Elements
seacoast real estate Photography
Inspiration for a transitional kitchen remodel in Manchester
Inspiration for a transitional kitchen remodel in Manchester
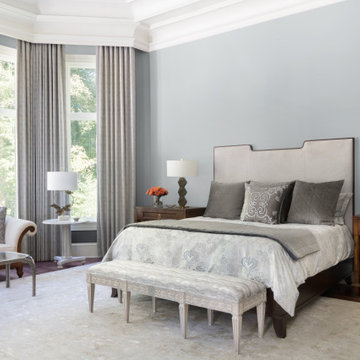

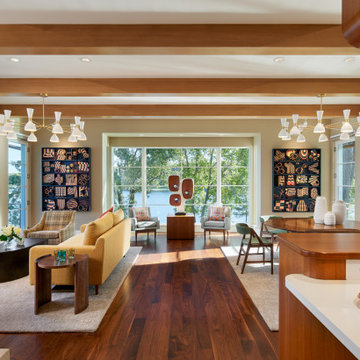
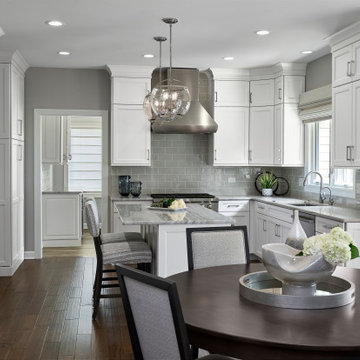
 New Perspective Design, Inc.
Transitional u-shaped dark wood floor and brown floor kitchen photo in Chicago with an undermount sink, recessed-panel cabinets, white cabinets, gray backsplash, stainless steel appliances, an island and gray countertops

 DFI Interiors
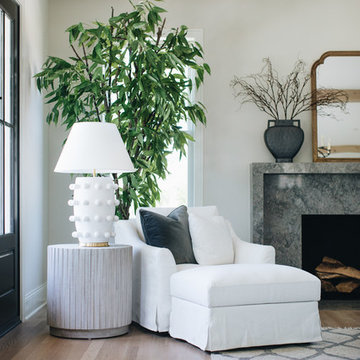
Designed to captivate, this custom fireplace wall is a breathtaking focal point, radiating both sophistication and warmth. The fluted travertine fireplace, with its natural variations and warm hues, establishes an elegant foundation. Custom built-ins, thoughtfully integrated, enhance the aesthetic and foster a cozy, welcoming atmosphere.
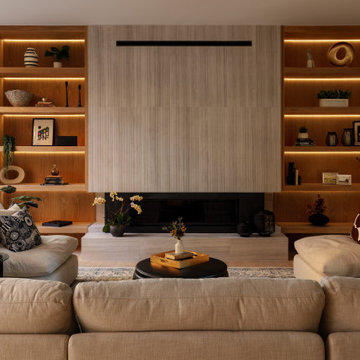 DFI Interiors
Designed to captivate, this custom fireplace wall is a breathtaking focal point, radiating both sophistication and warmth. The fluted travertine fireplace, with its natural variations and warm hues, establishes an elegant foundation. Custom built-ins, thoughtfully integrated, enhance the aesthetic and foster a cozy, welcoming atmosphere.
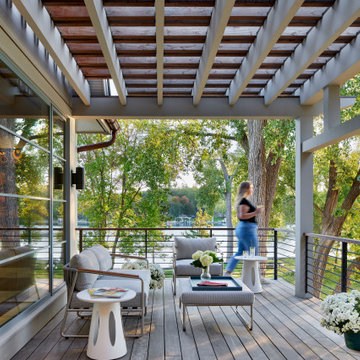

 Jessica Velikovsky Interios
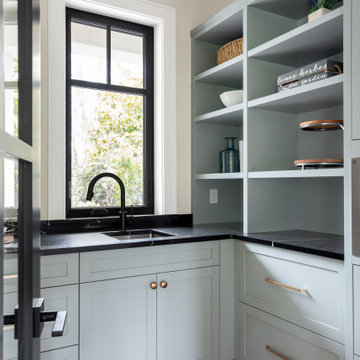
Kitchen - mid-sized transitional u-shaped medium tone wood floor and beige floor kitchen idea in Vancouver with an undermount sink, shaker cabinets, blue cabinets and black countertops
 Jessica Velikovsky Interios
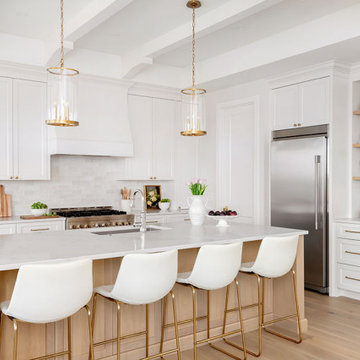
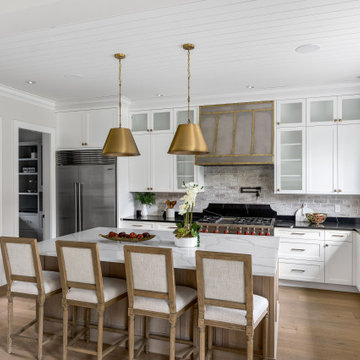
Large transitional l-shaped medium tone wood floor and beige floor kitchen photo in Vancouver with a farmhouse sink, shaker cabinets, white cabinets, gray backsplash, stainless steel appliances, an island and black countertops
 Jessica Velikovsky Interios
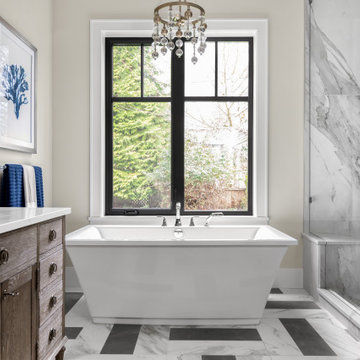
Large transitional master gray tile and porcelain tile porcelain tile, multicolored floor and single-sink freestanding bathtub photo in Vancouver with shaker cabinets, medium tone wood cabinets, beige walls, an undermount sink, a hinged shower door, white countertops and a built-in vanity
 Spaciz Design Company Inc.
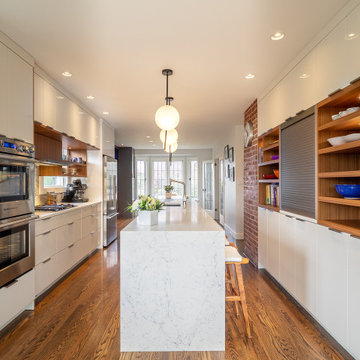
Example of a mid-sized trendy galley dark wood floor and brown floor kitchen design in Vancouver with an undermount sink, flat-panel cabinets, white cabinets, stainless steel appliances, an island and white countertops
 Jessica Velikovsky Interios

Open concept dining to kitchen area. Staged beautifully
Kitchen/dining room combo - large transitional light wood floor and brown floor kitchen/dining room combo idea in Vancouver with white walls and no fireplace
Kitchen/dining room combo - large transitional light wood floor and brown floor kitchen/dining room combo idea in Vancouver with white walls and no fireplace
4