
Search results for "Redefine" in Home Design Ideas
 You-Neek Designs
Third Shift Photography

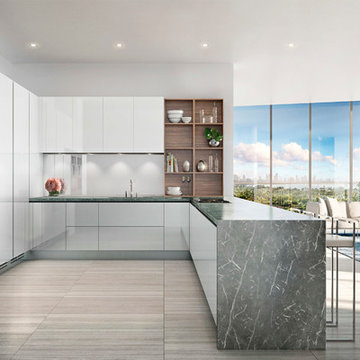
Eat-in kitchen - large modern l-shaped cork floor eat-in kitchen idea with a farmhouse sink, shaker cabinets, medium tone wood cabinets, quartz countertops, gray backsplash, stainless steel appliances, an island and glass tile backsplash
Eat-in kitchen - large modern l-shaped cork floor eat-in kitchen idea with a farmhouse sink, shaker cabinets, medium tone wood cabinets, quartz countertops, gray backsplash, stainless steel appliances, an island and glass tile backsplash
 Erica Peale Design

Example of a mid-sized minimalist walk-out laminate floor and brown floor basement design in DC Metro with a home theater and gray walls

Find the right local pro for your project

 T.S. Adams Studio, Architects
Photography By: Colleen Duffley
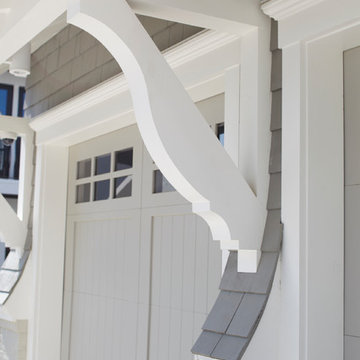
Example of a beach style staircase design in Atlanta
Example of a beach style staircase design in Atlanta
 Kitchens ReDefined
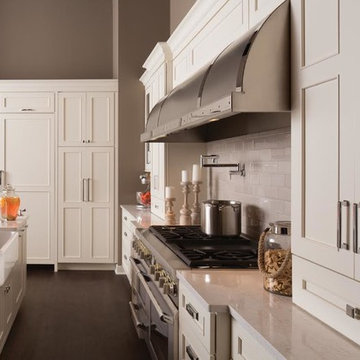
Example of a mid-sized transitional galley dark wood floor open concept kitchen design in Omaha with a farmhouse sink, recessed-panel cabinets, white cabinets, granite countertops, white backsplash, ceramic backsplash, stainless steel appliances and an island
 T.S. Adams Studio, Architects
Photography By: Colleen Duffley
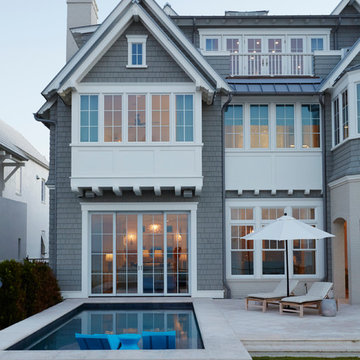
Inspiration for a coastal exterior home remodel in Atlanta
Inspiration for a coastal exterior home remodel in Atlanta
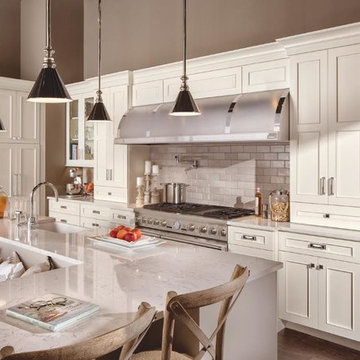 Kitchens ReDefined
Mid-sized elegant l-shaped eat-in kitchen photo in Omaha with a farmhouse sink, recessed-panel cabinets, white cabinets, ceramic backsplash, stainless steel appliances and an island
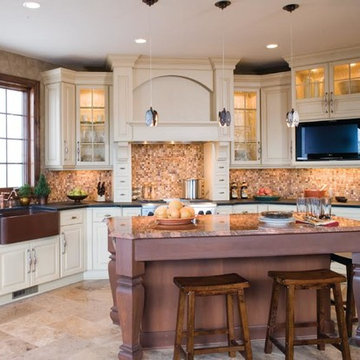 Kitchens ReDefined
Inspiration for a mid-sized transitional l-shaped eat-in kitchen remodel in Omaha with a farmhouse sink, raised-panel cabinets, white cabinets, beige backsplash, stainless steel appliances and an island
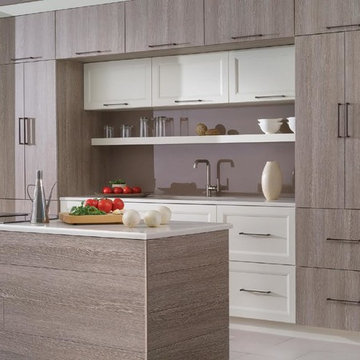 Kitchens ReDefined
Example of a mid-sized trendy galley open concept kitchen design in Omaha with an integrated sink, flat-panel cabinets, stainless steel appliances and an island
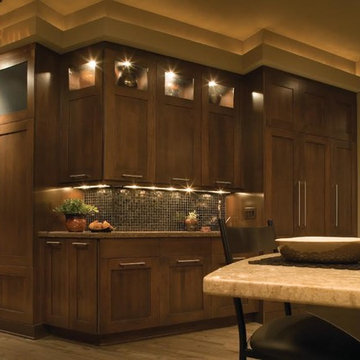 Kitchens ReDefined
Inspiration for a mid-sized transitional kitchen remodel in Omaha with shaker cabinets, dark wood cabinets, granite countertops, stainless steel appliances and an island

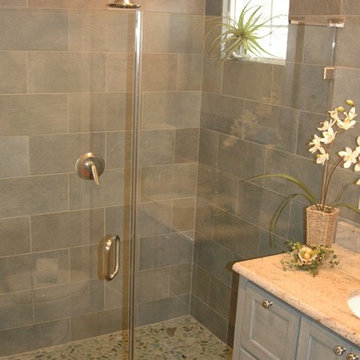
 Spaces Redefined
Example of a mid-sized classic 3/4 medium tone wood floor and brown floor alcove shower design in Boston with furniture-like cabinets, gray cabinets, beige walls, an undermount sink, granite countertops and a hinged shower door
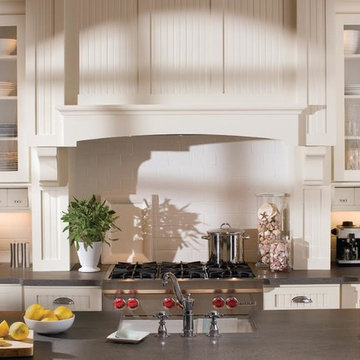 Kitchens ReDefined
Example of a mid-sized classic l-shaped open concept kitchen design in Omaha with a farmhouse sink, recessed-panel cabinets, white cabinets, ceramic backsplash, stainless steel appliances and an island
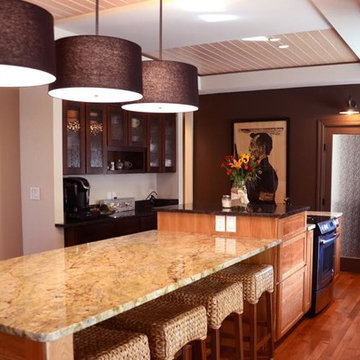
 The Redefined Home LLC
Brought a poorly designed 1980s home into contemporary times for new homeowners with a large family. Converted an awkward cathedral ceiling to a quiet and cozy tray ceiling which adds subtle warmth with it's wood treatment. Redefining rooms and reallocating space throughout the home's footprint turned this home into an efficient, warm, and welcoming home. One example of redefined space is adding a walk-in pantry to the kitchen by moving an inefficient laundry room to another area and connecting a walk-in pantry to the kitchen with the swinging glass door (shown on the dark brown wall).
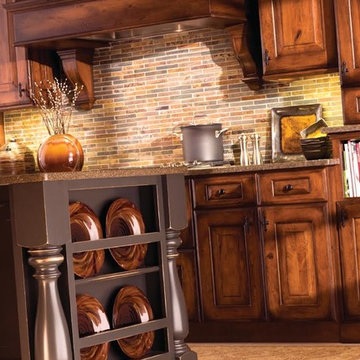 Kitchens ReDefined
Inspiration for a mid-sized timeless l-shaped eat-in kitchen remodel in Omaha with raised-panel cabinets, medium tone wood cabinets, granite countertops, stainless steel appliances and an island
 Kitchens ReDefined
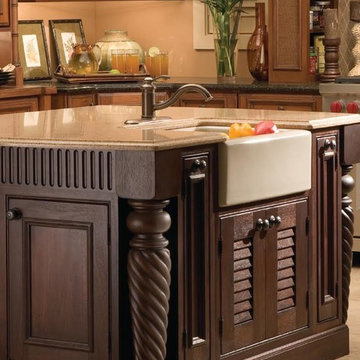
Kitchen - mid-sized traditional kitchen idea in Omaha with a farmhouse sink, raised-panel cabinets, dark wood cabinets, granite countertops, stainless steel appliances and an island
 Kitchens ReDefined
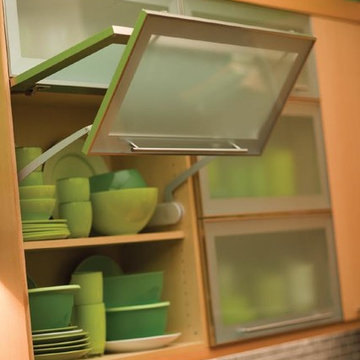
Eat-in kitchen - mid-sized contemporary l-shaped eat-in kitchen idea in Omaha with flat-panel cabinets, stainless steel appliances and an island
 Kitchens ReDefined
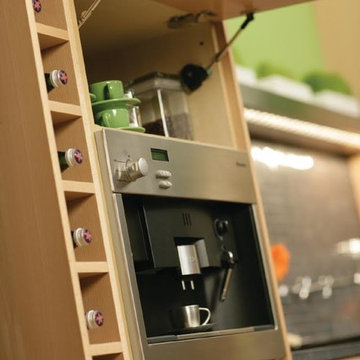
Example of a mid-sized trendy l-shaped eat-in kitchen design in Omaha with flat-panel cabinets, light wood cabinets, stainless steel appliances and an island
8