
Search results for "Redefine" in Home Design Ideas
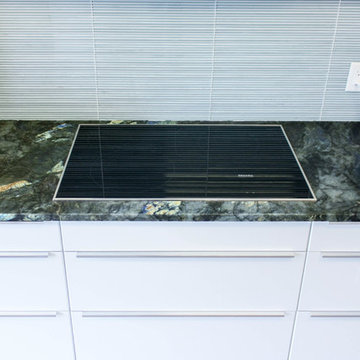
 Redefine Design
Photo: Redefine Design
Inspiration for a contemporary ceramic tile kitchen remodel in Vancouver with a single-bowl sink, flat-panel cabinets, white cabinets, granite countertops, blue backsplash, ceramic backsplash, stainless steel appliances and a peninsula
Inspiration for a contemporary ceramic tile kitchen remodel in Vancouver with a single-bowl sink, flat-panel cabinets, white cabinets, granite countertops, blue backsplash, ceramic backsplash, stainless steel appliances and a peninsula
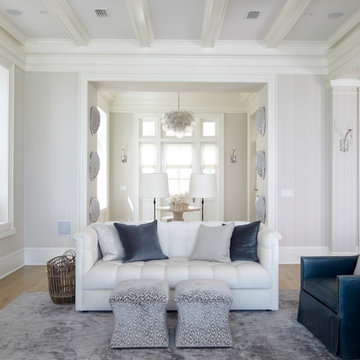
 T.S. Adams Studio, Architects
Photography By: Colleen Duffley
Family room - coastal family room idea in Atlanta
Family room - coastal family room idea in Atlanta
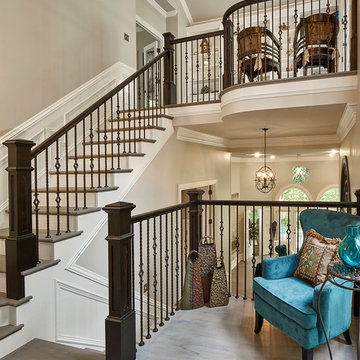
 Renovations Redefined
Photo Credit: Vaughan Creative Media
Large transitional wooden u-shaped staircase photo in Dallas with painted risers
Large transitional wooden u-shaped staircase photo in Dallas with painted risers
Find the right local pro for your project
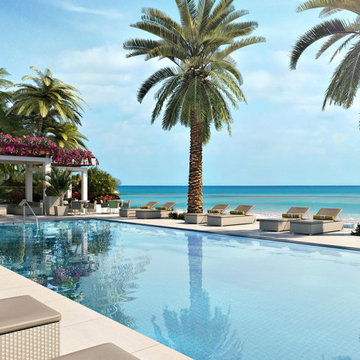
 MILLION | Redefine Lifestyle
Welcome to VistaBlue Singer Island, an extraordinary, boutique-style condominium providing exclusive oceanfront addresses to the fortunate few. The exceptionally large floor plans range in size from 3,368 to 4,131 Sq. Ft. of air-conditioned living space and impressive terraces. Exquisitely appointed penthouses that boast more than 7,396 Sq. Ft. and that offer breathtaking terrace views of the Atlantic Ocean, Singer Island and Intracoastal Waterway. Each condominium of the 19-floor luxury building features Miele appliances completed with the owner’s choice of exceptional amenities and finishes.
 Redefined Living
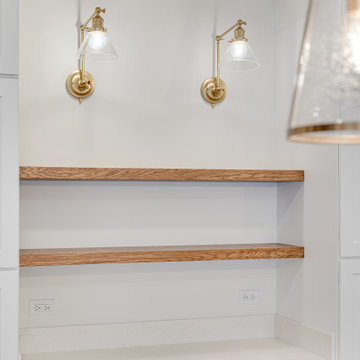
Kitchen - mid-sized transitional u-shaped brown floor kitchen idea in DC Metro with recessed-panel cabinets, white cabinets, marble countertops, white backsplash, stainless steel appliances, an island and white countertops
 Redefined Living
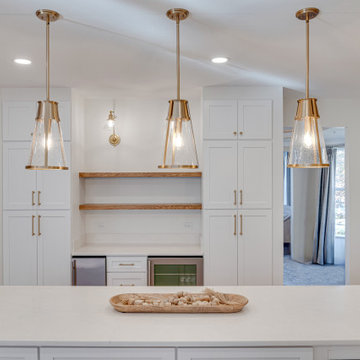
Kitchen - mid-sized transitional u-shaped brown floor kitchen idea in DC Metro with recessed-panel cabinets, white cabinets, marble countertops, white backsplash, stainless steel appliances, an island and white countertops
 Redefined Living
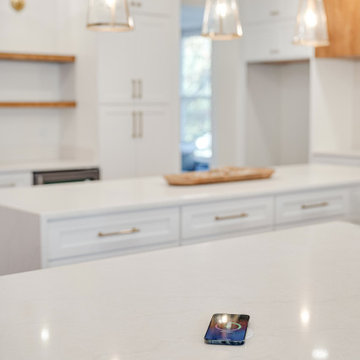
Mid-sized transitional u-shaped brown floor kitchen photo in DC Metro with recessed-panel cabinets, white cabinets, marble countertops, white backsplash, stainless steel appliances, an island and white countertops
 Redefined Living
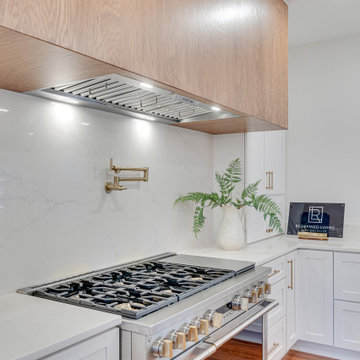
Inspiration for a mid-sized transitional u-shaped brown floor kitchen remodel in DC Metro with recessed-panel cabinets, white cabinets, marble countertops, white backsplash, stainless steel appliances, an island and white countertops
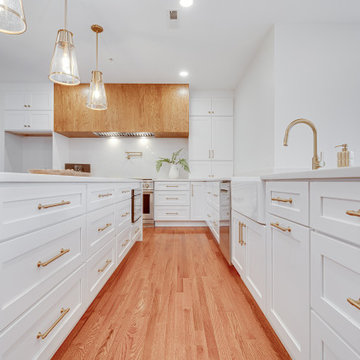 Redefined Living
Mid-sized transitional u-shaped brown floor kitchen photo in DC Metro with recessed-panel cabinets, white cabinets, marble countertops, white backsplash, stainless steel appliances, an island and white countertops
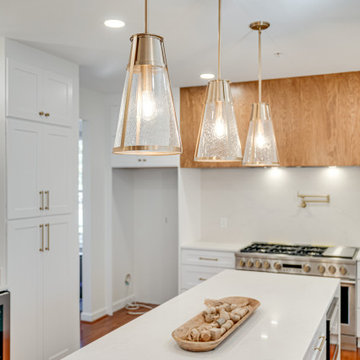 Redefined Living
Mid-sized transitional u-shaped brown floor kitchen photo in DC Metro with recessed-panel cabinets, white cabinets, marble countertops, white backsplash, stainless steel appliances, an island and white countertops
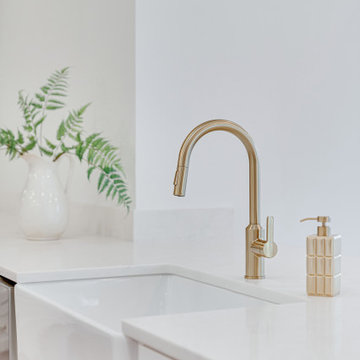 Redefined Living
Inspiration for a mid-sized transitional u-shaped brown floor kitchen remodel in DC Metro with recessed-panel cabinets, white cabinets, marble countertops, white backsplash, stainless steel appliances, an island and white countertops
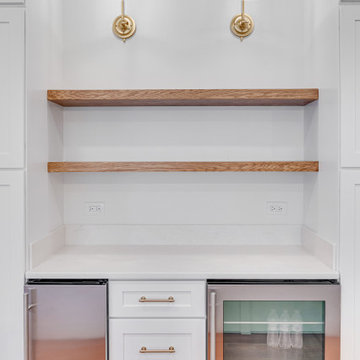 Redefined Living
Example of a mid-sized transitional u-shaped brown floor kitchen design in DC Metro with recessed-panel cabinets, white cabinets, marble countertops, white backsplash, stainless steel appliances, an island and white countertops
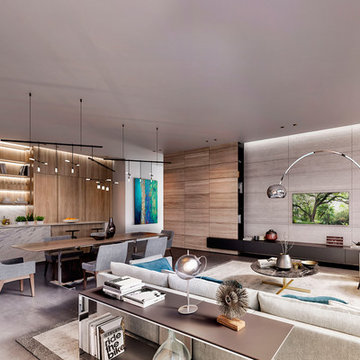 MILLION | Redefine Lifestyle
Expected to be delivered by 2019 amongst the lush greenery and mature hardwood trees of Coconut Grove, GlassHaus comes to life as the promise of upgraded living. This impressive 5-story building is a work of art by prestigious firm Varabyeu Partners who made sure to deliver a unique and enchanting glassy facade. The building offers 23 exclusive residences overlooking the majestic city and upscale amenities and services including a summer kitchen, rooftop pool and glass-walled fitness center, among others. The 1-3 bedroom residences at GlassHaus will range from 1,080 to 2,953 total square feet, including terraces while also offering the finest interior finishes and features to deliver an enhanced living experience.
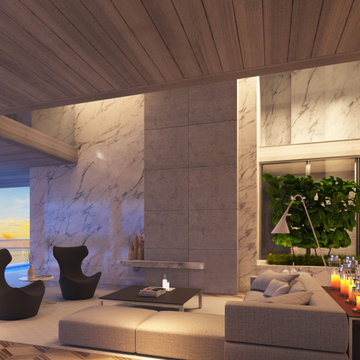 MILLION | Redefine Lifestyle
Sunny Isles Beach welcomes the Turnberry Associates to develop the amazing project Turnberry Ocean Club Residences. The project will overlook the Atlantic Ocean and the Bay, offering 154 flow-through units in 54 floors designed by Carlos Zapata and Robert Swedroe. The building features 70,000 Sq. Ft. dedicated exclusively to the unique and luxurious amenities, provided not just by the development team but also by the Turnberry Isle Resort & Country Club and the Fontainebleau Aviation to which you will have VIP access. This design displayed in Turnberry Ocean Club Residences is the perfect exposition of what architecture nowadays has become. A signature landmark with contemporary touches that expresses comfort and luxury.
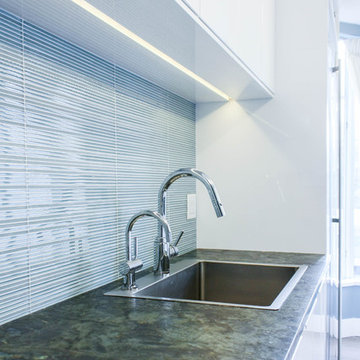 Redefine Design
Photo: Redefine Design
Inspiration for a contemporary ceramic tile home design remodel in Vancouver with a single-bowl sink, flat-panel cabinets, white cabinets, granite countertops, blue backsplash, ceramic backsplash, stainless steel appliances and a peninsula
Inspiration for a contemporary ceramic tile home design remodel in Vancouver with a single-bowl sink, flat-panel cabinets, white cabinets, granite countertops, blue backsplash, ceramic backsplash, stainless steel appliances and a peninsula
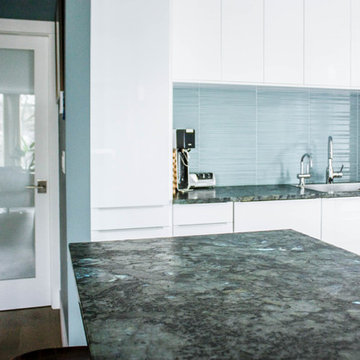 Redefine Design
Photo: Redefine Design
Inspiration for a contemporary ceramic tile kitchen remodel in Vancouver with a single-bowl sink, flat-panel cabinets, white cabinets, granite countertops, blue backsplash, ceramic backsplash, stainless steel appliances and a peninsula
Inspiration for a contemporary ceramic tile kitchen remodel in Vancouver with a single-bowl sink, flat-panel cabinets, white cabinets, granite countertops, blue backsplash, ceramic backsplash, stainless steel appliances and a peninsula

 SMP LLC-Walls Redefined
Textured fireplace surround to make it stand out.
Inspiration for a small timeless formal and open concept dark wood floor and brown floor living room remodel in Charlotte with brown walls, a standard fireplace, a plaster fireplace and no tv
Inspiration for a small timeless formal and open concept dark wood floor and brown floor living room remodel in Charlotte with brown walls, a standard fireplace, a plaster fireplace and no tv
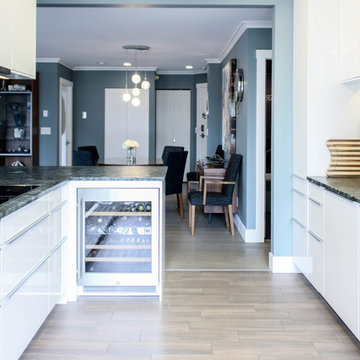 Redefine Design
Photo: Redefine Design
Kitchen - contemporary ceramic tile kitchen idea in Vancouver with a single-bowl sink, flat-panel cabinets, white cabinets, granite countertops, blue backsplash, ceramic backsplash, stainless steel appliances and a peninsula
Kitchen - contemporary ceramic tile kitchen idea in Vancouver with a single-bowl sink, flat-panel cabinets, white cabinets, granite countertops, blue backsplash, ceramic backsplash, stainless steel appliances and a peninsula
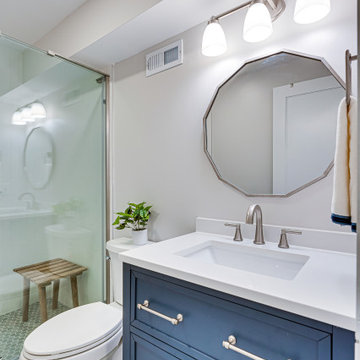 Redefined Living
Alcove shower - porcelain tile, multicolored floor and single-sink alcove shower idea in DC Metro with shaker cabinets, blue cabinets, a one-piece toilet, white walls, an undermount sink, granite countertops, white countertops and a freestanding vanity
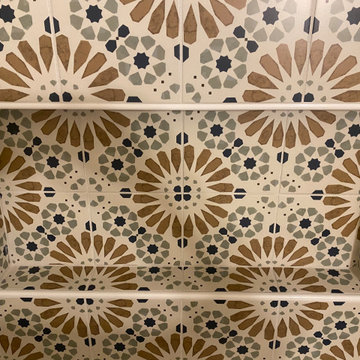
 Redefined Kitchens & Bath
Tub surround pattern tile
1960s porcelain tile alcove bathtub photo in Phoenix
1960s porcelain tile alcove bathtub photo in Phoenix
44