
Search results for "Redefine" in Home Design Ideas
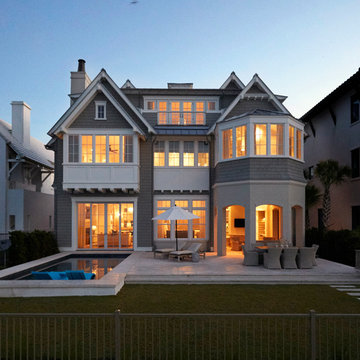
 T.S. Adams Studio, Architects
Photography By: Colleen Duffley
Example of a beach style exterior home design in Atlanta
Example of a beach style exterior home design in Atlanta
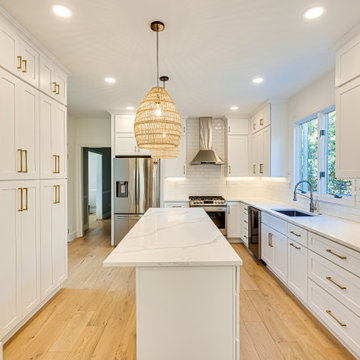
 Redefined Living
Kitchen - galley light wood floor and brown floor kitchen idea in DC Metro with an undermount sink, shaker cabinets, white cabinets, marble countertops, white backsplash, subway tile backsplash, stainless steel appliances, an island and multicolored countertops

 Redefine Design
Redefine Design
Inspiration for a large modern single-wall porcelain tile and white floor seated home bar remodel in Vancouver with flat-panel cabinets, white cabinets, quartz countertops and white backsplash
Inspiration for a large modern single-wall porcelain tile and white floor seated home bar remodel in Vancouver with flat-panel cabinets, white cabinets, quartz countertops and white backsplash
Find the right local pro for your project
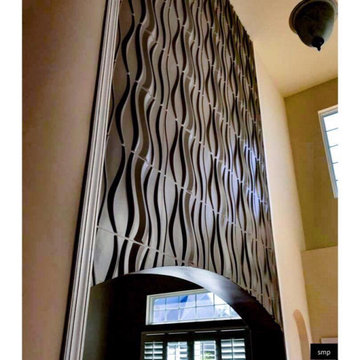
 SMP LLC-Walls Redefined
Installed 3d wall panels in entryway to inspire visitors.
Inspiration for a mid-sized timeless dark wood floor and brown floor foyer remodel in Charlotte with brown walls and a white front door
Inspiration for a mid-sized timeless dark wood floor and brown floor foyer remodel in Charlotte with brown walls and a white front door

 Redefined Living
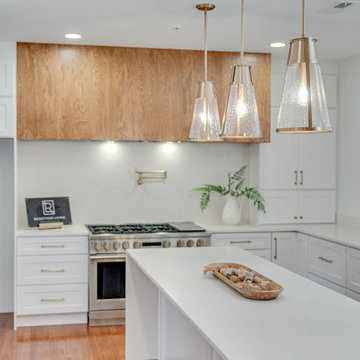
Kitchen - mid-sized transitional u-shaped brown floor kitchen idea in DC Metro with a single-bowl sink, recessed-panel cabinets, white cabinets, marble countertops, white backsplash, stainless steel appliances, an island and white countertops
 Redefine Design
Photo: Redefine Design
Double shower - mid-sized transitional master green tile and mosaic tile cement tile floor double shower idea in Vancouver with furniture-like cabinets, dark wood cabinets, a one-piece toilet, gray walls, an integrated sink and glass countertops
Double shower - mid-sized transitional master green tile and mosaic tile cement tile floor double shower idea in Vancouver with furniture-like cabinets, dark wood cabinets, a one-piece toilet, gray walls, an integrated sink and glass countertops
 Redefine Design
Redefine Design

Large minimalist single-wall porcelain tile and white floor seated home bar photo in Vancouver with flat-panel cabinets, white cabinets, quartz countertops and white backsplash
Large minimalist single-wall porcelain tile and white floor seated home bar photo in Vancouver with flat-panel cabinets, white cabinets, quartz countertops and white backsplash
 2id Interiors

Gorgeous Living Room By 2id Interiors
Inspiration for a huge contemporary open concept beige floor and ceramic tile living room remodel in Miami with multicolored walls and a wall-mounted tv
Inspiration for a huge contemporary open concept beige floor and ceramic tile living room remodel in Miami with multicolored walls and a wall-mounted tv
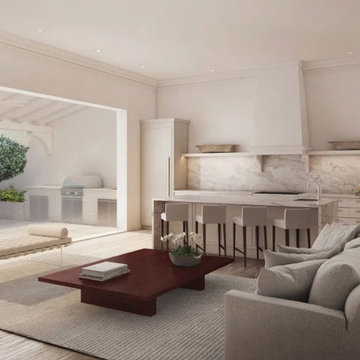
 MILLION | Redefine Lifestyle
Designed by an award-winning team, Beatrice Row is a brand new enclave of exclusively bespoke townhomes located in the heart of ‘The City Beautiful’, Coral Gables. This contemporary building’s design was inspired by the most elegant and fashionable Georgian townhomes in London, New York, and Boston and it features elegant coral stone architectural details, cast stone cornice and hand-crafted bronze-finished balconies forming an extraordinary timeless façade. Beatrice Row will deliver the highest quality and top of the line finishes offering the perfect combination of comfort and sophisticated living.

 Everything Home
Our Indianapolis design studio designed a gut renovation of this home which opened up the floorplan and radically changed the functioning of the footprint. It features an array of patterned wallpaper, tiles, and floors complemented with a fresh palette, and statement lights.
Photographer - Sarah Shields
---
Project completed by Wendy Langston's Everything Home interior design firm, which serves Carmel, Zionsville, Fishers, Westfield, Noblesville, and Indianapolis.
For more about Everything Home, click here: https://everythinghomedesigns.com/
To learn more about this project, click here:
https://everythinghomedesigns.com/portfolio/country-estate-transformation/
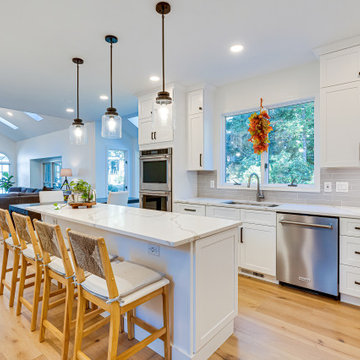 Redefined Living
Kitchen - mid-sized galley light wood floor and brown floor kitchen idea in DC Metro with an undermount sink, shaker cabinets, white cabinets, marble countertops, gray backsplash, subway tile backsplash, stainless steel appliances, an island and multicolored countertops
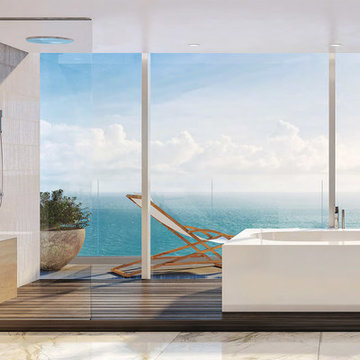 MILLION | Redefine Lifestyle
Large master suite overlooking the ocean and beach. European wet bathroom design with designer fixtures and accessories. Piero Lissoni’s custom designed cabinetry. Oversized vessel-soaking tub. Stone countertops from Italy, teak shower floors and glass tiles. Towel heater. Automatic Toto toilets with integrated bidet functions.
 MILLION | Redefine Lifestyle
Expected to be delivered by 2019 in the beautiful Boca Raton, Tower 155 is a magnificent real estate masterpiece brought to life by the hands of Compton Associates Inc. and architecture firm Vander Ploeg & Associates. The structure will rise 12 floors and offer 128 exclusive residences with a wide array of floor plan options carefully designed to satisfy every resident's needs. At Tower 155, owners will not only enjoy of a premium home, but they will also have full access to top-of-the-line amenities and services including a stunning resort-style pool, a fully equipped fitness center and barbecue and lounge areas, among others. Without a doubt Tower 155 will become one of South Florida's real estate gems.
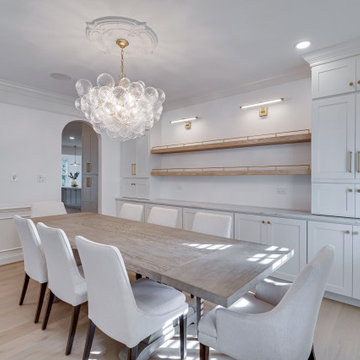 Redefined Living
This elegant dining room blends classic architecture with modern sophistication. Crisp white walls, detailed millwork, and built-in cabinetry create a refined backdrop, while light wood floating shelves and a natural wood dining table add warmth and texture. A sculptural glass chandelier serves as a stunning focal point, suspended from an ornate ceiling medallion. Soft upholstered chairs in a clean ivory fabric provide comfort and cohesion, completing a space that feels both timeless and inviting.
 Redefined Living
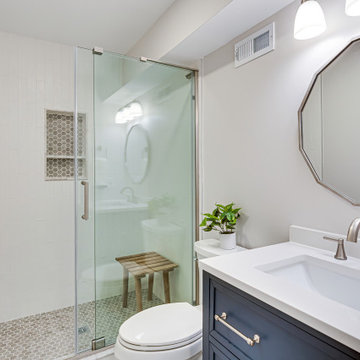
Example of a porcelain tile, multicolored floor and single-sink alcove bathtub design in DC Metro with shaker cabinets, blue cabinets, a one-piece toilet, an undermount sink, granite countertops, white countertops and a freestanding vanity
 Redefined Living
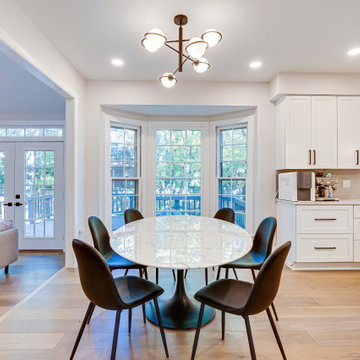
The kitchen has white beaded inset cabinets and stainless steel finishes. The dining area has a beautiful chandelier, an oval white marble table, and six modern black chairs.
 MILLION | Redefine Lifestyle
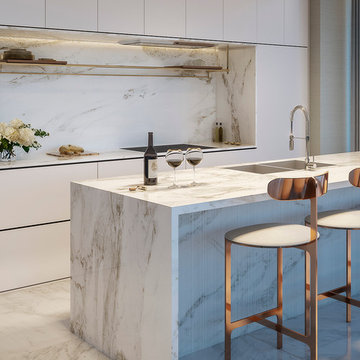
The perfect place to call home is coming to life in Miami Beach. 57 Ocean is rising to deliver its exclusive residents an unrivaled living experience. Here, you and your family will enjoy of a soft undulating façade by acclaimed Arquitectonica, opulent Brazilian inspired interiors, floor-to-ceiling windows and outdoor expansive terraces overlooking the ocean. 57 Ocean in Mid Miami Beach will rise 18 stories high on a 1.46-acre site along 220 linear feet of Atlantic Beach in Collins Avenue. The building is being developed by José Isaac Peres’ Multiplan Real Estate Asset Management.
 Redefine Design
Photo: Redefine Design
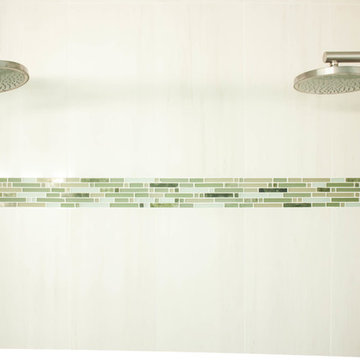
Mid-sized transitional master green tile and mosaic tile cement tile floor home design photo in Vancouver with furniture-like cabinets, dark wood cabinets, a one-piece toilet, gray walls, an integrated sink and glass countertops
Mid-sized transitional master green tile and mosaic tile cement tile floor home design photo in Vancouver with furniture-like cabinets, dark wood cabinets, a one-piece toilet, gray walls, an integrated sink and glass countertops

 Room Redefined
Personalizing the space with kid's artwork reminds them when they walk in the door that this is their home too! Room Redefined decluttered the space, and did a lot of space planning to make sure it had good flow for all of the functions. Intentional use of organization products, including shelf-dividers, shelf-labels, colorful bins, wall organization to take advantage of vertical space, and cubby storage maximize functionality. We supported the process through removal of unwanted items, product sourcing and installation. We continue to work with this family to maintain the space as their needs change over time. Working with a professional organizer for your home organization projects ensures a great outcome and removes the stress!
47