
Search results for "Redefine" in Home Design Ideas
 MILLION | Redefine Lifestyle
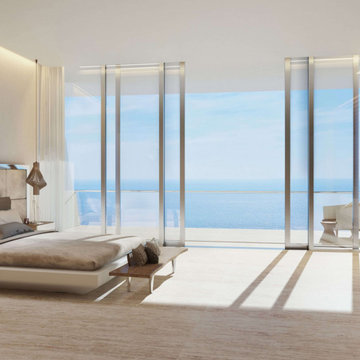
Sunny Isles Beach welcomes the Turnberry Associates to develop the amazing project Turnberry Ocean Club Residences. The project will overlook the Atlantic Ocean and the Bay, offering 154 flow-through units in 54 floors designed by Carlos Zapata and Robert Swedroe. The building features 70,000 Sq. Ft. dedicated exclusively to the unique and luxurious amenities, provided not just by the development team but also by the Turnberry Isle Resort & Country Club and the Fontainebleau Aviation to which you will have VIP access. This design displayed in Turnberry Ocean Club Residences is the perfect exposition of what architecture nowadays has become. A signature landmark with contemporary touches that expresses comfort and luxury.
 Redefined Living
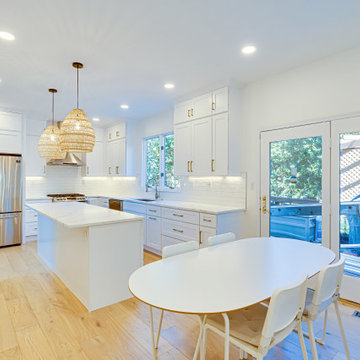
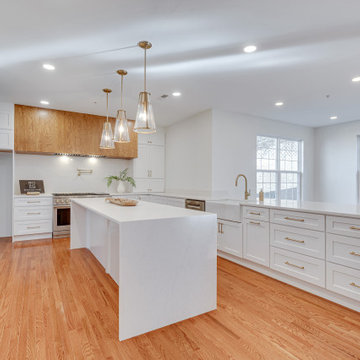
Inspiration for a galley light wood floor and brown floor kitchen remodel in DC Metro with an undermount sink, shaker cabinets, white cabinets, marble countertops, white backsplash, subway tile backsplash, stainless steel appliances, an island and multicolored countertops
 MILLION | Redefine Lifestyle
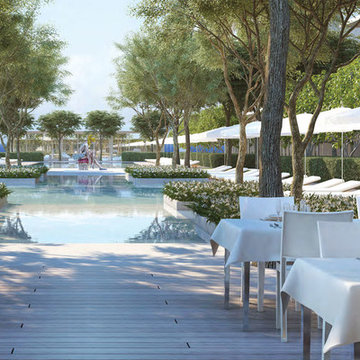
With a perfect view of the ocean and excellent service , comfortable chairs and the best food can be offered , these are just some of the many advantages which owns Full poolside restaurant . Nothing like a good meal accompanied by the sea breeze.
Find the right local pro for your project
 Redefined Living
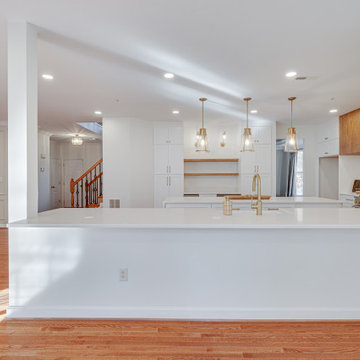
Mid-sized transitional u-shaped brown floor kitchen photo in DC Metro with recessed-panel cabinets, white cabinets, marble countertops, white backsplash, stainless steel appliances, an island and white countertops
 Redefined Living
Kitchen - mid-sized transitional u-shaped brown floor kitchen idea in DC Metro with recessed-panel cabinets, white cabinets, marble countertops, white backsplash, stainless steel appliances, an island and white countertops
 Room Redefined
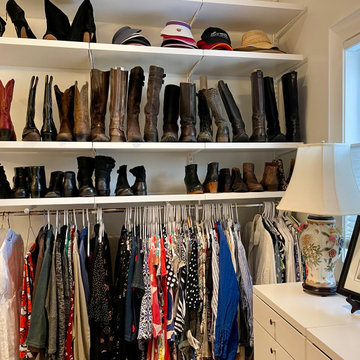
The Room Redefined closet designers can create amazing systems for kitchen, closet, and other areas around the home. In this project you see images using Elfa systems from The Container Store utilized in both a butler's pantry and large walk-in closet.
 Redefined Living
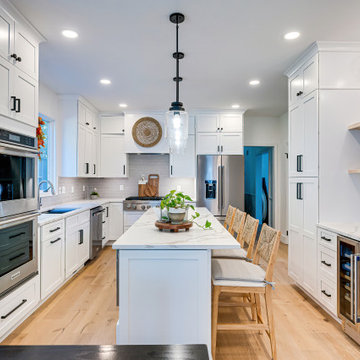
Inspiration for a mid-sized galley light wood floor and brown floor kitchen remodel in DC Metro with an undermount sink, shaker cabinets, white cabinets, marble countertops, gray backsplash, subway tile backsplash, stainless steel appliances, an island and multicolored countertops
 Redefined Living
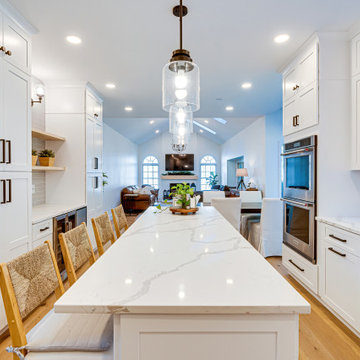
Kitchen - mid-sized galley light wood floor and brown floor kitchen idea in DC Metro with an undermount sink, shaker cabinets, white cabinets, marble countertops, gray backsplash, subway tile backsplash, stainless steel appliances, an island and multicolored countertops
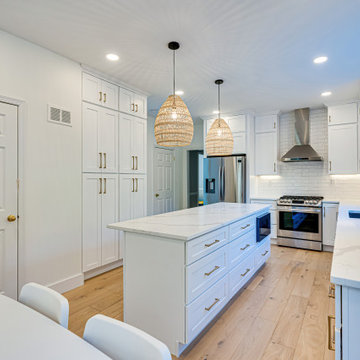 Redefined Living
Inspiration for a galley light wood floor and brown floor kitchen remodel in DC Metro with an undermount sink, shaker cabinets, white cabinets, marble countertops, white backsplash, subway tile backsplash, stainless steel appliances, an island and multicolored countertops
 MILLION | Redefine Lifestyle
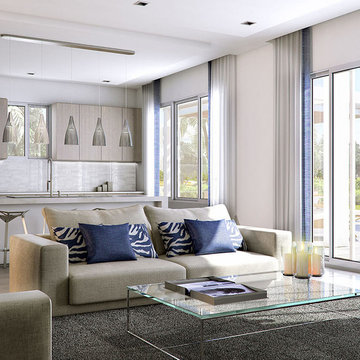
Neovita is the name of the brand new luxury gated community rising in Doral. A stunning complex where a unique living experience awaits only a selected few. Neovita consists of 2 subdivisions totally independent from one another. The single-family home parcels are comprised of 80 single family home lots with 4 to 5 bedroom homes, all 2 stories, 2 car garage, and 24-hour security as well as its own private clubhouse. The second Neovita subdivision is comprised of 142 townhomes all 2-story with a garage. All the townhouse model floor plans have either 3 or 4 bedrooms, 2.5 to 3.5 bathrooms and also its private clubhouse. Without a doubt, Neovita becomes the perfect place for luxury lovers.
 MILLION | Redefine Lifestyle
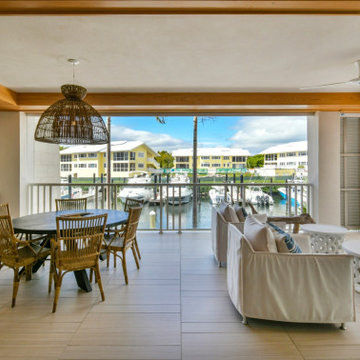
The super access to the marinas and the waterway turns 121 Marina into a longed-for residential masterpiece. Stofft Cooney establishes a new line of architecture in Ocean Reef Club® to add the real estate portion of this part of key largo. The premier location will bring you closer to the tropical hardwoods, winding creeks, and state parks, which are characteristic of this botanical paradise.
 MILLION | Redefine Lifestyle
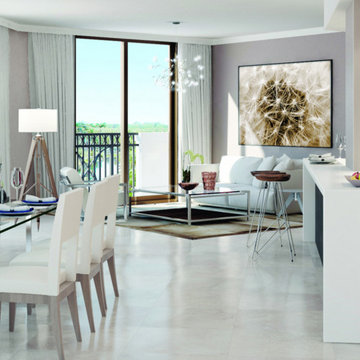
Merrick Manor, a premier development just in the middle of Coral Gables’ famous boulevards, parks, fountains and the luxurious Village of Merrick Park. A ten-story residential condominium that combines the classic historical classiness of Coral Gables with the contemporary Mediterranean style of its 227 unique residences. With one to five-bedroom wide floor plans, kitchens and bathrooms of more than 3,300 Sq. Ft. and Award-winning interior design and furnishings by Steven G, Merrick Manor promises its residents a comfortable, stylish and luxurious condo living.
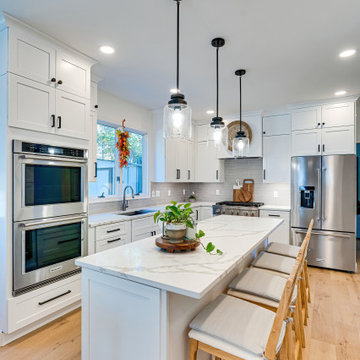 Redefined Living
Kitchen - mid-sized galley light wood floor and brown floor kitchen idea in DC Metro with an undermount sink, shaker cabinets, white cabinets, marble countertops, gray backsplash, subway tile backsplash, stainless steel appliances, an island and white countertops
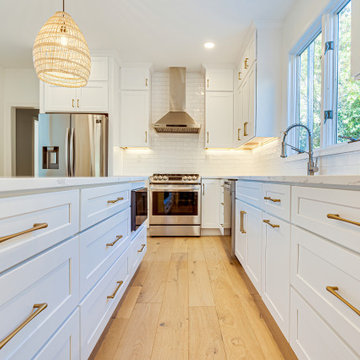 Redefined Living
Galley light wood floor and brown floor kitchen photo in DC Metro with white backsplash, stainless steel appliances, an undermount sink, shaker cabinets, white cabinets, marble countertops, subway tile backsplash, an island and multicolored countertops
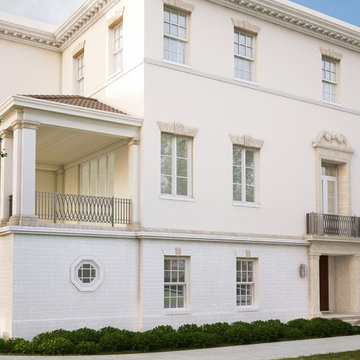 MILLION | Redefine Lifestyle
Designed by an award-winning team, Beatrice Row is a brand new enclave of exclusively bespoke townhomes located in the heart of ‘The City Beautiful’, Coral Gables. This contemporary building’s design was inspired by the most elegant and fashionable Georgian townhomes in London, New York, and Boston and it features elegant coral stone architectural details, cast stone cornice and hand-crafted bronze-finished balconies forming an extraordinary timeless façade. Beatrice Row will deliver the highest quality and top of the line finishes offering the perfect combination of comfort and sophisticated living.
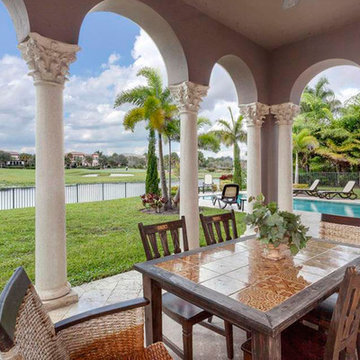 MILLION | Redefine Lifestyle
Parkland Golf & Country Club is a gorgeous 790-acre secluded community brought to life by Toll Brothers and built around an 18-hole Greg Norman Signature Golf Course. This residential complex offers two kind of luxury residences; the Monogram Collection and the Heritage Collection. The wide range of expansive single family homes feature an unparalleled Tuscan Mediterranean style, and provide homeowners with extraordinary amenities such as; a championship golf course, a Golf Clubhouse, a Sports and Social Club and numerous onsite restaurants and resort style swimming pools.
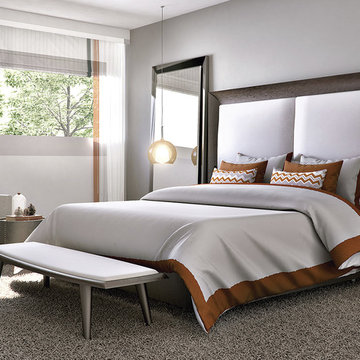 MILLION | Redefine Lifestyle
Neovita is the name of the brand new luxury gated community rising in Doral. A stunning complex where a unique living experience awaits only a selected few. Neovita consists of 2 subdivisions totally independent from one another. The single-family home parcels are comprised of 80 single family home lots with 4 to 5 bedroom homes, all 2 stories, 2 car garage, and 24-hour security as well as its own private clubhouse. The second Neovita subdivision is comprised of 142 townhomes all 2-story with a garage. All the townhouse model floor plans have either 3 or 4 bedrooms, 2.5 to 3.5 bathrooms and also its private clubhouse. Without a doubt, Neovita becomes the perfect place for luxury lovers.

 Redefine Design
Redefine Design
Seated home bar - large modern single-wall concrete floor and gray floor seated home bar idea in Vancouver with flat-panel cabinets, white cabinets, quartz countertops and white backsplash
Seated home bar - large modern single-wall concrete floor and gray floor seated home bar idea in Vancouver with flat-panel cabinets, white cabinets, quartz countertops and white backsplash

 SMP LLC-Walls Redefined
Added Diamond design 3d wall panels in dining room.
Kitchen/dining room combo - small modern medium tone wood floor and brown floor kitchen/dining room combo idea in Charlotte with black walls and no fireplace
Kitchen/dining room combo - small modern medium tone wood floor and brown floor kitchen/dining room combo idea in Charlotte with black walls and no fireplace

 ReDefine Design
modern, updated, fabulous, beautiful bath makeover !
Powder room - mid-sized transitional ceramic tile and wallpaper powder room idea in Richmond with blue cabinets, an undermount sink, marble countertops and white countertops
Powder room - mid-sized transitional ceramic tile and wallpaper powder room idea in Richmond with blue cabinets, an undermount sink, marble countertops and white countertops
46