
Search results for "Redefined" in Home Design Ideas

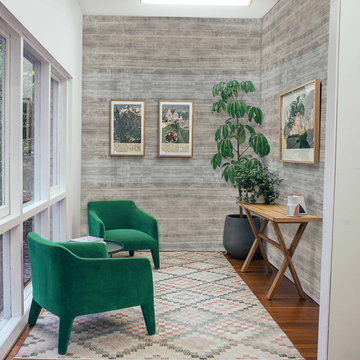
 IAm-Ness
Iam-ness, based in Queens, New York, is pioneering a new era in the realm of Decorative Plaster, setting a gold standard in the industry. Our expertise lies in transforming spaces – from small accents to extensive areas – into realms of exquisite beauty and unparalleled elegance. Specializing in Venetian Plaster, Faux Venetian Plaster, and Decorative Painting, we cater to a clientele that seeks nothing but extraordinary.
Decorative plaster, in our skilled hands, transcends traditional boundaries, offering an array of textures and finishes that bring walls to life. Be it border accents, fireplace surrounds, or statement accent walls, our work is tailored to resonate with the soul and style of your space, ensuring a unique, personalized touch.
What truly sets Venetian Plaster apart is its rich history, dating back to Roman times, and its resurgence during the Italian Renaissance. It embodies classical aesthetics, now reinterpreted by Iam-ness to suit the modern luxury interior design. Our Venetian Plaster is not just a wall finish; it is a statement of class, a reflection of timeless elegance in your exclusive living spaces.
At Iam-ness, we invite collaborations with industry professionals - painters, interior designers, architects, and remodelers - to create unparalleled experiences in luxury interior design. Together, we can transform visions into reality, creating spaces that are not just seen but felt.
Connect with us at Iam-ness, where every project is a journey towards creating something truly magnificent, a celebration of your individual taste and the epitome of luxury living. Let us redefine the ambiance of your home or commercial space with our artisanal craftsmanship.
Your space deserves the touch of luxury that only Iam-ness can provide. Reach out to us and embark on a journey of transformation, where your vision meets our expertise to create something truly extraordinary.
Interested in elevating your space with unparalleled luxury? Contact Iam-ness today to collaborate and bring your vision to life. Let's create something exceptional together.
Find the right local pro for your project
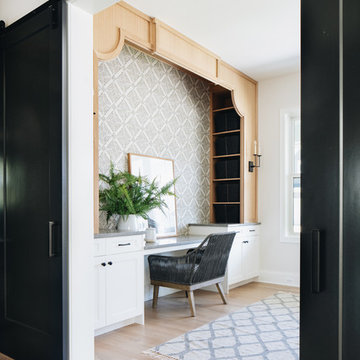



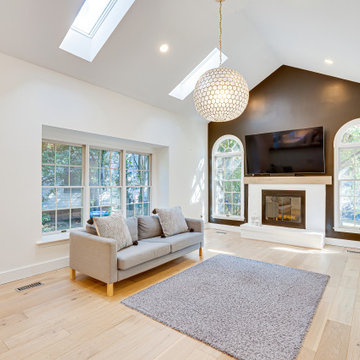
 Redefined Living
Living room - light wood floor and brown floor living room idea in DC Metro with white walls, a standard fireplace and a wall-mounted tv

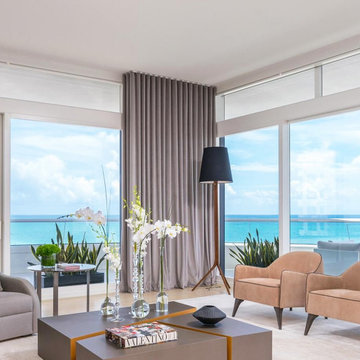
 MILLION | Redefine Lifestyle
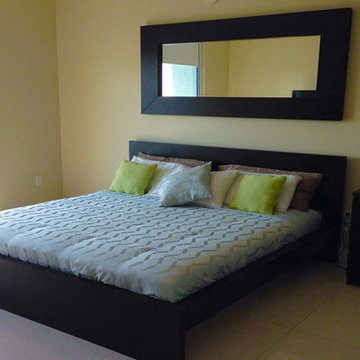
Faena Versailles has aimed to capture the elegance of the Miami Art Deco era through discreet design details and ocean views.
 Red House Remodeling
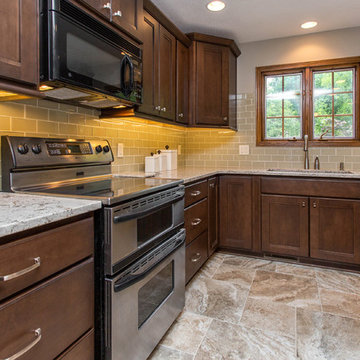
This first floor remodel not only updated a family’s home, but redefined the spaces and flow between them so the home functions better for this busy family of five. Removing a wall opened the kitchen to the family room and the entire kitchen was completely remodeled with maple cabinets, quartz counters, glass backsplash and an island that can seat the entire family. The kitchen’s desk area was redesigned into additional pantry space, while an existing pantry was redesigned to better accommodate the family’s storage needs, and was enclosed with doors that match the cabinetry. Finally, a new mud room with a charging station greets family members as they enter from the garage and allows them to stash coats, backpacks and sporting goods. A powder room off the mud room also has a completely new look.
 ReDefined Interiors by Tara
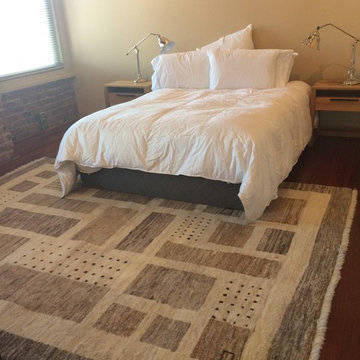
This is a transition photo of where i used a few existing items the client had and before i had purchased all the new decor.
Bedroom - mid-sized eclectic guest bedroom idea in Omaha
Bedroom - mid-sized eclectic guest bedroom idea in Omaha
 Redefine Design
Redefine Design

Staircase - large modern concrete curved wood railing staircase idea in Vancouver with concrete risers
Staircase - large modern concrete curved wood railing staircase idea in Vancouver with concrete risers

 Rosalind Brinn Pope Interior Design
Cottage Style Lake house
Mid-sized beach style blue one-story wood gable roof photo in Indianapolis with a shingle roof
Mid-sized beach style blue one-story wood gable roof photo in Indianapolis with a shingle roof
 Redefined Living
Eat-in kitchen - mid-sized 1950s linoleum floor eat-in kitchen idea in DC Metro with beaded inset cabinets, white cabinets and white countertops

 Gunlock Homes
Study room - traditional freestanding desk dark wood floor study room idea in Denver with gray walls and no fireplace
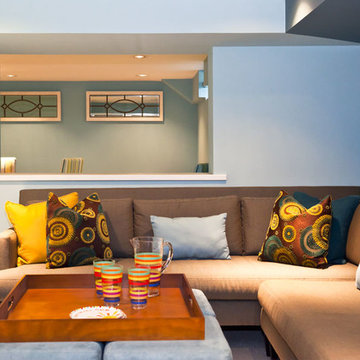
 Rooms Redefined
A cozy sectional provides a place for parents to relax and keep an eye on activities in the games room next door.
Four cubes used with a large tray easily convert from a coffee table to extra seating and can be carried next door for additional seating in the games room

 Red House Remodeling
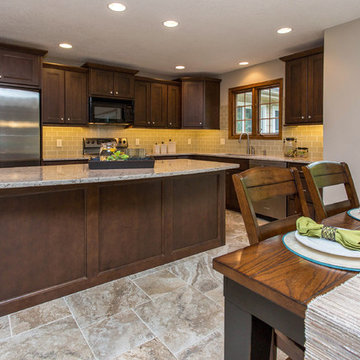
This first floor remodel not only updated a family’s home, but redefined the spaces and flow between them so the home functions better for this busy family of five. Removing a wall opened the kitchen to the family room and the entire kitchen was completely remodeled with maple cabinets, quartz counters, glass backsplash and an island that can seat the entire family. The kitchen’s desk area was redesigned into additional pantry space, while an existing pantry was redesigned to better accommodate the family’s storage needs, and was enclosed with doors that match the cabinetry. Finally, a new mud room with a charging station greets family members as they enter from the garage and allows them to stash coats, backpacks and sporting goods. A powder room off the mud room also has a completely new look.
32