
Search results for "Redefined" in Home Design Ideas


 Red House Remodeling
This first floor remodel not only updated a family’s home, but redefined the spaces and flow between them so the home functions better for this busy family of five. Removing a wall opened the kitchen to the family room and the entire kitchen was completely remodeled with maple cabinets, quartz counters, glass backsplash and an island that can seat the entire family. The kitchen’s desk area was redesigned into additional pantry space, while an existing pantry was redesigned to better accommodate the family’s storage needs, and was enclosed with doors that match the cabinetry. Finally, a new mud room with a charging station greets family members as they enter from the garage and allows them to stash coats, backpacks and sporting goods. A powder room off the mud room also has a completely new look.

 ReDefined Interiors by Tara
We came up with a nautical theme to use existing outdated bathroom color scheme with the new feel. Pottery Barn towels in biege and navy were nice accents. The coral study is from Ethan Allen.
Find the right local pro for your project
 Red House Remodeling
This first floor remodel not only updated a family’s home, but redefined the spaces and flow between them so the home functions better for this busy family of five. Removing a wall opened the kitchen to the family room and the entire kitchen was completely remodeled with maple cabinets, quartz counters, glass backsplash and an island that can seat the entire family. The kitchen’s desk area was redesigned into additional pantry space, while an existing pantry was redesigned to better accommodate the family’s storage needs, and was enclosed with doors that match the cabinetry. Finally, a new mud room with a charging station greets family members as they enter from the garage and allows them to stash coats, backpacks and sporting goods. A powder room off the mud room also has a completely new look.


 Space Redefined
Eat-in kitchen - mid-sized transitional l-shaped travertine floor eat-in kitchen idea in Chicago with a farmhouse sink, raised-panel cabinets, white backsplash, paneled appliances, an island, white cabinets, quartz countertops and porcelain backsplash
 Redefined Kitchens & Bath
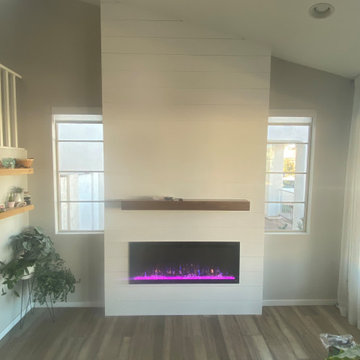
Custom built pop out with touch stone fireplace insert, 8 inch white shiplap and custom mantel
Inspiration for a modern family room remodel in Phoenix
Inspiration for a modern family room remodel in Phoenix
 Redefined Living
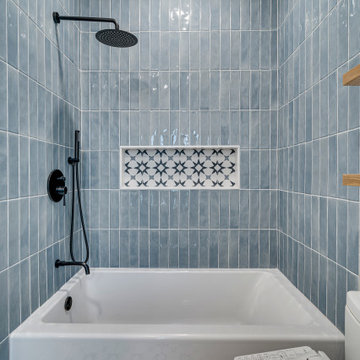
Inspiration for a small kids' blue tile ceramic tile and single-sink drop-in bathtub remodel in DC Metro with flat-panel cabinets, light wood cabinets, a two-piece toilet, white walls, an undermount sink and a freestanding vanity
 Space Redefined
Mid-sized transitional l-shaped travertine floor eat-in kitchen photo in Chicago with a farmhouse sink, raised-panel cabinets, white backsplash, paneled appliances, an island, white cabinets, quartz countertops and porcelain backsplash
 Red House Remodeling
This first floor remodel not only updated a family’s home, but redefined the spaces and flow between them so the home functions better for this busy family of five. Removing a wall opened the kitchen to the family room and the entire kitchen was completely remodeled with maple cabinets, quartz counters, glass backsplash and an island that can seat the entire family. The kitchen’s desk area was redesigned into additional pantry space, while an existing pantry was redesigned to better accommodate the family’s storage needs, and was enclosed with doors that match the cabinetry. Finally, a new mud room with a charging station greets family members as they enter from the garage and allows them to stash coats, backpacks and sporting goods. A powder room off the mud room also has a completely new look.
 Red House Remodeling
This first floor remodel not only updated a family’s home, but redefined the spaces and flow between them so the home functions better for this busy family of five. Removing a wall opened the kitchen to the family room and the entire kitchen was completely remodeled with maple cabinets, quartz counters, glass backsplash and an island that can seat the entire family. The kitchen’s desk area was redesigned into additional pantry space, while an existing pantry was redesigned to better accommodate the family’s storage needs, and was enclosed with doors that match the cabinetry. Finally, a new mud room with a charging station greets family members as they enter from the garage and allows them to stash coats, backpacks and sporting goods. A powder room off the mud room also has a completely new look.
 Space Redefined
Inspiration for a mid-sized transitional l-shaped travertine floor eat-in kitchen remodel in Chicago with a farmhouse sink, raised-panel cabinets, white cabinets, quartz countertops, white backsplash, porcelain backsplash and an island
 ReDefined Interiors by Tara
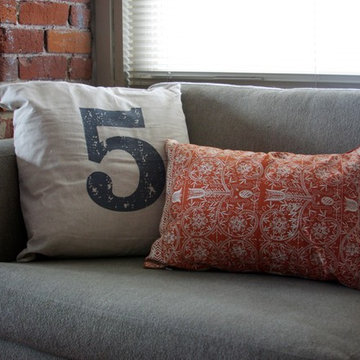
Love these new pillows to my client's grey contemporary couchTara Legenza
Example of a large eclectic open concept dark wood floor home design design in Omaha
Example of a large eclectic open concept dark wood floor home design design in Omaha

 ReDefine Design
Craig Hutson Photography
Example of a mid-sized eclectic master light wood floor bedroom design in Richmond with gray walls
Example of a mid-sized eclectic master light wood floor bedroom design in Richmond with gray walls
 Redefine Design
Photo: Redefine Design
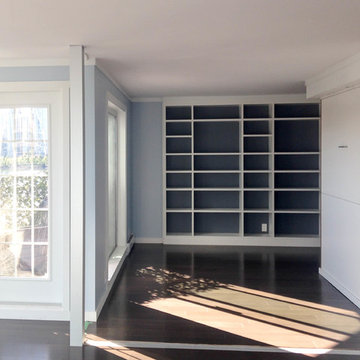
Inspiration for a small contemporary freestanding desk dark wood floor home design remodel in Vancouver with blue walls and no fireplace
Inspiration for a small contemporary freestanding desk dark wood floor home design remodel in Vancouver with blue walls and no fireplace
 Red House Remodeling
This first floor remodel not only updated a family’s home, but redefined the spaces and flow between them so the home functions better for this busy family of five. Removing a wall opened the kitchen to the family room and the entire kitchen was completely remodeled with maple cabinets, quartz counters, glass backsplash and an island that can seat the entire family. The kitchen’s desk area was redesigned into additional pantry space, while an existing pantry was redesigned to better accommodate the family’s storage needs, and was enclosed with doors that match the cabinetry. Finally, a new mud room with a charging station greets family members as they enter from the garage and allows them to stash coats, backpacks and sporting goods. A powder room off the mud room also has a completely new look.


 Space Redefined
Example of a mid-sized transitional l-shaped travertine floor eat-in kitchen design in Chicago with a farmhouse sink, raised-panel cabinets, white backsplash, paneled appliances, an island, white cabinets, quartz countertops and porcelain backsplash
 Redefine Design
Redefine Design
Staircase - large transitional wooden u-shaped glass railing staircase idea in Vancouver with wooden risers
Staircase - large transitional wooden u-shaped glass railing staircase idea in Vancouver with wooden risers

 T.S. Adams Studio, Architects
Photography By: Colleen Duffley
Inspiration for a coastal family room remodel in Atlanta
Inspiration for a coastal family room remodel in Atlanta
33