
Search results for "Redefined" in Home Design Ideas

 Space Redefined
Huge arts and crafts single-wall cork floor open concept kitchen photo in Chicago with an integrated sink, light wood cabinets, stainless steel countertops, yellow backsplash, ceramic backsplash, paneled appliances, two islands and shaker cabinets
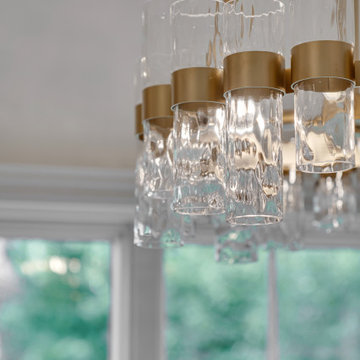
 Redefined Living
This luxurious bathroom is a serene retreat that merges modern elegance with timeless design. A soft, neutral palette is anchored by striking marble-look porcelain tile that flows seamlessly across the floor and walls, enhancing the spacious feel. The walk-in shower, enclosed in glass with gold hardware, features dual shower heads and a sleek built-in niche. A freestanding tub beneath a sparkling tiered chandelier invites relaxation, while brushed gold fixtures throughout add warmth and sophistication. The custom double vanity with backlit mirrors and fluted wood accent wall adds depth and contemporary charm to this polished, spa-inspired space.
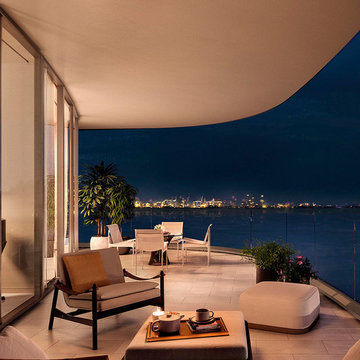
 MILLION | Redefine Lifestyle
Rising in Brickell and boasting of iconic design by AS+GG, Una Residences is expected to become one of the area's most sought-after luxury condominiums. This elegant tower will feature 135 waterfront units ranging from 1,100 to 4,786 Sq. Ft., distributed in spacious 2 to 5-bedroom layouts. What is more, the building will allow majestic views of Biscayne Bay and the marvelous Miami skyline. OKO Group and Cain international, in charge of the development of this pre-construction project, add to the team the landscape of Enzo Enea, giving a final touch to the luxurious condominium. Miami’s waterfront lifestyle has a new meaning with the staggering UNA residences.
Find the right local pro for your project
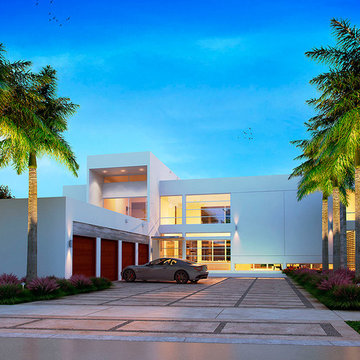 MILLION | Redefine Lifestyle
Botaniko Weston is an impressive residential complex brought to life to deliver an elevated living experience. This exclusive retreat boasts of a privileged location that allows residents maximum privacy and security as well as close proximity to popular allures of the area. Botaniko Weston is a clear fusion of exclusivity and luxury, condominium houses with 4-6 bedrooms and 5-8 bathrooms, show an exquisite modern design with a natural touch. This community has a privileged position for its safety and natural parks surrounding it. Ornamented with contemporary yet warm elegance, Botaniko provides you with a delightful indoor and outdoor living experience, featuring a refreshing breath of refined simplicity.
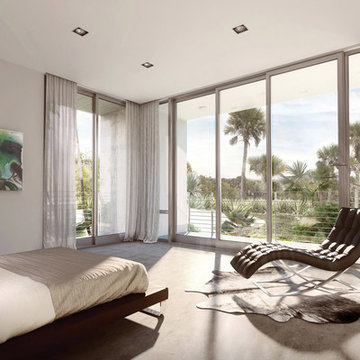 MILLION | Redefine Lifestyle
Botaniko Weston is an impressive residential complex brought to life to deliver an elevated living experience. This exclusive retreat boasts of a privileged location that allows residents maximum privacy and security as well as close proximity to popular allures of the area. Botaniko Weston is a clear fusion of exclusivity and luxury, condominium houses with 4-6 bedrooms and 5-8 bathrooms, show an exquisite modern design with a natural touch. This community has a privileged position for its safety and natural parks surrounding it. Ornamented with contemporary yet warm elegance, Botaniko provides you with a delightful indoor and outdoor living experience, featuring a refreshing breath of refined simplicity.
 Space Redefined
Custom bar with blue accents.
Family room - large modern open concept light wood floor family room idea in Chicago with a bar and white walls
Family room - large modern open concept light wood floor family room idea in Chicago with a bar and white walls
 Space Redefined
Open concept kitchen - huge craftsman single-wall cork floor open concept kitchen idea in Chicago with an integrated sink, light wood cabinets, stainless steel countertops, yellow backsplash, ceramic backsplash, paneled appliances, two islands and shaker cabinets
 Space Redefined
Inspiration for a huge craftsman single-wall cork floor open concept kitchen remodel in Chicago with an integrated sink, light wood cabinets, stainless steel countertops, yellow backsplash, ceramic backsplash, paneled appliances, two islands and shaker cabinets

 Space Redefined
Inspiration for a huge craftsman single-wall cork floor open concept kitchen remodel in Chicago with an integrated sink, light wood cabinets, stainless steel countertops, yellow backsplash, ceramic backsplash, paneled appliances, two islands and shaker cabinets


 SMP LLC-Walls Redefined
Hallway updated with textured wave panels.
Hallway - small mediterranean medium tone wood floor and brown floor hallway idea in Charlotte with gray walls
Hallway - small mediterranean medium tone wood floor and brown floor hallway idea in Charlotte with gray walls

 ReDefined Interiors by Tara
Mixing styles is always tough but here i was able to incorporate the clients mother's hoosier cabinet with eclectic art pieces and the streamlined dining table. Photo by Tara Legenza

 Redefine Design
Photo: Redefine Design
Large arts and crafts green two-story concrete fiberboard gable roof photo in Vancouver with a shingle roof
Large arts and crafts green two-story concrete fiberboard gable roof photo in Vancouver with a shingle roof
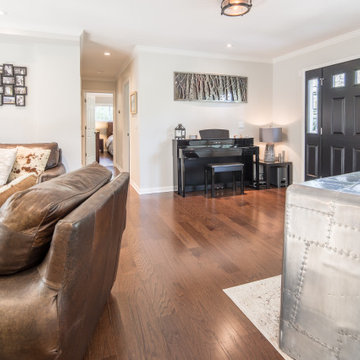
 Redefined Remodel + Construction LLC
Recessed lighting, engineered hardwood flooring
Elegant medium tone wood floor and brown floor living room photo in Milwaukee with gray walls
Elegant medium tone wood floor and brown floor living room photo in Milwaukee with gray walls
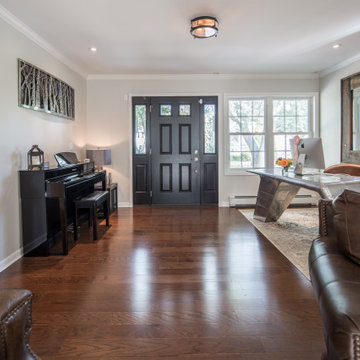 Redefined Remodel + Construction LLC
Recessed lighting, engineered hardwood flooring
Example of a classic medium tone wood floor and brown floor living room design in Milwaukee with gray walls
Example of a classic medium tone wood floor and brown floor living room design in Milwaukee with gray walls
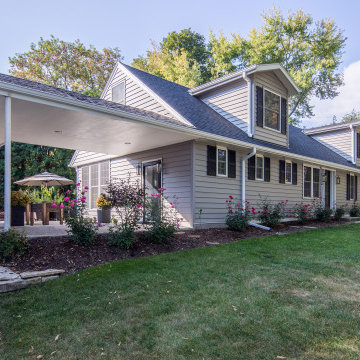 Redefined Remodel + Construction LLC
Insulation-backed siding, new asphalt roofing, new windows and gutter system
Traditional gray vinyl exterior home idea in Milwaukee with a black roof
Traditional gray vinyl exterior home idea in Milwaukee with a black roof

 Visbeen Architects
Inspiration for a small country slate floor and blue floor mudroom remodel in Grand Rapids with white walls

 Ryan Hughes Design
Spectacular outdoor environment with swimming pool created in a compact space. Wooden Pergola with gorgeous outdoor furniture. Curved sectional sofa and fire table with glass tile. Linear see through fireplace backdrop for stunning geometric pool with sunshelf, unique fire/water bowl feature
38