
Search results for "Redefined" in Home Design Ideas
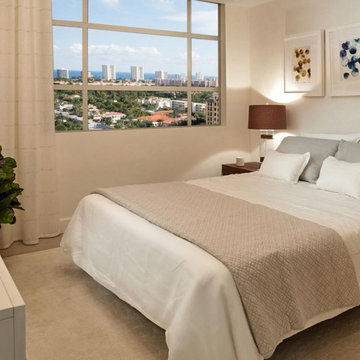
 MILLION | Redefine Lifestyle
Tower 155, a new residential project that proudly showcases the world-class design of Steven G. Boca Raton welcomes this alluring tower with 128 exclusive units brought by the recognized developer company Compson Associates Inc., adding elegance to the comfort that you were always looking for. The 12-story smart building will be less than a mile away from the ocean between the beaches of Palm Beach and Ft. Lauderdale, you will be in the middle of the entertaining and trendy spots in the city, from the Art Museum to the Mizner Park. You will have 30 different floor plans to choose from, with the most gracious open spaces surrounded by an amazing urban landscape, affording the indulgence of having great concierge services and sensational amenities that will complete your fine living experience. Find all of this at Tower 155.
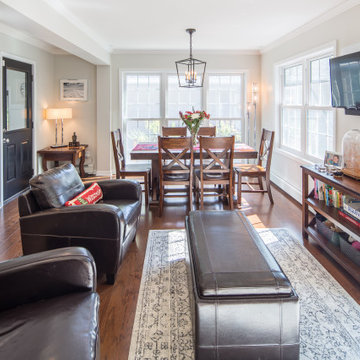
 Redefined Remodel + Construction LLC
Family room/dining room
Example of a classic medium tone wood floor and brown floor family room design in Milwaukee with gray walls, a two-sided fireplace, a stacked stone fireplace and a wall-mounted tv
Example of a classic medium tone wood floor and brown floor family room design in Milwaukee with gray walls, a two-sided fireplace, a stacked stone fireplace and a wall-mounted tv

 Redefined Living
An inviting dining room with a solid wood table, eight seats, a metal and glass chandelier, flat-panel white cabinets, and two captivating paintings. Perfect for hosting intimate dinners or lively gatherings with loved ones.
Find the right local pro for your project
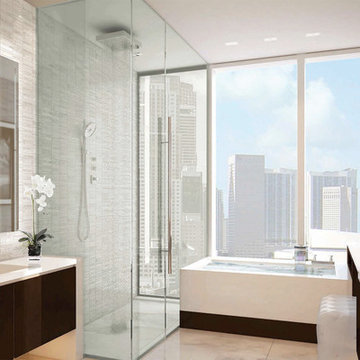 MILLION | Redefine Lifestyle
Spectacular and expansive residences, flow-through floor plans, panoramic views of the Miami skyline and Biscayne Bay as well as unique interior features and fixtures. All you have ever dreamed for your perfect home has come to life with Paramount Miami Worldcenter. This iconic condominium, located in Downtown Miami, will delight its exclusive residents with sublime units designed by ID and Design International, modern kitchens with Wolf and Sub-Zero appliances and spectacular spa-like bathrooms with rain showers and soaking tubs. As you get to know this great tower, you will hear things like “outdoor living rooms” or “perfected kitchens”. What you really need to know is that your life, style and desires are one when entrusted to this address that could only be called PARAMOUNT.
 MILLION | Redefine Lifestyle
Tower 155, a new residential project that proudly showcases the world-class design of Steven G. Boca Raton welcomes this alluring tower with 128 exclusive units brought by the recognized developer company Compson Associates Inc., adding elegance to the comfort that you were always looking for. The 12-story smart building will be less than a mile away from the ocean between the beaches of Palm Beach and Ft. Lauderdale, you will be in the middle of the entertaining and trendy spots in the city, from the Art Museum to the Mizner Park. You will have 30 different floor plans to choose from, with the most gracious open spaces surrounded by an amazing urban landscape, affording the indulgence of having great concierge services and sensational amenities that will complete your fine living experience. Find all of this at Tower 155.

 ReDefine Design
modern, updated, fabulous, beautiful bath makeover !
Inspiration for a mid-sized transitional ceramic tile and wallpaper powder room remodel in Richmond with blue cabinets, an undermount sink, marble countertops and white countertops
Inspiration for a mid-sized transitional ceramic tile and wallpaper powder room remodel in Richmond with blue cabinets, an undermount sink, marble countertops and white countertops
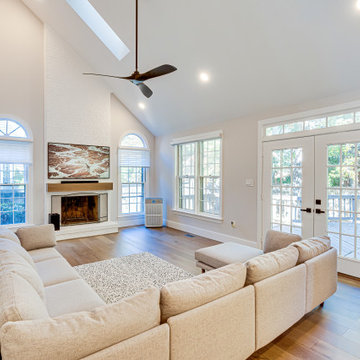 Redefined Living
Encompassing a spacious living room with crisp white walls, the central fireplace, finished in white brick and wood, stands as a focal point. A beige L-shaped sofa and matching rug infuse the room with a warm, inviting ambiance.
 Redefined Living
An inviting dining room with a solid wood table, eight seats, a metal and glass chandelier, flat-panel white cabinets, and two captivating paintings. Perfect for hosting intimate dinners or lively gatherings with loved ones.
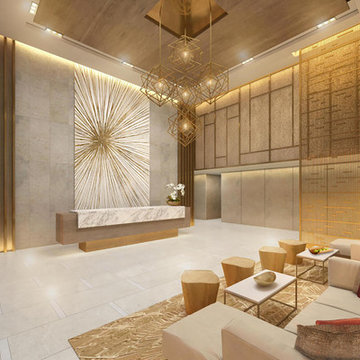 MILLION | Redefine Lifestyle
Coming to life as one of South Florida's most sought-after residential condominiums, Amrit Ocean Residences boasts of an iconic design by S&E Architects and majestic interiors that highlight the stunning oceanfront exterior. Here residents will enjoy of wide floor plans and floor-to-ceiling windows to ensure maximum natural light and privacy. The wellness condo will include 359 units for hotel suites and residences, pursuing a mindful and relaxing lifestyle. Naturally, a 100,000 Sq. Ft. area is designated for the building and the extraordinary amenities like a meditation garden and outdoor yoga studios. Supported by the Himalayan Institute, this condominium will help you connect your mind and body in the best atmosphere that only the breezes and sunny days in South Florida can create.

 SMP LLC-Walls Redefined
Installed 3d wave wall panels to create a more inviting space for visitors.
Mid-sized minimalist medium tone wood floor and brown floor foyer photo in Charlotte with beige walls and a white front door
Mid-sized minimalist medium tone wood floor and brown floor foyer photo in Charlotte with beige walls and a white front door
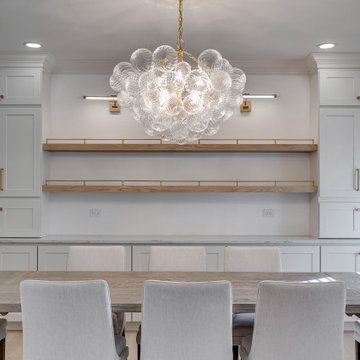 Redefined Living
This elegant dining room blends classic architecture with modern sophistication. Crisp white walls, detailed millwork, and built-in cabinetry create a refined backdrop, while light wood floating shelves and a natural wood dining table add warmth and texture. A sculptural glass chandelier serves as a stunning focal point, suspended from an ornate ceiling medallion. Soft upholstered chairs in a clean ivory fabric provide comfort and cohesion, completing a space that feels both timeless and inviting.
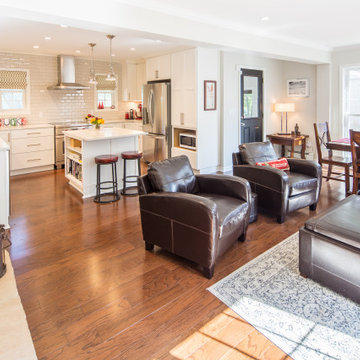 Redefined Remodel + Construction LLC
Family room/dining room
Elegant medium tone wood floor and brown floor family room photo in Milwaukee with gray walls, a two-sided fireplace, a stacked stone fireplace and a wall-mounted tv
Elegant medium tone wood floor and brown floor family room photo in Milwaukee with gray walls, a two-sided fireplace, a stacked stone fireplace and a wall-mounted tv
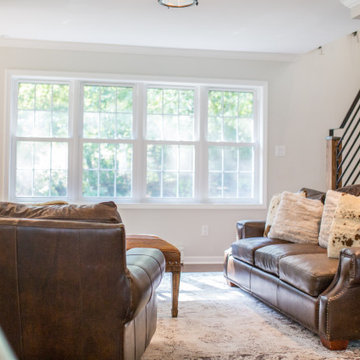 Redefined Remodel + Construction LLC
Recessed lighting, engineered hardwood flooring, double sided fireplace, stacked stone installed over original brick chimney
Living room - traditional medium tone wood floor and brown floor living room idea in Milwaukee with gray walls, a two-sided fireplace and a stacked stone fireplace
Living room - traditional medium tone wood floor and brown floor living room idea in Milwaukee with gray walls, a two-sided fireplace and a stacked stone fireplace
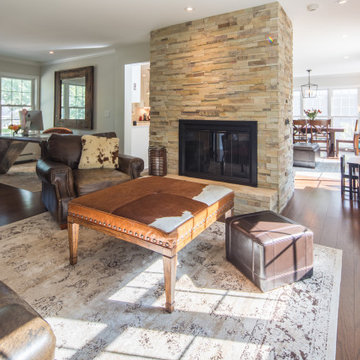 Redefined Remodel + Construction LLC
Recessed lighting, engineered hardwood flooring, double sided fireplace, stacked stone installed over original brick chimney
Elegant medium tone wood floor and brown floor living room photo in Milwaukee with gray walls, a two-sided fireplace and a stacked stone fireplace
Elegant medium tone wood floor and brown floor living room photo in Milwaukee with gray walls, a two-sided fireplace and a stacked stone fireplace
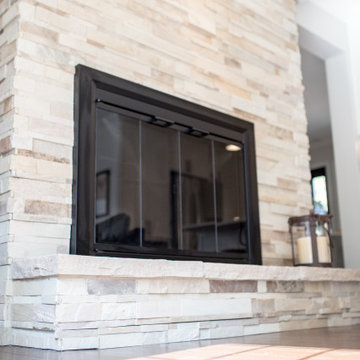 Redefined Remodel + Construction LLC
Recessed lighting, engineered hardwood flooring, double sided fireplace, stacked stone installed over original brick chimney
Example of a classic medium tone wood floor and brown floor living room design in Milwaukee with gray walls, a two-sided fireplace and a stacked stone fireplace
Example of a classic medium tone wood floor and brown floor living room design in Milwaukee with gray walls, a two-sided fireplace and a stacked stone fireplace
 Redefined Living

An inviting dining room with a solid wood table, eight seats, a metal and glass chandelier, flat-panel white cabinets, and two captivating paintings. Perfect for hosting intimate dinners or lively gatherings with loved ones.
 Redefined Living
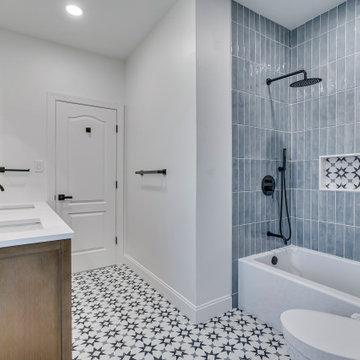
Inspiration for a small kids' blue tile ceramic tile and single-sink drop-in bathtub remodel in DC Metro with flat-panel cabinets, light wood cabinets, a two-piece toilet, white walls, an undermount sink and a freestanding vanity
 SMP LLC-Walls Redefined
Fireplace surround updated with modern diamond design panels.
Example of a small minimalist formal and open concept medium tone wood floor and brown floor living room design in Charlotte with yellow walls, a standard fireplace, a plaster fireplace and no tv
Example of a small minimalist formal and open concept medium tone wood floor and brown floor living room design in Charlotte with yellow walls, a standard fireplace, a plaster fireplace and no tv

 Redefine Design
Alcove bathtub - mid-sized contemporary gray tile and ceramic tile ceramic tile and white floor alcove bathtub idea in Vancouver with shaker cabinets, white cabinets, white walls, an undermount sink and quartz countertops

 Renovations Redefined
Photo Credit: Vaughan Creative Media
Inspiration for a small transitional ceramic tile wine cellar remodel in Dallas with storage racks
Inspiration for a small transitional ceramic tile wine cellar remodel in Dallas with storage racks
50