
Search results for "Redefined" in Home Design Ideas
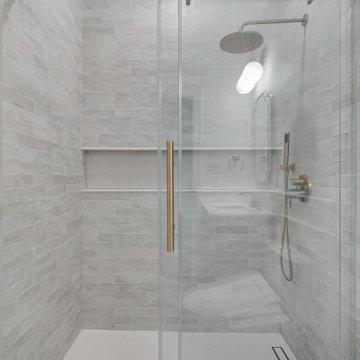
 Redefined Living
Example of a small transitional 3/4 gray tile and stone tile white floor and single-sink alcove shower design in DC Metro with beige cabinets, a two-piece toilet, white walls, an undermount sink, marble countertops, white countertops and a freestanding vanity

 Dallas Design Group, Interiors
Designer: Tracy Rasor
Design Firm: Dallas Design Group, Interiors
Photographer: Dan Piassick
Bedroom - traditional bedroom idea in Dallas
Bedroom - traditional bedroom idea in Dallas
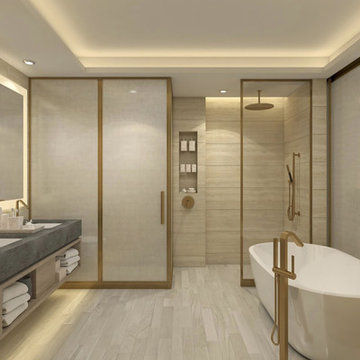
 MILLION | Redefine Lifestyle
Coming to life as one of South Florida's most sought-after residential condominiums, Amrit Ocean Residences boasts of an iconic design by S&E Architects and majestic interiors that highlight the stunning oceanfront exterior. Here residents will enjoy of wide floor plans and floor-to-ceiling windows to ensure maximum natural light and privacy. The wellness condo will include 359 units for hotel suites and residences, pursuing a mindful and relaxing lifestyle. Naturally, a 100,000 Sq. Ft. area is designated for the building and the extraordinary amenities like a meditation garden and outdoor yoga studios. Supported by the Himalayan Institute, this condominium will help you connect your mind and body in the best atmosphere that only the breezes and sunny days in South Florida can create.
Find the right local pro for your project
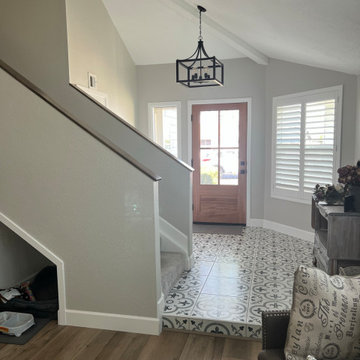
 Redefined Kitchens & Bath
Entryway with new door
Example of a minimalist front door design in Phoenix with a medium wood front door
Example of a minimalist front door design in Phoenix with a medium wood front door
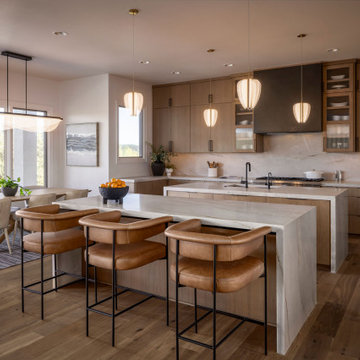
 Redefine Designs Co.
Example of a trendy light wood floor kitchen design in Austin with flat-panel cabinets, light wood cabinets, quartzite countertops, white backsplash, two islands and white countertops

 Redefine Design
Redefine Design
Eat-in kitchen - mid-sized modern l-shaped concrete floor and gray floor eat-in kitchen idea in Vancouver with a double-bowl sink, flat-panel cabinets, white cabinets, quartz countertops, green backsplash, glass sheet backsplash, stainless steel appliances and an island
Eat-in kitchen - mid-sized modern l-shaped concrete floor and gray floor eat-in kitchen idea in Vancouver with a double-bowl sink, flat-panel cabinets, white cabinets, quartz countertops, green backsplash, glass sheet backsplash, stainless steel appliances and an island

 Perceptions Interiors
This once traditional bedroom received a modern update by the team at Perceptions. Transforming this space into a corporate hub was no small feat! Sliding glass doors create a work out nook to house the family's bulky treadmill. A multi-function media wall helps the homeowners keep up with world events, while a sleek walnut table serves as a conference center for meetings. When hosting visitors cozy seating and a comfy sleeper sofa instantly transform the space into a visitors retreat.

 Space Redefined
Stunning front entry
Inspiration for a large modern light wood floor and brown floor front door remodel in Chicago with gray walls and a dark wood front door
Inspiration for a large modern light wood floor and brown floor front door remodel in Chicago with gray walls and a dark wood front door
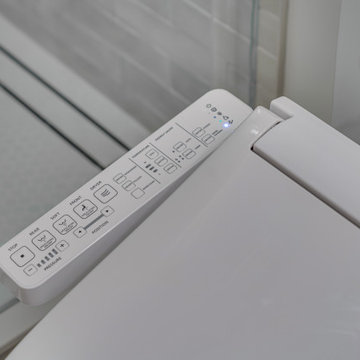 Redefined Living
Inspiration for a small transitional 3/4 gray tile and stone tile white floor and single-sink alcove shower remodel in DC Metro with beige cabinets, a two-piece toilet, white walls, an undermount sink, marble countertops, white countertops and a freestanding vanity
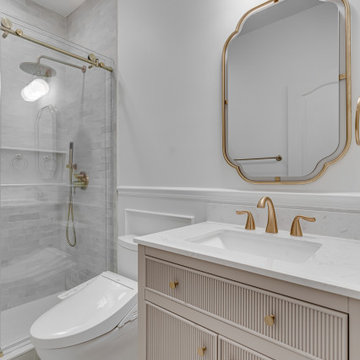 Redefined Living
Alcove shower - small transitional 3/4 gray tile and stone tile white floor and single-sink alcove shower idea in DC Metro with beige cabinets, a two-piece toilet, white walls, an undermount sink, marble countertops, white countertops and a freestanding vanity
 Redefine Design
Redefine Design
Mid-sized minimalist l-shaped concrete floor and gray floor eat-in kitchen photo in Vancouver with flat-panel cabinets, white cabinets, quartz countertops, green backsplash, glass sheet backsplash, an island, a double-bowl sink and stainless steel appliances
Mid-sized minimalist l-shaped concrete floor and gray floor eat-in kitchen photo in Vancouver with flat-panel cabinets, white cabinets, quartz countertops, green backsplash, glass sheet backsplash, an island, a double-bowl sink and stainless steel appliances
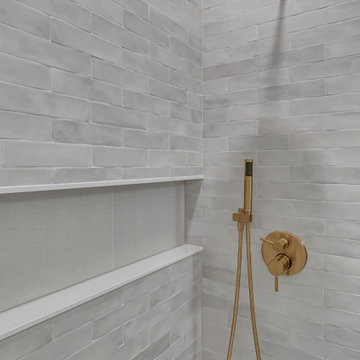 Redefined Living
Example of a small transitional 3/4 gray tile and stone tile white floor and single-sink alcove shower design in DC Metro with beige cabinets, a two-piece toilet, white walls, an undermount sink, marble countertops, white countertops and a freestanding vanity
 Space Redefined
Visual and blue dining room with lakeside views.
Inspiration for a large modern dark wood floor and brown floor kitchen/dining room combo remodel in Chicago with gray walls and no fireplace
Inspiration for a large modern dark wood floor and brown floor kitchen/dining room combo remodel in Chicago with gray walls and no fireplace
 Redefined Living
Alcove shower - small transitional 3/4 gray tile and stone tile white floor and single-sink alcove shower idea in DC Metro with beige cabinets, a two-piece toilet, white walls, an undermount sink, marble countertops, white countertops and a freestanding vanity
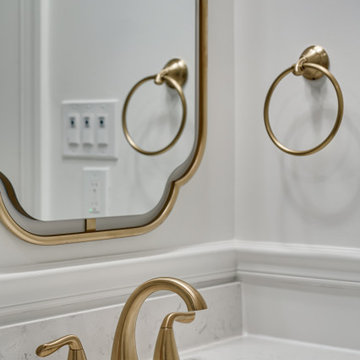 Redefined Living
Inspiration for a small transitional 3/4 gray tile and stone tile white floor and single-sink alcove shower remodel in DC Metro with beige cabinets, a two-piece toilet, white walls, an undermount sink, marble countertops, white countertops and a freestanding vanity
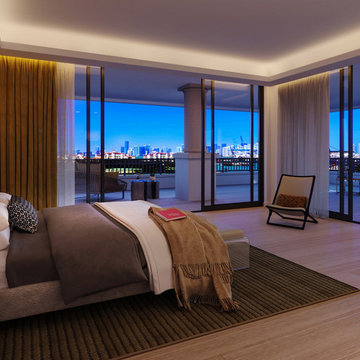 MILLION | Redefine Lifestyle
Palazzo della Luna is a twin project with an area of 8.1 acres. The residences and penthouse sizes range from 3,724 to 10,194 Sq. Ft., in flow-through layouts from 3 to 7 bedrooms and 4.5 to 8 baths. The terraces and rooftops range from 752 to 4,870 Sq. Ft. providing residents the most tropical atmosphere in South Florida. With access to Fisher Island amenities, schools and beaches, every member of the family has its special place. Kobi Karp has given a different meaning to contemporary architecture by combining the classic style of the famous Vanderbilt Mansion into the new Palazzo della Luna sophisticated structure.

 chadbourne + doss architects
A new Seattle modern house designed by chadbourne + doss architects houses a couple and their 18 bicycles. 3 floors connect indoors and out and provide panoramic views of Lake Washington. The stair uses reclaimed wood and steel. The stair winds around an interior wall of backlit translucent fiberglass.
photo by Benjamin Benschneider
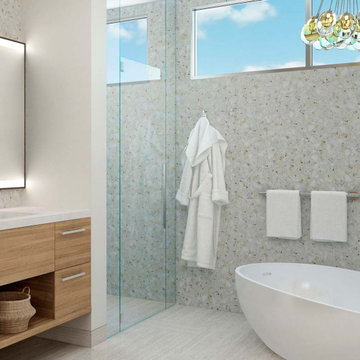 MILLION | Redefine Lifestyle
Units starting at $6.4M - Flow-through floor plans of three-level luxury residences from approximately 3,086 to 7,400 sq. ft. under a/c with vast terraces, are designed for this magnificent enclave, first to be built in the Ocean Reef Club® in 20 years. Controlled access to residential units and parking garage provides full security to the complex and the elite residents will have two dedicated parking spaces and one golf cart space plus an electric vehicle charging station and individual storage for each unit.

 Renovations Redefined
Exquisite white geometric tiling gives the original fireplace a fresh look.
Photo Credit: Jin Crimmins
Example of a large trendy formal and open concept light wood floor living room design in Dallas with beige walls, a standard fireplace, a tile fireplace and no tv
Example of a large trendy formal and open concept light wood floor living room design in Dallas with beige walls, a standard fireplace, a tile fireplace and no tv
 Room Redefined

There is a place for all the tools- and a place to work on projects in this hard-working garage. We worked with this homeowner to declutter, sort, purge, and categorize their items for garage storage. We supported with removal of unwanted items through selling, donation, and recycling. Working with a professional organizer ensures you will be able to have your items function well in your new space- without any stress to you!
52